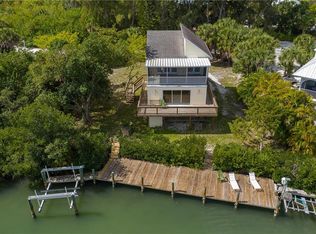
Reminiscent of old Florida lighthouse architectural appeal, this 2 bedroom/2 bath Palm Island/Don Pedro Island home is situated with 80 feet of water frontage and direct and almost immediate access to the Intracoastal Waterway and the Gulf of Mexico with no bridges. The interior also offers a bonus room/den for guests or office. The living room has sliders accessing an outdoor open lanai. The main floor bedroom also has sliders to a screened, covered lanai. The primary bedroom on the second floor also has sliders onto an open deck for spectacular water views. For outside entertainment, if offers a dock with water and electric and a 10,000 lb. Boat lift as well as a large salt water heated swimming pool. There is also an entertaining area under the home with plenty of room for lounging and outdoor kitchen. There is deeded beach access to seven miles of sugar sand pristine beaches just a quick golf cart ride away. The house has been given the name, "One More Day" which says when you come to this home, you're never ready to leave and that says it all.
For sale
$950,000
310 KETTLE HARBOR DRIVE, PLACIDA, FL 33946
2beds
1,120sqft
Single Family Residence
Built in 1984
10,800 Square Feet Lot
$893,000 Zestimate®
$848/sqft
$-- HOA
What's special
- 38 days
- 380
- 40
Zillow last checked:
Listing updated:
Listed by:
Kevin Mackin 941-769-0198,
MICHAEL SAUNDERS & COMPANY 941-473-7750
Source: Stellar MLS,MLS#: D6148926 Originating MLS: Englewood
Facts & features
Interior
Bedrooms & bathrooms
- Bedrooms: 2
- Bathrooms: 2
- Full bathrooms: 2
Primary bedroom
- Features: Walk-In Closet(s)
- Level: Third
- Area: 255 Square Feet
- Dimensions: 15x17
Bonus room
- Features: No Closet
- Level: Second
- Area: 80 Square Feet
- Dimensions: 8x10
Dining room
- Level: Second
- Area: 144 Square Feet
- Dimensions: 9x16
Kitchen
- Level: Second
- Area: 160 Square Feet
- Dimensions: 10x16
Living room
- Level: Second
- Area: 176 Square Feet
- Dimensions: 11x16
Heating
- Central, Electric
Cooling
- Central Air
Appliances
- Included: Dishwasher, Dryer, Exhaust Fan, Microwave, Range, Range Hood, Refrigerator, Washer
- Laundry: Laundry Chute
Features
- Ceiling Fan(s), Living Room/Dining Room Combo, Open Floorplan, PrimaryBedroom Upstairs, Solid Surface Counters, Split Bedroom, Stone Counters, Thermostat, Vaulted Ceiling(s), Walk-In Closet(s)
- Flooring: Ceramic Tile, Laminate, Linoleum
- Doors: Sliding Doors
- Windows: Window Treatments
- Has fireplace: No
Interior area
- Total structure area: 1,766
- Total interior livable area: 1,120 sqft
Video & virtual tour
Property
Features
- Levels: Three Or More
- Stories: 3
- Exterior features: Balcony, Lighting, Storage
- Has private pool: Yes
- Pool features: Fiberglass, Heated, In Ground
- Has view: Yes
- View description: Intracoastal Waterway
- Has water view: Yes
- Water view: Intracoastal Waterway
- Waterfront features: Intracoastal Waterway, Beach - Access Deeded, Saltwater Canal Access, Gulf/Ocean Access, Intracoastal Waterway Access, Lift
- Body of water: INTRACOASTAL WATERWAY
Lot
- Size: 10,800 Square Feet
- Dimensions: 80 x 125
- Features: Flood Insurance Required, FloodZone, Unincorporated
Details
- Parcel number: 412033404003
- Zoning: BBI
- Special conditions: None
Construction
Type & style
- Home type: SingleFamily
- Architectural style: Coastal,Cottage,Elevated,Florida
- Property subtype: Single Family Residence
Materials
- Vinyl Siding, Wood Frame
- Foundation: Raised
- Roof: Metal
Condition
- New construction: No
- Year built: 1984
Utilities & green energy
- Sewer: Septic Tank
- Water: Public
- Utilities for property: BB/HS Internet Available, Cable Connected, Electricity Connected, Fire Hydrant, Phone Available, Underground Utilities, Water Connected
Community & HOA
Community
- Pet fee: $0 monthly
- Subdivision: PALM ISLAND ESTATES UN 4
HOA
- Has HOA: No
Location
- Region: Placida
Financial & listing details
- Price per square foot: $848/sqft
- Tax assessed value: $648,074
- Annual tax amount: $11,926
- Date on market: 9/25/2026
- Cumulative days on market: 39 days
- Listing terms: Cash,Conventional
- Ownership: Fee Simple
- Total actual rent: 0
- Electric utility on property: Yes
- Road surface type: Unimproved, Other
Estimated market value
$893,000
$848,000 - $938,000
Not available
Price history
| Date | Event | Price |
|---|---|---|
| 9/25/2026 | Listed for sale | $950,000-13.5%$848/sqft |
Source:  Stellar MLS #D6148926 Report a problem | ||
| 4/23/2026 | Listing removed | $1,098,000$980/sqft |
Source: Stellar MLS #D6141501 Report a problem | ||
| 9/18/2025 | Price change | $1,098,000-7.7%$980/sqft |
Source: Stellar MLS #D6141501 Report a problem | ||
| 3/24/2025 | Listed for sale | $1,189,000+223.5%$1,062/sqft |
Source: Stellar MLS #D6141501 Report a problem | ||
| 8/28/2012 | Sold | $367,500-7.9%$328/sqft |
Source: Agent Provided Report a problem | ||
| 5/13/2012 | Price change | $399,000-3.9%$356/sqft |
Source: Coldwell Banker Sunstar Realty, Inc. #D5786775 Report a problem | ||
| 3/30/2012 | Listed for sale | $415,000-7.6%$371/sqft |
Source: Coldwell Banker Sunstar Realty, Inc. #D5786775 Report a problem | ||
| 4/14/2011 | Price change | $449,000-6.3%$401/sqft |
Source: MACKIN REALTY, LLC #D5781227 Report a problem | ||
| 12/18/2010 | Listed for sale | $479,000+26.1%$428/sqft |
Source: MACKIN REALTY, LLC #D5781227 Report a problem | ||
| 9/6/2001 | Sold | $380,000+111.1%$339/sqft |
Source: Public Record Report a problem | ||
| 8/7/1998 | Sold | $180,000$161/sqft |
Source: Public Record Report a problem | ||
Public tax history
| Year | Property taxes | Tax assessment |
|---|---|---|
| 2025 | $11,926 -0.2% | $617,694 +10% |
| 2024 | $11,951 +2.8% | $561,540 +10% |
| 2023 | $11,623 +11.6% | $510,491 +10% |
| 2022 | $10,414 +16.1% | $464,083 +10% |
| 2021 | $8,970 -0.1% | $421,894 +0.2% |
| 2020 | $8,983 -1.6% | $420,859 -2% |
| 2019 | $9,124 +8.5% | $429,442 +5.5% |
| 2018 | $8,410 | $407,087 -1% |
| 2017 | $8,410 +6.9% | $410,993 +22.2% |
| 2016 | $7,866 +4.1% | $336,435 +10% |
| 2015 | $7,554 +5.3% | $305,850 +10% |
| 2014 | $7,174 +30.5% | $278,045 -6% |
| 2013 | $5,497 -0.8% | $295,644 -22.9% |
| 2012 | $5,544 -22.3% | $383,412 |
| 2011 | $7,133 +49.1% | $383,412 +30.9% |
| 2010 | $4,783 +10% | $292,936 +2.7% |
| 2009 | $4,348 | $285,235 |
Find assessor info on the county website
Monthly payment
Est. payment
Payment breakdown
Explore the cost of this home by adjusting the details. Changes won't be saved.Climate risks
Neighborhood: 33946

Similar homes
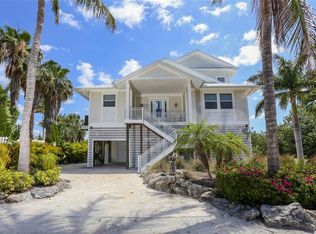
- $939,0002 bd1 ba1k sqft21 BOCILLA DRIVE, PLACIDA, FL 33946For Sale
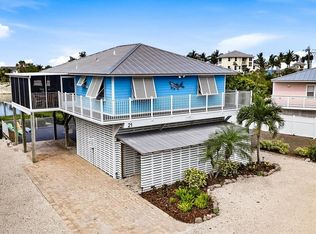
 MLS ID #D6147337, Kevin Mackin, MICHAEL SAUNDERS & COMPANY. Stellar MLS
- $874,9002 bd3 ba1.3k sqft301 S GULF BOULEVARD #12, PLACIDA, FL 33946For Sale
 MLS ID #D6147997, Courtney DeFilippis, PARADISE EXCLUSIVE REAL ESTATE. Stellar MLS
- $874,9002 bd3 ba1.3k sqft301 S GULF BOULEVARD #11, PLACIDA, FL 33946For Sale
 MLS ID #D6147990, Courtney DeFilippis, PARADISE EXCLUSIVE REAL ESTATE. Stellar MLS
- $849,0002 bd2 ba1k sqft11 BOCILLA DRIVE, PLACIDA, FL 33946For Sale
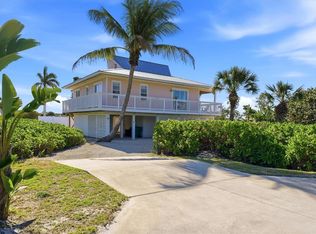 MLS ID #D6146723, Courtney DeFilippis, PARADISE EXCLUSIVE REAL ESTATE. Stellar MLS
- $895,0002 bd3 ba1.3k sqft301 S GULF BOULEVARD #10, PLACIDA, FL 33946For SaleMLS ID #D6146425, Kevin Mackin, MICHAEL SAUNDERS & COMPANY. Stellar MLS
- $950,0002 bd3 ba1.3k sqft301 S GULF BOULEVARD #3, PLACIDA, FL 33946For SaleMLS ID #D6142382, Robin Madden, ISLANDER PROPERTIES INC. Stellar MLS
- $1,175,0003 bd2 ba1.4k sqft260 KETTLE HARBOR DRIVE, PLACIDA, FL 33946For SaleMLS ID #D6144325, Robin Madden, ISLANDER PROPERTIES INC. Stellar MLS
- $1,295,0002 bd2 ba1.2k sqft97 KETTLE HARBOR DRIVE, PLACIDA, FL 33946For SaleMLS ID #D6148113, Courtney DeFilippis, PARADISE EXCLUSIVE REAL ESTATE. Stellar MLS
- $1,149,0003 bd2 ba1.5k sqft8178 LITTLE GASPARILLA ISLAND, PLACIDA, FL 33946For SaleMLS ID #P4939883, Erin Floyd, COLDWELL BANKER REALTY. Stellar MLS
- $875,0003 bd2 ba1.4k sqft8598 MARSH STREET, PLACIDA, FL 33946For SaleMLS ID #D6147595, Derek Pinkerton, CASA KEY REAL ESTATE LLC. Stellar MLS
- $1,400,0003 bd3 ba1.4k sqft440 BOCILLA DRIVE, PLACIDA, FL 33946For SaleMLS ID #D6145086, Kevin Mackin, MICHAEL SAUNDERS & COMPANY. Stellar MLS
- $1,000,0003 bd2 ba1.6k sqft1916 MICHIGAN AVENUE, ENGLEWOOD, FL 34224For SaleMLS ID #C7532516, Brian Ziegler, MARINA PARK REALTY LLC. Stellar MLS
- $878,0003 bd2 ba1.6k sqft1460 DEER CREEK DRIVE, ENGLEWOOD, FL 34223For SaleMLS ID #D6149489, Allyson Garcia, PARADISE EXCLUSIVE REAL ESTATE. Stellar MLS
- $1,250,0003 bd2 ba1.5k sqft39 BAYSHORE CIRCLE, PLACIDA, FL 33946For SaleMLS ID #TB8502162, Bill Barnaba, REAL BROKER, LLC. Stellar MLS
- $499,9003 bd2 ba1.5k sqft20 SPANIARDS ROAD, PLACIDA, FL 33946For SaleMLS ID #D6147592, Chad Goodwin, RE/MAX PALM REALTY OF VENICE. Stellar MLS
- $1,199,9992 bd2 ba1.5k sqft8772 LITTLE GASPARILLA ISLAND, PLACIDA, FL 33946For SaleMLS ID #D6143924, Barbara Jo Pendergrass, TARPON REAL ESTATE, INC.. Stellar MLS
- $1,270,0003 bd2 ba1.5k sqft90 N GULF BOULEVARD, PLACIDA, FL 33946For SaleMLS ID #D6144782, Robin Madden, ISLANDER PROPERTIES INC. Stellar MLS
- $719,0002 bd2 ba1.2k sqft11000 PLACIDA ROAD #101, PLACIDA, FL 33946For SaleMLS ID #D6147323, Dawn Bokar, PARADISE EXCLUSIVE REAL ESTATE. Stellar MLS
- $869,9002 bd2 ba1.2k sqft1280 HOLIDAY DRIVE, ENGLEWOOD, FL 34223For SaleMLS ID #D6148541, Alison Mullany, ENGLEWOOD BEACH REALTY, INC. Stellar MLS
