Welcome to this beautifully upgraded 4-bedroom, 2-bathroom home located in one of San Antonio’s premier lagoon communities, where resort-style living meets modern design. This home is loaded with upgrades from top to bottom, offering a level of finish you won’t find in most homes in the area. As you step inside, you’re greeted by tall 9’4” ceilings, an open and airy layout, and high-end ceramic tile flooring throughout the main living areas, creating a clean and modern feel. The gourmet kitchen is a true centerpiece, featuring upgraded quartz countertops, premium cabinetry, pendant lighting rough-ins, and a spacious layout perfect for entertaining. The open floor plan flows seamlessly into the great room, enhanced by upgraded LED lighting and prewiring for a full home theater speaker package. Designed with privacy in mind, the split floor plan places the primary suite on its own side of the home. The owner’s suite features upgraded quartz countertops, a fully tiled Level 3 shower with large-format tile, double doors to the bath, and even a pedestal tub option—creating a true spa-like retreat. Additional interior upgrades include custom interior paint, deluxe trim package, crown molding, upgraded interior finishes, added LED lighting in both the primary bedroom and main living areas and a built-in home theatre system featuring in ceiling speakers and a subwoofer for immersive surround sound. Step outside to enjoy your spacious lot with peaceful pond views, enhanced by sod and irrigation already in place, plus an acrylic-finished patio perfect for relaxing or entertaining. The exterior also stands out with stone accents, an 8’ full-lite front door, and a modern elevation package that adds to the home’s curb appeal. Practical upgrades include: Cable and fan prewires throughout Upgraded lighting packages Additional windows in key areas including the master bath and nook All of this is located inside a highly desirable lagoon community, giving you access to one of the most unique and exciting lifestyle amenities in the area. If you’re looking for a move-in ready home with real upgrades, modern finishes, and a premium lot with a view, this one is a standout.
For sale
Price cut: $15K (9/22)
$419,900
31041 JAZZ LEAF PLACE, SAN ANTONIO, FL 33576
4beds
1,998sqft
Single Family Residence
Built in 2020
1,058 Square Feet Lot
$407,100 Zestimate®
$210/sqft
$159/mo HOA
What's special
Upgraded quartz countertopsCustom interior paintPremium cabinetryGourmet kitchenOpen and airy layoutStone accentsUpgraded interior finishes
- 202 days
- 92
- 13
Zillow last checked:
Listing updated:
Listed by:
Ian Rinehart 321-443-6730,
ROYAL REALTY REAL ESTATE, LLC 407-892-0123
Source: Stellar MLS,MLS#: S5147136 Originating MLS: Osceola
Facts & features
Interior
Bedrooms & bathrooms
- Bedrooms: 4
- Bathrooms: 2
- Full bathrooms: 2
Primary bedroom
- Features: Walk-In Closet(s)
- Level: First
- Area: 223.31 Square Feet
- Dimensions: 13.7x16.3
Family room
- Features: Built-in Closet
- Level: First
- Area: 169.4 Square Feet
- Dimensions: 15.4x11
Great room
- Level: First
- Area: 177.84 Square Feet
- Dimensions: 11.4x15.6
Kitchen
- Level: First
- Area: 283.75 Square Feet
- Dimensions: 12.5x22.7
Heating
- Electric
Cooling
- Central Air
Appliances
- Included: Microwave
- Laundry: Inside
Features
- Built-in Features, Thermostat
- Flooring: Carpet, Ceramic Tile
- Has fireplace: No
Interior area
- Total structure area: 2,568
- Total interior livable area: 1,998 sqft
Video & virtual tour
Property
Parking
- Total spaces: 2
- Parking features: Garage - Attached
- Attached garage spaces: 2
Features
- Levels: One
- Stories: 1
- Exterior features: Sidewalk
Lot
- Size: 1,058 Square Feet
Details
- Parcel number: 1025200030015000070
- Zoning: MPUD
- Special conditions: None
Construction
Type & style
- Home type: SingleFamily
- Property subtype: Single Family Residence
Materials
- Block, Stucco
- Foundation: Block
- Roof: Other,Shingle
Condition
- New construction: No
- Year built: 2020
Utilities & green energy
- Sewer: Public Sewer
- Water: Public
- Utilities for property: Water Available
Community & HOA
Community
- Pet fee: $0 monthly
- Subdivision: MIRADA PARCELS 20 & 22 REPLAT
HOA
- Has HOA: Yes
- HOA fee: $159 monthly
- HOA name: home.HiKai.com
Location
- Region: San Antonio
Financial & listing details
- Price per square foot: $210/sqft
- Tax assessed value: $316,815
- Annual tax amount: $7,014
- Date on market: 4/17/2026
- Cumulative days on market: 203 days
- Ownership: Fee Simple
- Total actual rent: 0
- Road surface type: Concrete
Estimated market value
$407,100
$387,000 - $427,000
$2,387/mo
Price history
| Date | Event | Price |
|---|---|---|
| 9/22/2026 | Price change | $419,900-3.4%$210/sqft |
Source:  Stellar MLS #S5147136 Report a problem | ||
| 5/18/2026 | Price change | $434,900-1.1%$218/sqft |
Source: Stellar MLS #S5147136 Report a problem | ||
| 4/17/2026 | Listed for sale | $439,900+37.3%$220/sqft |
Source: Stellar MLS #S5147136 Report a problem | ||
| 2/3/2021 | Sold | $320,494$160/sqft |
Source: Public Record Report a problem | ||
Public tax history
| Year | Property taxes | Tax assessment |
|---|---|---|
| 2025 | $7,120 +1.5% | $287,480 +2.9% |
| 2024 | $7,015 +3.4% | $279,380 |
| 2023 | $6,784 +7.7% | $279,380 +3.5% |
| 2022 | $6,300 +3.8% | $269,901 +5.6% |
| 2021 | $6,069 +95.9% | $255,682 +535.5% |
| 2020 | $3,099 +128.2% | $40,235 +174.4% |
| 2019 | $1,358 | $14,661 |
Find assessor info on the county website
Monthly payment
Est. payment
Payment breakdown
Explore the cost of this home by adjusting the details. Changes won't be saved.Climate risks
Neighborhood: 33576
- $478,900-- bd4 ba3k sqft31033 Jazz Leaf Pl, San Antonio, FL 33576Off Market
- $358,000-- bd2 ba1.9k sqft31025 Jazz Leaf Pl, San Antonio, FL 33576Off Market
- $448,5004 bd4 ba2.8k sqft31055 Jazz Leaf Pl, San Antonio, FL 33576Off Market
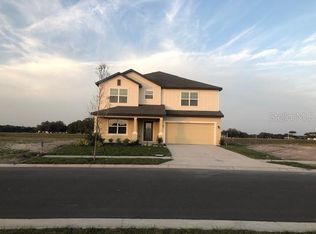
- $384,300-- bd2 ba2.1k sqft31017 Jazz Leaf Pl, San Antonio, FL 33576Off Market
Similar homes
- $435,9904 bd3 ba2.2k sqft10675 TALLY FAWN LOOP, SAN ANTONIO, FL 33576For Sale
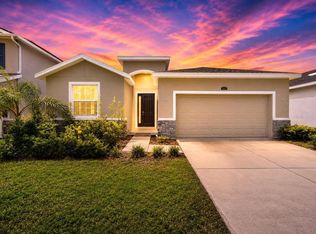
 MLS ID #TB8538924, Dammy Sanchez, FLORIDA'S 1ST CHOICE RLTY LLC. Stellar MLS
- $430,0003 bd3 ba2.1k sqft10526 GABLE DIG LOOP, SAN ANTONIO, FL 33576For Sale
 MLS ID #OM735147, Kerry Millhiser, EXP REALTY LLC. Stellar MLS
- $474,9903 bd3 ba2.3k sqft31875 MAGNA GULF LOOP, SAN ANTONIO, FL 33576For Sale
 MLS ID #TB8488358, Steven Meisenzahl, HOFACKER & ASSOCIATES INC. Stellar MLS
- $499,9995 bd3 ba2.9k sqft10864 TALLY FAWN LOOP, SAN ANTONIO, FL 33576For Sale
 MLS ID #O6444015, Steven Koleno, BEYCOME OF FLORIDA LLC. Stellar MLS
- $425,0004 bd3 ba2k sqft11316 SPOONBILL FLOCK WAY, SAN ANTONIO, FL 33576For SaleMLS ID #TB8517214, Victoria Pagan, VERITY REAL ESTATE GROUP LLC. Stellar MLS
- $395,0002 bd2 ba1.7k sqft31779 CARDINAL YARD DRIVE, SAN ANTONIO, FL 33576For SaleMLS ID #TB8562626, Elena Jung, PLL, COMPASS FLORIDA LLC. Stellar MLS
- $410,0004 bd3 ba2.2k sqft30842 PENNY SURF LOOP, WESLEY CHAPEL, FL 33545For SaleMLS ID #TB8560503, Thomas Tillier, EXP REALTY LLC. Stellar MLS
- $475,0004 bd3 ba2.2k sqft7945 OLIVE BROOK DRIVE, WESLEY CHAPEL, FL 33545For SaleMLS ID #TB8557109, Jennifer Schotte, BHHS FLORIDA PROPERTIES GROUP. Stellar MLS
- $315,0003 bd3 ba1.8k sqft11240 CAY SPRUCE WAY, SAN ANTONIO, FL 33576For SaleMLS ID #TB8506263, Gina Marie Holm, REST EASY REALTY POWERED BY SELLSTATE. Stellar MLS
- $460,0004 bd3 ba2.1k sqft34311 EVERGREEN HILL COURT, WESLEY CHAPEL, FL 33545For SaleMLS ID #TB8564604, Chas Brown, REAL BROKER, LLC. Stellar MLS
- $422,0003 bd2 ba1.9k sqft8232 OLIVE BROOK DRIVE, WESLEY CHAPEL, FL 33545For SaleMLS ID #TB8557007, Geri Sanchez, FRANK ALBERT REALTY. Stellar MLS
- $435,0004 bd2 ba2.1k sqft30908 PARROT REEF COURT, WESLEY CHAPEL, FL 33545For SaleMLS ID #TB8541659, Geri Sanchez, FRANK ALBERT REALTY. Stellar MLS
- $424,9004 bd3 ba2.2k sqft9744 CRESCENT RAY DRIVE, WESLEY CHAPEL, FL 33545For SaleMLS ID #TB8532029, Chad Leonberg, EXP REALTY LLC. Stellar MLS
- $430,0004 bd3 ba2k sqft8382 BOWER BASS CIRCLE, WESLEY CHAPEL, FL 33545For SaleMLS ID #TB8529752, Carol Romeo, COLDWELL BANKER REALTY. Stellar MLS
- $419,9004 bd3 ba2.2k sqft14673 ITALY AVENUE, DADE CITY, FL 33523For SaleMLS ID #TB8564277, Mollie Ellis, BINGHAM REALTY INC. Stellar MLS
- $475,0004 bd3 ba2.7k sqft8673 BOWER BASS CIRCLE, WESLEY CHAPEL, FL 33545For SaleMLS ID #TB8534297, Erica Machado, DALTON WADE INC. Stellar MLS
- $459,0004 bd2 ba2k sqft8324 GREENWAY AVENUE, WESLEY CHAPEL, FL 33544For SaleMLS ID #TB8554403, Megan Hartnell, PEOPLE'S CHOICE REALTY SVC LLC. Stellar MLS
- $370,0003 bd2 ba1.8k sqft7619 CRESCENT PALM DRIVE, WESLEY CHAPEL, FL 33545For SaleMLS ID #TB8558136, Marcus Tibbs, COLDWELL BANKER REALTY. Stellar MLS
- $394,9004 bd3 ba1.9k sqft35683 BUTTONWEED TRAIL, ZEPHYRHILLS, FL 33541For SaleMLS ID #TB8558362, Erica Shireman, KELLER WILLIAMS TAMPA CENTRAL. Stellar MLS
- $410,0004 bd3 ba2.2k sqft32688 CANYONLANDS DRIVE, WESLEY CHAPEL, FL 33543For SaleMLS ID #TB8540826, Jose Mejia, MCBRIDE KELLY & ASSOCIATES. Stellar MLS
