Welcome to Fairmont! Step onto the covered front porch of this north-facing, three-bedroom, two-and-a-half-bath home with a new roof and a new water heater, then come inside to a sunlit, two-story family room where tall windows flank the fireplace. The remodeled kitchen opens to the family room and features quartz countertops, a vent hood, white cabinetry, a mosaic tile backsplash, stainless steel appliances, and a gas range. Sip your morning coffee by the sliding glass doors overlooking the backyard, then gather for dinner in the separate dining room with classic wainscoting. A powder room, a dedicated laundry room with overhead cabinetry, and an attached two-car garage complete the main level. Upstairs, the vaulted primary suite features a walk-in closet and a private bath with a soaking tub and a separate glass-enclosed shower. Two additional bedrooms share a full bath and offer flexibility for guests or a home office. Step outside to a spacious fenced backyard with an open lawn, a wooded backdrop, and a storage shed for your garden tools. Spend the afternoon at Fairmont's community pool or tennis courts, explore the Big Creek Greenway, or head to nearby downtown Alpharetta, Avalon, or Halcyon. With convenient access to GA-400, it's easy to get out and enjoy all the area has to offer.
Active
$535,000
3105 Keyingham Way, Milton, GA 30004
3beds
1,752sqft
Single Family Residence
Built in 1998
9,365 Square Feet Lot
$525,300 Zestimate®
$305/sqft
$65/mo HOA
What's special
Attached two-car garageRemodeled kitchenCovered front porchStainless steel appliancesWooded backdropWalk-in closetSeparate glass-enclosed shower
- 4 days
- 226
- 20
Zillow last checked:
Listing updated:
Listed by:
Lavanya Thadiparthi 678-761-0875,
Sekhars Realty, Inc.,
Sekhar Thadiparthi 404-808-9978,
Sekhars Realty, Inc.
Source: GAMLS,MLS#: 10892223
Facts & features
Interior
Bedrooms & bathrooms
- Bedrooms: 3
- Bathrooms: 3
- Full bathrooms: 2
- 1/2 bathrooms: 1
Rooms
- Room types: Laundry, Loft
Dining room
- Features: Seats 12+
Kitchen
- Features: Breakfast Room
Heating
- Forced Air
Cooling
- Central Air
Appliances
- Included: Dishwasher, Disposal, Gas Water Heater, Microwave
- Laundry: Laundry Closet
Features
- Double Vanity
- Flooring: Tile, Hardwood
- Basement: None
- Number of fireplaces: 1
- Fireplace features: Family Room
- Common walls with other units/homes: No Common Walls
Interior area
- Total structure area: 1,752
- Total interior livable area: 1,752 sqft
- Finished area above ground: 1,752
- Finished area below ground: 0
Property
Parking
- Total spaces: 2
- Parking features: Garage, Attached
- Has attached garage: Yes
Features
- Levels: Two
- Stories: 2
- Fencing: Back Yard,Wood
Lot
- Size: 9,365 Square Feet
- Features: Level
Details
- Additional structures: Shed(s)
- Parcel number: 22 541009021277
Construction
Type & style
- Home type: SingleFamily
- Architectural style: Colonial,Traditional
- Property subtype: Single Family Residence
Materials
- Other
- Foundation: Slab
- Roof: Composition
Condition
- Resale
- New construction: No
- Year built: 1998
Utilities & green energy
- Sewer: Public Sewer
- Water: Public
- Utilities for property: Electricity Available, Underground Utilities
Community & HOA
Community
- Features: Playground, Pool, Tennis Court(s)
- Security: Smoke Detector(s)
- Subdivision: FAIRMONT
HOA
- Has HOA: Yes
- Services included: Maintenance Grounds, Tennis, Reserve Fund
- HOA fee: $775 annually
Location
- Region: Milton
Financial & listing details
- Price per square foot: $305/sqft
- Tax assessed value: $529,100
- Annual tax amount: $2,850
- Date on market: 11/17/2026
- Cumulative days on market: 5 days
- Listing agreement: Exclusive Right To Sell
- Electric utility on property: Yes
Estimated market value
$525,300
$499,000 - $552,000
$2,566/mo
Price history
| Date | Event | Price |
|---|---|---|
| 11/18/2026 | Listed for sale | $535,000+62.1%$305/sqft |
Source:  FMLS GA #7869701 Report a problem | ||
| 6/19/2019 | Sold | $330,000$188/sqft |
Source:  FMLS GA #6543484 Report a problem | ||
| 5/23/2019 | Pending sale | $330,000$188/sqft |
Source: Keller Williams Realty North Atlanta #6543484 Report a problem | ||
| 5/8/2019 | Listed for sale | $330,000+15.8%$188/sqft |
Source: Keller Williams North Atlanta #6543484 Report a problem | ||
| 12/20/2016 | Sold | $285,000$163/sqft |
Source: FMLS GA #5774240 Report a problem | ||
| 11/18/2016 | Pending sale | $285,000$163/sqft |
Source: DRAKE REALTY OF GA INC #5774240 Report a problem | ||
| 11/16/2016 | Listed for sale | $285,000+33.2%$163/sqft |
Source: DRAKE REALTY OF GA INC #5774240 Report a problem | ||
| 3/23/2006 | Sold | $214,000+43%$122/sqft |
Source: Public Record Report a problem | ||
| 4/7/1999 | Sold | $149,700$85/sqft |
Source: Public Record Report a problem | ||
Public tax history
| Year | Property taxes | Tax assessment |
|---|---|---|
| 2025 | $3,225 +3.3% | $211,640 +13.1% |
| 2024 | $3,123 +21.7% | $187,200 |
| 2023 | $2,565 -13% | $187,200 +17.6% |
| 2022 | $2,948 +0.6% | $159,240 +31% |
| 2021 | $2,930 -13.2% | $121,520 +1.6% |
| 2020 | $3,376 -4.1% | $119,600 +5% |
| 2019 | $3,519 | $113,920 +7.8% |
| 2018 | $3,519 | $105,720 +24.8% |
| 2017 | $3,519 +21.4% | $84,680 |
| 2016 | $2,898 +19.1% | $84,680 |
| 2015 | $2,434 +22.9% | $84,680 +9.5% |
| 2014 | $1,979 | $77,320 +19% |
| 2013 | -- | $64,960 |
| 2012 | $1,554 | $64,960 -8.6% |
| 2011 | -- | $71,080 |
| 2010 | $1,769 | $71,080 -13.8% |
| 2009 | -- | $82,480 |
| 2008 | -- | $82,480 -0.1% |
| 2007 | $1,856 | $82,560 +16.6% |
| 2005 | -- | $70,800 +3.3% |
| 2004 | $1,796 +2.3% | $68,560 +3.6% |
| 2003 | $1,756 +8.8% | $66,200 +9.6% |
| 2002 | $1,614 | $60,400 |
Find assessor info on the county website
Monthly payment
Est. payment
Payment breakdown
Explore the cost of this home by adjusting the details. Changes won't be saved.Climate risks
Neighborhood: 30004
Nearby schools
Schools provided by the listing agent
- Elementary: Cogburn Woods
- Middle: Hopewell
- High: Cambridge
Source: GAMLS. This data may not be complete. We recommend contacting the local school district to confirm school assignments for this home.
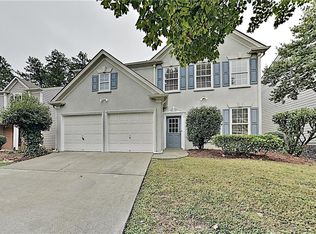

Similar homes
- $599,9003 bd3 ba2k sqft13548 Weycroft Cir, Milton, GA 30004Active

 MLS ID #10886734, Benjamin Winwood, Lokation Real Estate LLC. GAMLS
- $503,5003 bd2 ba1.7k sqft3340 Serenade Ct, Milton, GA 30004Active
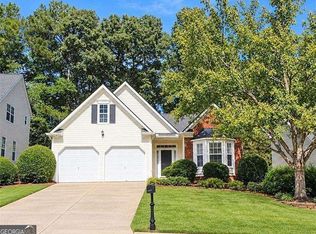 MLS ID #10876513, Peggy Gilley, Atlanta Communities. GAMLS
- $500,0003 bd2 ba2k sqft13460 Avensong Xing, Milton, GA 30004Active
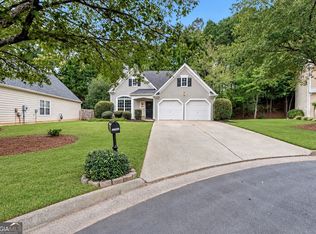 MLS ID #10856865, James Hulsey, Keller Williams Realty North Atlanta. GAMLS
- $523,5003 bd2 ba1.7k sqft3085 Oakside Cir, Milton, GA 30004Active
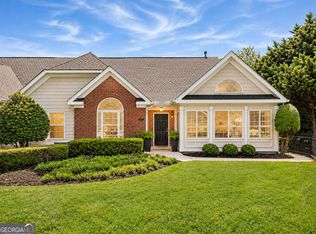 MLS ID #10820501, Michael Topor, Weichert Realtors - The Collective. GAMLS
- $520,0003 bd3 ba1.7k sqft1025 Arborhill Ln, Alpharetta, GA 30004ActiveMLS ID #10885659, Rana Tayara, Keller Williams Realty Consultants. GAMLS
- $425,0003 bd2 ba1.3k sqft485 Strickland Rd, Alpharetta, GA 30004For Sale
 MLS ID #7863569, Jennifer Hauser, HomeSmart. FMLS GA
- $499,9003 bd4 ba2.1k sqft3373 N Twin Aly, Milton, GA 30004ActiveMLS ID #10876525, Adam G Mincey, Keller Williams Realty. GAMLS
- $610,0003 bd3 ba2.1k sqft1180 Overland Xing, Alpharetta, GA 30004ActiveMLS ID #10890209, Pamela O'Connor-Smith, Redfin Corporation. GAMLS
- $485,0003 bd2 ba2.3k sqft390 Tidwell Cir, Alpharetta, GA 30004Active Under ContractMLS ID #10873815, Gordon Waters, Engel & Völkers Atlanta. GAMLS
- $435,0003 bd3 ba1.3k sqft13361 Harpley Ct, Milton, GA 30004For SaleMLS ID #7851357, Gaurangi Deshmukh, Satyas Realty, LLC. FMLS GA
- $479,9003 bd3 ba2.3k sqft13968 Sunfish Bnd, Milton, GA 30004ActiveMLS ID #10882437, Rhonda Hofer, BHHS Georgia Properties. GAMLS
- $599,9003 bd3 ba2.2k sqft2845 Glaston Way, Milton, GA 30004ActiveMLS ID #10876683, Yoonji Han, The Promise Realty Group. GAMLS
- $554,9004 bd3 ba1.9k sqft5235 N Somerset Ln, Alpharetta, GA 30004ActiveMLS ID #10815957, Elka Cunha, Atlanta Communities. GAMLS
- $544,0005 bd4 ba2.1k sqft13479 Gardiner Ln, Milton, GA 30004ActiveMLS ID #10836824, Kiran Komallapalli, HomeSmart. GAMLS
- $395,0004 bd4 ba1.4k sqft3457 Lathenview Ct #150, Alpharetta, GA 30004ActiveMLS ID #10893696, CJ Clements, Crye-Leike Property Management. GAMLS
- $447,0003 bd3 ba2k sqft13331 Harpley Ct, Milton, GA 30004ActiveMLS ID #10732147, Tanya Pickens, Opendoor Brokerage. GAMLS
- $574,9003 bd3 ba1.7k sqft8910 S Somerset Ln, Alpharetta, GA 30004ActiveMLS ID #10847982, Bita Sheikhattar, Coldwell Banker Realty. GAMLS
- $389,0003 bd4 ba1.9k sqft3378 Galleon Dr, Milton, GA 30004ActiveMLS ID #10893412, Robert M Lyerly, RB Realty. GAMLS
- $549,0003 bd3 ba1.6k sqft350 Tidwell Cir, Alpharetta, GA 30004ActiveMLS ID #10854577, Yousif Alchalabi, Avrio Real Estate. GAMLS
- $584,9004 bd3 ba2k sqft1274 Dalesford Dr, Alpharetta, GA 30004For SaleMLS ID #7846756, Tatum McCurdy, Century 21 Results. FMLS GA
