**Beautiful Golf Course Villa in Halifax Plantation!** Located right on the 11th hole of the Halifax Plantation Golf Course, this beautifully maintained Vanacore single family attached offers 3 bedrooms, 2 bathrooms, and a 2-car garage. Wood-look tile flooring runs throughout the home, creating a cohesive and stylish look. The fully equipped kitchen features quartz countertops, stainless steel appliances, 42-inch cabinets, a tiled backsplash, adjustable under-cabinet lighting, ample counter space, a breakfast bar, and a spacious eat-in area. The split-bedroom floor plan includes double tray ceilings, crown molding, 10-foot ceilings, and plantation shutters in the primary bedroom and kitchen. Three skylights bring in additional natural light, while the spacious living and dining room combination features a beautiful entertainment wall. Sliding glass doors with an electric shade screen lead to the enclosed lanai and an additional patio overlooking the golf course, creating a ... ... wonderful space to relax and enjoy the view. Outside, mature trees and beautifully maintained landscaping add to the home's appeal. Conveniently located just minutes from the beach, I-95, nature trails, parks, and shopping, this home offers both comfort and convenience. Community amenities include a golf course, clubhouse, tennis courts, fitness room, and pool, with membership options available. Move-in ready and waiting for you to enjoy the Florida lifestyle! Square footage received from tax rolls. All information recorded in the MLS intended to be accurate but cannot be guaranteed.
Active under contract
$365,000
3113 Bailey Ann Dr, Ormond Beach, FL 32174
3beds
1,695sqft
Single Family Residence, Residential
Built in 2016
5,227 Square Feet Lot
$360,700 Zestimate®
$215/sqft
$258/mo HOA
What's special
Enclosed lanaiBreakfast barQuartz countertopsMature treesSplit-bedroom floor planSpacious eat-in areaFully equipped kitchen
- 8 days
- 526
- 23
Zillow last checked:
Listing updated:
Listed by:
Jonathan Gildon 386-451-2412,
Realty Pros Assured
Source: DBAMLS,MLS#: 1232226
Facts & features
Interior
Bedrooms & bathrooms
- Bedrooms: 3
- Bathrooms: 2
- Full bathrooms: 2
Primary bedroom
- Level: Main
- Area: 132 Square Feet
- Dimensions: 11.00 x 12.00
Bedroom 2
- Level: Main
- Area: 132 Square Feet
- Dimensions: 11.00 x 12.00
Bedroom 3
- Level: Main
- Area: 130 Square Feet
- Dimensions: 10.00 x 13.00
Dining room
- Level: Main
- Area: 77 Square Feet
- Dimensions: 7.00 x 11.00
Kitchen
- Level: Main
- Area: 120 Square Feet
- Dimensions: 10.00 x 12.00
Kitchen
- Description: Kitchen Nook
- Level: Main
- Area: 72 Square Feet
- Dimensions: 8.00 x 9.00
Living room
- Level: Main
- Area: 234 Square Feet
- Dimensions: 13.00 x 18.00
Heating
- Central
Cooling
- Central Air
Appliances
- Included: Washer, Refrigerator, Microwave, Electric Range, Dryer, Dishwasher
Interior area
- Total structure area: 2,421
- Total interior livable area: 1,695 sqft
Video & virtual tour
Property
Parking
- Total spaces: 2
- Parking features: Attached, Garage
- Attached garage spaces: 2
Features
- Stories: 1
- Patio & porch: Patio, Rear Porch, Screened
Lot
- Size: 5,227 Square Feet
- Dimensions: 40.0 ft x 131.0 ft
- Features: Cul-De-Sac, On Golf Course
Details
- Parcel number: 311109000040
Construction
Type & style
- Home type: SingleFamily
- Property subtype: Single Family Residence, Residential
- Attached to another structure: Yes
Materials
- Block, Concrete, Stucco
- Foundation: Slab
- Roof: Shingle
Condition
- New construction: No
- Year built: 2016
Utilities & green energy
- Sewer: Public Sewer
- Water: Public
- Utilities for property: Cable Available, Electricity Connected, Sewer Connected, Water Connected
Community & HOA
Community
- Subdivision: Halifax Plantation
HOA
- Has HOA: Yes
- Amenities included: Clubhouse, Golf Course, Pool
- Services included: Maintenance Grounds, Maintenance Structure, Pest Control
- HOA fee: $205 quarterly
- HOA name: Halifax Plantation
- HOA phone: 386-297-1087
- Second HOA fee: $190 monthly
Location
- Region: Ormond Beach
Financial & listing details
- Price per square foot: $215/sqft
- Tax assessed value: $345,345
- Annual tax amount: $2,478
- Date on market: 10/27/2026
- Listing terms: Cash,Conventional,FHA,VA Loan
- Electric utility on property: Yes
Estimated market value
$360,700
$343,000 - $379,000
$2,621/mo
Price history
| Date | Event | Price |
|---|---|---|
| 10/30/2026 | Contingent | $365,000$215/sqft |
Source:  DBAMLS #1232226 Report a problem | ||
| 10/27/2026 | Listed for sale | $365,000+25.9%$215/sqft |
Source: DBAMLS #1232226 Report a problem | ||
| 12/8/2020 | Sold | $290,000-1.7%$171/sqft |
Source: DBAMLS #1076377 Report a problem | ||
| 10/7/2020 | Listed for sale | $295,000+26%$174/sqft |
Source: Realty Pros Assured #1076377 Report a problem | ||
| 12/20/2016 | Sold | $234,185+588.8%$138/sqft |
Source: DBAMLS #1016259 Report a problem | ||
| 7/8/2016 | Sold | $34,000$20/sqft |
Source: Public Record Report a problem | ||
Public tax history
| Year | Property taxes | Tax assessment |
|---|---|---|
| 2025 | $2,478 +2% | $167,188 +2.9% |
| 2024 | $2,429 +2.8% | $162,477 +3% |
| 2023 | $2,363 +2.5% | $157,745 +3% |
| 2022 | $2,306 | $153,150 +3% |
| 2021 | -- | $148,689 -26.1% |
| 2020 | $3,378 | $201,240 +2.3% |
| 2019 | $3,378 +1.1% | $196,716 -7.1% |
| 2018 | $3,343 -26.2% | $211,722 +7.3% |
| 2017 | $4,532 +4.2% | $197,281 +2623% |
| 2016 | $4,348 | $7,245 |
Find assessor info on the county website
Monthly payment
Est. payment
Payment breakdown
Explore the cost of this home by adjusting the details. Changes won't be saved.Climate risks
Neighborhood: 32174
- $359,3003 bd2 ba1.6k sqft3117 Bailey Ann Dr, Ormond Beach, FL 32174Off Market
- $357,6003 bd2 ba1.6k sqft3109 Bailey Ann Dr, Ormond Beach, FL 32174Off Market
- $363,9003 bd2 ba1.6k sqft3121 Bailey Ann Dr, Ormond Beach, FL 32174Off Market
- $420,0003 bd2 ba1.6k sqft3105 Bailey Ann Dr, Ormond Beach, FL 32174Sold

Similar homes
- $375,0003 bd2 ba1.8k sqft3237 Bailey Ann Dr, Ormond Beach, FL 32174For Sale
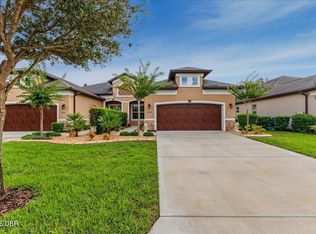
 MLS ID #1232290, Kimberly Martin, EXP Realty LLC. DBAMLS
- $320,0003 bd2 ba1.6k sqft1461 Carlow Cir, Ormond Beach, FL 32174For Sale
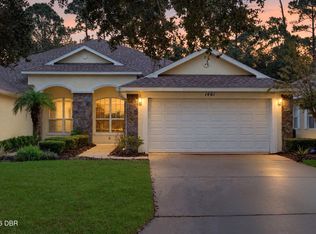 MLS ID #1232501, Stephanie Cathey, RE/MAX Signature. DBAMLS
- $419,0003 bd2 ba1.9k sqft920 Woodstream Ln, Ormond Beach, FL 32174For Sale
 MLS ID #1232494, Aimee Haase, Realty Pros Assured. DBAMLS
- $399,0003 bd2 ba1.6k sqft3245 BAILEY ANN DRIVE, ORMOND BEACH, FL 32174For Sale
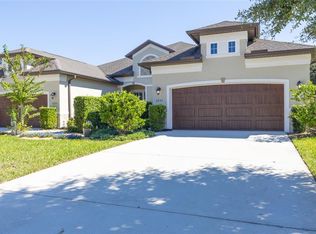
 MLS ID #FC321712, Hedy Aloia, COLDWELL BANKER PREMIER PROPERTIES. Stellar MLS
- $299,9903 bd2 ba1.5k sqft2779 Kinsale Ln, Ormond Beach, FL 32174New ConstructionDBAMLS
- $350,0003 bd2 ba1.7k sqft3274 BAILEY ANN DRIVE, ORMOND BEACH, FL 32174For SaleMLS ID #V4951046, Matt Miller, LPT REALTY LLC. Stellar MLS
- $300,3653 bd2 ba1.5k sqft2494 Calico Cir, Ormond Beach, FL 32174New ConstructionMLS ID #1232446, Stephen Cline, D R Horton Realty of Central Florida. DBAMLS
- $359,9903 bd2 ba1.6k sqft1499 Morning Walk Dr, Ormond Beach, FL 32174New ConstructionDBAMLS
- $340,0002 bd2 ba1.6k sqft1301 Bangor Dr, Ormond Beach, FL 32174For SaleMLS ID #1231220, Debra Sachs, Venture Development Realty, Inc. DBAMLS
- $339,0003 bd2 ba1.6k sqft908 Woodstream Ln, Ormond Beach, FL 32174For SaleMLS ID #1228398, Alexis Strong, Culver Realty & Property Management. DBAMLS
- $345,0002 bd2 ba1.6k sqft3266 BAILEY ANN DRIVE, ORMOND BEACH, FL 32174For SaleMLS ID #NS1088610, Jennifer Mounteer-Ross, TEAM MOJI REALTY LLC. Stellar MLS
- $302,7453 bd2 ba1.5k sqft2786 Kinsale Ln, Ormond Beach, FL 32174New ConstructionDBAMLS
- $319,9502 bd2 ba1.6k sqft2731 Kinsale Ln, Ormond Beach, FL 32174New ConstructionDBAMLS
- $434,9904 bd3 ba2k sqft1326 Fountain View St, Ormond Beach, FL 32174New ConstructionMLS ID #1232457, Stephen Cline, D R Horton Realty of Central Florida. DBAMLS
- $366,9904 bd2 ba1.8k sqft1496 MORNING WALK DRIVE, ORMOND BEACH, FL 32174New ConstructionStellar MLS
- $320,4803 bd2 ba1.5k sqft2498 CALICO CIRCLE, ORMOND BEACH, FL 32174New ConstructionMLS ID #O6454771, Stephen Cline, DR HORTON REALTY OF CENTRAL FLORIDA LLC. Stellar MLS
- $399,0003 bd2 ba1.8k sqft684 Aldenham Ln, Ormond Beach, FL 32174For SaleMLS ID #1230773, Judit Glant, Venture Development Realty, Inc. DBAMLS
- $304,9903 bd2 ba1.5k sqft2775 KINSALE LANE, ORMOND BEACH, FL 32174New ConstructionStellar MLS
- $299,9993 bd2 ba1.8k sqft3005 Glin Cir, Ormond Beach, FL 32174For SaleMLS ID #1230533, Erica Johnson, RPJ Realty LLC. DBAMLS
