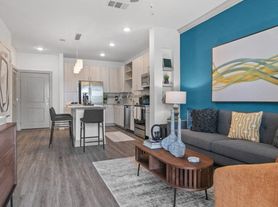
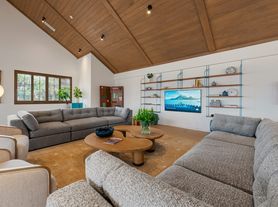
This contemporary two-story home at 3124 Oxbow Court offers generous space with five bedrooms and three full bathrooms across nearly 3,000 square feet. Its open floor plan highlights seamless flow between the living and kitchen areas, where sleek white cabinetry, a tile backsplash, and a central island with sink create a modern culinary haven. Natural light fills the living space, accentuated by tile floors and a ceiling fan for comfort.
The primary suite and additional bedrooms provide ample storage with closets featuring sliding doors and plush carpeted floors, complemented by well-appointed bathrooms finished with tile flooring and tub surrounds. Practicality meets convenience through a spacious two-car garage with an automatic door, while the covered brick paver patio overlooks a lush, landscaped backyard framed by trees and greenery.
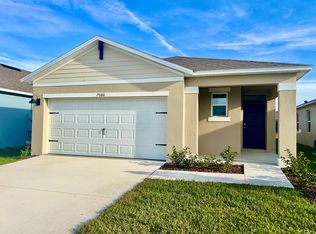
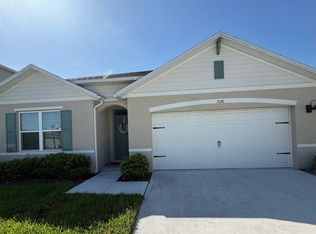
Situated in St. Cloud within the Osceola County School District, this residence balances peaceful suburban living with easy access to everyday amenities. The manicured front yard enhances curb appeal with palms and a thoughtfully designed entryway.
*Our homes come as-is with all essentials in working order. Want upgrades? Request it through the Belong app, and our trusted pros will take care of the rest!
House for rent
Single family residence
Available now
No pets
In unit laundry
2 Garage spaces parking
What's special
Central island with sinkFive bedroomsOpen floor planCovered brick paver patioClosets featuring sliding doorsTile floorsThoughtfully designed entryway
- 24 days |
- -- |
- -- |
Zillow last checked:
Listing updated:
Travel times

Let’s turn your rent into credit progress
Build credit history with every on-time payment and get credit for the payment you’re already making.
Facts & features
Interior
Bedrooms & bathrooms
- Bedrooms: 5
- Bathrooms: 3
- Full bathrooms: 3
Appliances
- Included: Dishwasher, Dryer, Microwave Oven, Range Oven, Refrigerator, Washer
- Laundry: In Unit
Features
- Windows: Window Coverings
Interior area
- Total interior livable area: 2,947 sqft
Video & virtual tour
Property
Parking
- Total spaces: 2
- Parking features: Garage
- Has garage: Yes
- Details: Contact manager
Features
- Exterior features: Garden
Lot
- Features: Garden
Details
- Additional structures: Garage(s)
- Parcel number: 202632349600010270
Construction
Type & style
- Home type: SingleFamily
- Property subtype: Single Family Residence
Community & HOA
Community
- Features: Smoke Free
Location
- Region: Harmony
Financial & listing details
- Lease term: 1 Year
Price history
| Date | Event | Price |
|---|---|---|
| 11/15/2026 | Price change | $2,525-4.5%$1/sqft |
Source: Zillow Rentals Report a problem | ||
| 10/27/2026 | Listed for rent | $2,645-8.8%$1/sqft |
Source: Zillow Rentals Report a problem | ||
| 5/21/2025 | Listing removed | $2,900$1/sqft |
Source: Zillow Rentals Report a problem | ||
| 4/30/2025 | Price change | $2,900-3.3%$1/sqft |
Source: Zillow Rentals Report a problem | ||
| 4/16/2025 | Listed for rent | $3,000$1/sqft |
Source: Zillow Rentals Report a problem | ||
| 10/27/2023 | Sold | $525,000-9.9%$178/sqft |
Source: Public Record Report a problem | ||
| 9/13/2023 | Pending sale | $582,990$198/sqft |
Source:  Stellar MLS #O6102482 Report a problem | ||
| 4/7/2023 | Listed for sale | $582,990$198/sqft |
Source: Stellar MLS #O6102482 Report a problem | ||