Discover spacious living in a peaceful, park-like setting! Located near the beginning of a cul-de-sac in a small, quiet neighborhood, this 2,600+ sq. ft. home offers 3 bedrooms, 3.5 baths, and a versatile loft with the potential to become a 4th bedroom. The welcoming two-story foyer leads to an open living, dining, and kitchen area featuring abundant cabinetry, a walk-in pantry, and double French doors opening to the backyard. Upstairs, the spacious owner's suite boasts a private balcony overlooking mature oak trees and nature trails, plus an en-suite bath with dual sinks, garden tub, walk-in shower, and linen closet. A second bedroom suite also features its own full bath and ample closet space. Major updates include a new energy-efficient A/C system and water heater, both installed in 2024. The oversized two-car garage offers additional storage closets, and a neighborhood parking lot is available for overflow or commercial vehicles. Enjoy a low HOA averaging just $50/month and no CDD fees. Conveniently located near I-75, Ellenton Premium Outlets, shopping, dining, Emerson Point Preserve, and the Manatee River, with easy access to Sarasota, Tampa, St. Petersburg, and the beautiful Gulf Coast beaches. Enjoy the best of peaceful living in a mature neighborhood with convenient access to everything the area has to offer!
For sale
$390,000
3126 27 COURT E, PALMETTO, FL 34221
3beds
2,623sqft
Single Family Residence
Built in 2010
5,066 Square Feet Lot
$379,000 Zestimate®
$149/sqft
$50/mo HOA
What's special
Versatile loftSpacious livingPeaceful park-like settingWelcoming two-story foyerWalk-in pantryAbundant cabinetry
- 11 days
- 252
- 21
Likely to sell faster than
Zillow last checked:
Listing updated:
Listed by:
Brett Goldman 941-565-5779,
DALTON WADE INC 888-668-8283
Source: Stellar MLS,MLS#: A4709929 Originating MLS: Suncoast Tampa
Facts & features
Interior
Bedrooms & bathrooms
- Bedrooms: 3
- Bathrooms: 4
- Full bathrooms: 3
- 1/2 bathrooms: 1
Rooms
- Room types: Loft
Primary bedroom
- Features: Dual Sinks, En Suite Bathroom, Garden Bath, Tub with Separate Shower Stall, Water Closet/Priv Toilet, Walk-In Closet(s)
- Level: Second
- Area: 266 Square Feet
- Dimensions: 14x19
Bedroom 2
- Features: En Suite Bathroom, Tub With Shower, Built-in Closet
- Level: Second
- Area: 156 Square Feet
- Dimensions: 12x13
Bedroom 3
- Features: Built-in Closet
- Level: Second
- Area: 126 Square Feet
- Dimensions: 9x14
Balcony porch lanai
- Level: Second
- Area: 140 Square Feet
- Dimensions: 7x20
Dining room
- Level: First
- Area: 285 Square Feet
- Dimensions: 15x19
Kitchen
- Features: Walk-In Closet(s)
- Level: First
- Area: 152 Square Feet
- Dimensions: 8x19
Living room
- Level: First
- Area: 304 Square Feet
- Dimensions: 16x19
Loft
- Features: Coat Closet
- Level: Second
- Area: 266 Square Feet
- Dimensions: 14x19
Heating
- Central
Cooling
- Central Air
Appliances
- Included: Dishwasher, Disposal, Dryer, Exhaust Fan, Freezer, Gas Water Heater, Ice Maker, Microwave, Range, Refrigerator, Washer
- Laundry: Laundry Closet
Features
- Ceiling Fan(s), High Ceilings, Split Bedroom
- Flooring: Carpet, Tile
- Doors: French Doors, French Doors, Outdoor Grill
- Has fireplace: No
Interior area
- Total structure area: 3,398
- Total interior livable area: 2,623 sqft
Video & virtual tour
Property
Parking
- Total spaces: 2
- Parking features: Garage - Attached
- Attached garage spaces: 2
Features
- Levels: Two
- Stories: 2
- Exterior features: Balcony, Outdoor Grill, Sidewalk
- Has view: Yes
- View description: Park/Greenbelt
Lot
- Size: 5,066 Square Feet
- Residential vegetation: Mature Landscaping
Details
- Parcel number: 774107009
- Zoning: PDR
- Special conditions: None
Construction
Type & style
- Home type: SingleFamily
- Property subtype: Single Family Residence
Materials
- Block, Stucco
- Foundation: Slab
- Roof: Shingle
Condition
- New construction: No
- Year built: 2010
Utilities & green energy
- Sewer: Public Sewer
- Water: Public
- Utilities for property: BB/HS Internet Available, Cable Available, Electricity Connected, Water Connected
Community & HOA
Community
- Pet fee: $0 monthly
- Subdivision: OAK VIEW PH II
HOA
- Has HOA: Yes
- HOA fee: $50 monthly
- HOA name: Bill McGann
- HOA phone: 941-758-9454
Location
- Region: Palmetto
Financial & listing details
- Price per square foot: $149/sqft
- Tax assessed value: $431,731
- Annual tax amount: $4,040
- Date on market: 10/22/2026
- Cumulative days on market: 12 days
- Listing terms: Cash,Conventional,FHA,USDA Loan,VA Loan
- Ownership: Fee Simple
- Total actual rent: 0
- Electric utility on property: Yes
- Road surface type: Paved
Estimated market value
$379,000
$360,000 - $398,000
$2,731/mo
Price history
| Date | Event | Price |
|---|---|---|
| 10/22/2026 | Listed for sale | $390,000-13.3%$149/sqft |
Source:  Stellar MLS #A4709929 Report a problem | ||
| 12/14/2022 | Listing removed | $450,000$172/sqft |
Source: Stellar MLS #A4550701 Report a problem | ||
| 11/4/2022 | Price change | $450,000-5.2%$172/sqft |
Source: Stellar MLS #A4550701 Report a problem | ||
| 10/27/2022 | Listed for sale | $474,900+69.6%$181/sqft |
Source: Stellar MLS #A4550701 Report a problem | ||
| 7/24/2020 | Sold | $280,000-1.8%$107/sqft |
Source: Stellar MLS #A4463992 Report a problem | ||
| 6/24/2020 | Pending sale | $285,000$109/sqft |
Source: PREMIER SOTHEBYS INTL REALTY #A4463992 Report a problem | ||
| 6/16/2020 | Price change | $285,000-1.7%$109/sqft |
Source: PREMIER SOTHEBYS INTL REALTY #A4463992 Report a problem | ||
| 3/27/2020 | Listed for sale | $289,900+98.6%$111/sqft |
Source: Premier Sotheby's International Realty #A4463992 Report a problem | ||
| 6/6/2012 | Sold | $146,000+21.7%$56/sqft |
Source: Public Record Report a problem | ||
| 1/6/2011 | Sold | $120,000$46/sqft |
Source: Public Record Report a problem | ||
Public tax history
| Year | Property taxes | Tax assessment |
|---|---|---|
| 2025 | $4,209 +6.5% | $324,580 +2.9% |
| 2024 | $3,953 +1.3% | $315,432 +3% |
| 2023 | $3,902 +2.7% | $306,245 +3% |
| 2022 | $3,798 -0.1% | $297,325 +3% |
| 2021 | $3,802 +6.7% | $288,665 +6.7% |
| 2020 | $3,562 +1.6% | $270,627 +2.3% |
| 2019 | $3,507 | $264,543 +6.4% |
| 2018 | $3,507 -0.1% | $248,668 +15% |
| 2017 | $3,509 +59.9% | $216,190 +0.9% |
| 2016 | $2,195 | $214,200 +26.1% |
| 2015 | $2,195 | $169,832 +24.1% |
| 2014 | $2,195 +6.1% | $136,884 +8% |
| 2013 | $2,068 +206746% | $126,744 +6.2% |
| 2012 | $1 | $119,388 -15.1% |
| 2011 | $1 | $140,671 +807.6% |
| 2010 | -- | $15,500 -23.1% |
| 2009 | $320 -41.5% | $20,150 -44.4% |
| 2008 | $546 -1.8% | $36,250 |
| 2007 | $556 +294.5% | $36,250 +326.5% |
| 2006 | $141 | $8,500 |
Find assessor info on the county website
Monthly payment
Est. payment
Payment breakdown
Explore the cost of this home by adjusting the details. Changes won't be saved.Climate risks
Neighborhood: 34221
Nearby schools
Schools provided by the listing agent
- Elementary: Blackburn Elementary
- Middle: Lincoln Middle
- High: Palmetto High
Source: Stellar MLS. This data may not be complete. We recommend contacting the local school district to confirm school assignments for this home.
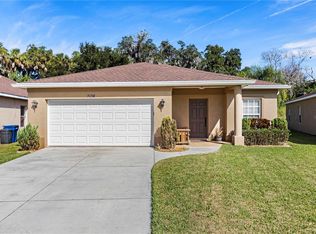
Similar homes
- $419,9003 bd2 ba2k sqft2824 47TH STREET E, PALMETTO, FL 34221For Sale

 MLS ID #A4637758, Gabe Gadah, CHARLES RUTENBERG REALTY INC. Stellar MLS
- $399,9004 bd3 ba2.4k sqft4114 DOVETAIL LANE, PALMETTO, FL 34221For Sale
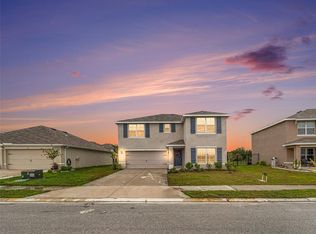 MLS ID #TB8495542, Becky Billeci, IMPACT REALTY TAMPA BAY. Stellar MLS
- $415,0003 bd2 ba1.8k sqft6435 DEVESTA LOOP, PALMETTO, FL 34221For Sale
 MLS ID #A4702848, Tania May, PA, MARCUS & COMPANY REALTY. Stellar MLS
- $374,9993 bd2 ba2.2k sqft6223 ROCK CREEK CIRCLE, ELLENTON, FL 34222For Sale
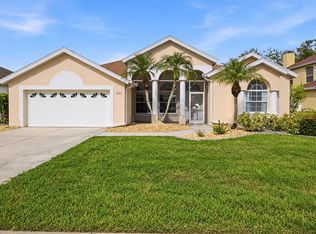 MLS ID #TB8545392, Amanda LeGault, KELLER WILLIAMS ON THE WATER S. Stellar MLS
- $465,0004 bd3 ba2.8k sqft9214 RAES CREEK PLACE, PALMETTO, FL 34221For SaleMLS ID #A4638423, Natalie Alfaro, COLDWELL BANKER REALTY. Stellar MLS
- $350,0004 bd3 ba2.2k sqft5206 WILLOW BREEZE WAY, PALMETTO, FL 34221For SaleMLS ID #A4665448, Heidi Gibson, COMPASS FLORIDA LLC. Stellar MLS
- $422,5004 bd3 ba2.7k sqft3436 97TH LANE E, PALMETTO, FL 34221For SaleMLS ID #A4702307, Abigail Connolly, PALM PARADISE REALTY GROUP. Stellar MLS
- $359,9003 bd2 ba1.6k sqft4419 HEARTHSTONE RUN, PALMETTO, FL 34221For SaleMLS ID #TB8514117, Shannon Stelton, LPT REALTY, LLC. Stellar MLS
- $559,9004 bd4 ba2.8k sqft6466 DEVESTA LOOP, PALMETTO, FL 34221For SaleMLS ID #A4708494, Jennifer Kenna, EXP REALTY, LLC. Stellar MLS
- $279,0003 bd2 ba1.5k sqft122 49TH COURT E, PALMETTO, FL 34221For SaleMLS ID #A4704376, Kathy McKinnon, POINT SOUTH REALTY PA. Stellar MLS
- $459,9003 bd3 ba1.8k sqft4732 CRESTPOINT WAY, PALMETTO, FL 34221For SaleMLS ID #A4709898, Monica Dixey, PLLC, COLDWELL BANKER REALTY. Stellar MLS
- $389,9004 bd3 ba2.3k sqft5220 119TH TERRACE E, PARRISH, FL 34219For SaleMLS ID #A4676769, Vicki Marsh, BERKSHIRE HATHAWAY HOMESERVICE. Stellar MLS
- $510,0005 bd4 ba3.6k sqft5715 HEVENA COURT, PALMETTO, FL 34221For SaleMLS ID #TB8537552, Jared Rutherford, KELLER WILLIAMS TAMPA PROPERTIES. Stellar MLS
- $489,9003 bd2 ba1.8k sqft3439 40TH TERRACE E, BRADENTON, FL 34208For SaleMLS ID #TB8563349, Jessica Rask, MARK SPAIN REAL ESTATE. Stellar MLS
- $415,0003 bd2 ba2.1k sqft3432 BROOKRIDGE LANE, PARRISH, FL 34219For SaleMLS ID #TB8547255, Tristan Juhasz, MARK SPAIN REAL ESTATE. Stellar MLS
- $405,0003 bd2 ba2.1k sqft4478 PRO AM AVENUE E, BRADENTON, FL 34203For SaleMLS ID #TB8477188, Chad Leonberg, EXP REALTY LLC. Stellar MLS
- $480,0004 bd4 ba2.8k sqft1308 3RD STREET CIRCLE E, PALMETTO, FL 34221For SaleMLS ID #A4701497, Daria Fairchild, COLDWELL BANKER REALTY. Stellar MLS
- $337,9004 bd4 ba2.6k sqft1014 34TH DRIVE W, PALMETTO, FL 34221For SaleMLS ID #A4701511, Serene Klomp, LPT REALTY, LLC. Stellar MLS
- $559,0004 bd3 ba2.9k sqft9123 RAES CREEK PLACE, PALMETTO, FL 34221For SaleMLS ID #TB8549323, Mari Colgan, LPT REALTY, LLC. Stellar MLS
- $575,0005 bd3 ba3.2k sqft1612 20TH AVENUE W, PALMETTO, FL 34221For SaleMLS ID #O6439896, Jeff Jones, MARK SPAIN REAL ESTATE. Stellar MLS
