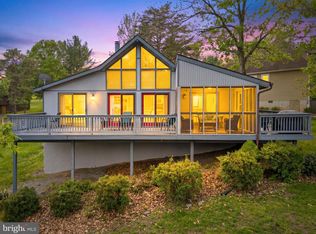
Priced to Sell! Discover this charming chalet-style home located in the Walden Woods/The Woods Resort community! Soaring cathedral ceilings and a stunning wall of windows fill the living room with natural light, creating a bright and inviting space to relax or entertain. This property also offers potential as an Airbnb or vacation rental. The dining area, conveniently situated just off the kitchen, provides easy access to the back deck for seamless indoor-outdoor living. The main-level primary suite features a private sliding glass door leading to a 12x12 screened-in porch. The open deck includes stairs leading down to the swimming pool, creating an ideal setting for entertaining family and friends. The en suite bathroom features a whirlpool tub and separate glass-enclosed shower. Additional highlights include a paved driveway leading to an attached two-car garage with a half bath and attic storage. The roof is approximately six years old, and a storage shed provides extra space for lawn and garden equipment. With its inviting interior, convenient layout, and excellent outdoor amenities, this home offers a wonderful opportunity for a full-time residence, second home, or potential Airbnb investment. Don't miss this opportunity!
For sale
$380,000
313 Mild Winter Rd, Hedgesville, WV 25427
3beds
1,536sqft
Single Family Residence
Built in 1983
1.03 Acres Lot
$375,400 Zestimate®
$247/sqft
$67/mo HOA
What's special
Inviting interiorMain-level primary suiteStunning wall of windowsExcellent outdoor amenitiesPaved drivewayAttic storageSoaring cathedral ceilings
- 17 days
- 1,310
- 81
Likely to sell faster than
Zillow last checked:
Listing updated:
Listed by:
Rhonda Shade 304-261-4718,
ERA Oakcrest Realty, Inc.
Source: Bright MLS,MLS#: WVBE2055194
Facts & features
Interior
Bedrooms & bathrooms
- Bedrooms: 3
- Bathrooms: 3
- Full bathrooms: 2
- 1/2 bathrooms: 1
- Main level bathrooms: 3
- Main level bedrooms: 3
Basement
- Area: 0
Heating
- Heat Pump, Electric
Cooling
- Central Air, Electric
Appliances
- Included: Dryer, Washer, Dishwasher, Refrigerator, Cooktop, Electric Water Heater
- Laundry: Main Level
Features
- Dining Area, Family Room Off Kitchen, Ceiling Fan(s)
- Has basement: No
- Number of fireplaces: 1
- Fireplace features: Pellet Stove
Interior area
- Total structure area: 1,536
- Total interior livable area: 1,536 sqft
- Finished area above ground: 1,536
- Finished area below ground: 0
Property
Parking
- Total spaces: 2
- Parking features: Garage Faces Front, Asphalt, Attached, Driveway, Off Street
- Attached garage spaces: 2
- Has uncovered spaces: Yes
Accessibility
- Accessibility features: None
Features
- Levels: Two
- Stories: 2
- Patio & porch: Deck, Screened, Porch
- Has private pool: Yes
- Pool features: Private
- Has view: Yes
- View description: Trees/Woods
- Frontage type: Road Frontage
Lot
- Size: 1.03 Acres
- Features: Wooded
Details
- Additional structures: Above Grade, Below Grade
- Parcel number: 04 12H000300000000
- Zoning: 101
- Special conditions: Standard
Construction
Type & style
- Home type: SingleFamily
- Architectural style: Chalet
- Property subtype: Single Family Residence
Materials
- Wood Siding, T-1-11
- Foundation: Crawl Space, Block
Condition
- New construction: No
- Year built: 1983
Utilities & green energy
- Sewer: On Site Septic
- Water: Public
Community & HOA
Community
- Subdivision: Walden Woods
HOA
- Has HOA: Yes
- HOA fee: $67 monthly
- HOA name: THE WOODS HOMEOWNERS ASSOCIATION
Location
- Region: Hedgesville
Financial & listing details
- Price per square foot: $247/sqft
- Tax assessed value: $159,960
- Annual tax amount: $1,945
- Date on market: 10/12/2026
- Listing agreement: Exclusive Right To Sell
- Exclusions: The Propane / Gas Fireplace Is Sold As Is.
- Ownership: Fee Simple
Estimated market value
$375,400
$357,000 - $394,000
$1,879/mo
Price history
| Date | Event | Price |
|---|---|---|
| 10/12/2026 | Listed for sale | $380,000-5%$247/sqft |
Source:  Bright MLS #WVBE2055194 Report a problem | ||
| 10/6/2026 | Listing removed | $399,900$260/sqft |
Source: Bright MLS #WVBE2049788 Report a problem | ||
| 6/5/2026 | Price change | $399,900-4.6%$260/sqft |
Source: Bright MLS #WVBE2049788 Report a problem | ||
| 5/6/2026 | Price change | $419,000-1.4%$273/sqft |
Source: Bright MLS #WVBE2049788 Report a problem | ||
| 4/10/2026 | Listed for sale | $425,000+22.9%$277/sqft |
Source: Bright MLS #WVBE2049788 Report a problem | ||
| 11/7/2023 | Sold | $345,700+4.8%$225/sqft |
Source: Bright MLS #WVBE2021868 Report a problem | ||
| 11/6/2023 | Pending sale | $329,900$215/sqft |
Source: Bright MLS #WVBE2021868 Report a problem | ||
| 10/3/2023 | Contingent | $329,900$215/sqft |
Source: Bright MLS #WVBE2021868 Report a problem | ||
| 9/20/2023 | Price change | $329,900-2.9%$215/sqft |
Source: Bright MLS #WVBE2021868 Report a problem | ||
| 8/23/2023 | Listed for sale | $339,900$221/sqft |
Source: Bright MLS #WVBE2021868 Report a problem | ||
Public tax history
| Year | Property taxes | Tax assessment |
|---|---|---|
| 2025 | $1,945 +21.1% | $159,960 +22.2% |
| 2024 | $1,606 +4.1% | $130,860 +7.2% |
| 2023 | $1,543 +24.3% | $122,100 +14.5% |
| 2022 | $1,242 | $106,680 +7.6% |
| 2021 | -- | $99,180 +4% |
| 2020 | -- | $95,340 +5.3% |
| 2019 | $1,070 +1.3% | $90,540 +1.5% |
| 2018 | $1,057 +1.5% | $89,220 +2.1% |
| 2017 | $1,041 +1% | $87,360 +1.9% |
| 2016 | $1,031 -0.7% | $85,740 +1.9% |
| 2015 | $1,039 -0.3% | $84,120 -0.1% |
| 2014 | $1,042 +29.2% | $84,180 +2.3% |
| 2013 | $807 | $82,320 +26% |
| 2012 | $807 -46.1% | $65,340 -46.5% |
| 2011 | $1,497 +18.7% | $122,040 +15.7% |
| 2010 | $1,262 -0.5% | $105,480 -6.8% |
| 2009 | $1,268 +1.6% | $113,220 |
| 2008 | $1,249 -0.1% | $113,220 +0.1% |
| 2007 | $1,250 +16.3% | $113,100 +19.9% |
| 2006 | $1,075 +17.9% | $94,320 +24.5% |
| 2005 | $912 | $75,780 +22.1% |
| 2004 | -- | $62,040 |
| 2003 | -- | $62,040 +20.5% |
| 2002 | -- | $51,480 +2.3% |
| 2001 | -- | $50,340 |
Find assessor info on the county website
Monthly payment
Est. payment
Payment breakdown
Explore the cost of this home by adjusting the details. Changes won't be saved.Climate risks
Neighborhood: 25427
Nearby schools
Schools provided by the listing agent
- District: Berkeley County Schools
Source: Bright MLS. This data may not be complete. We recommend contacting the local school district to confirm school assignments for this home.
- $356,3003 bd2 ba1.4k sqft291 Mild Winter Rd, Hedgesville, WV 25427Off Market
- $318,2003 bd2 ba1.2k sqft343 Mild Winter Rd, Hedgesville, WV 25427Off Market
- $507,0003 bd3 ba3.4k sqft38 Scadlock Ct, Hedgesville, WV 25427Off Market
- $374,9003 bd2 ba1.6k sqft261 Mild Winter Rd, Hedgesville, WV 25427Off Market
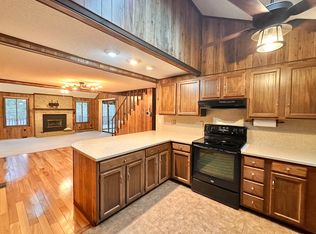
Similar homes
- $349,0003 bd2 ba1.3k sqft664 Tuckahoe Trl, Hedgesville, WV 25427For Sale
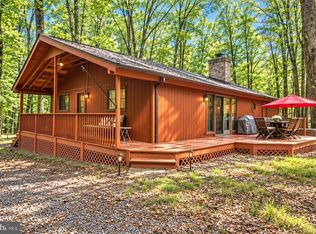
 MLS ID #WVBE2054160, Lorie Poole, Potomac Valley Properties, Inc.. Bright MLS
- $359,0003 bd2 ba1k sqft975 Tuckahoe Trl, Hedgesville, WV 25427For Sale
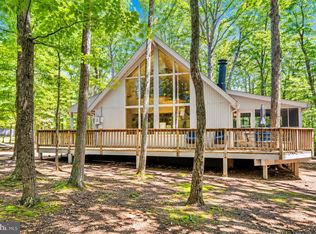 MLS ID #WVBE2052752, Lorie Poole, Potomac Valley Properties, Inc.. Bright MLS
- $395,0004 bd2 ba1.9k sqft775 Tecumseh Trl, Hedgesville, WV 25427For Sale
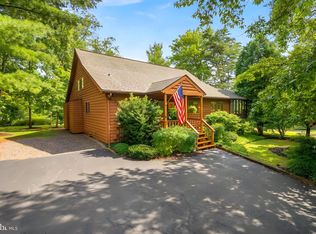 MLS ID #WVBE2053748, Bryan Smith, Compass. Bright MLS
- $370,0003 bd2 ba1.6k sqft196 The Woods Rd, Hedgesville, WV 25427For Sale
 MLS ID #WVBE2051012, Rick Urben, Redfin Corporation. Bright MLS
- $450,0003 bd2 ba1.7k sqft22 Liskey Ln, Hedgesville, WV 25427For SaleMLS ID #WVBE2053758, Laura Corbin, Pearson Smith Realty, LLC. Bright MLS
- $340,0003 bd2 ba1.3k sqft714 Tecumseh Trl, Hedgesville, WV 25427For SaleMLS ID #WVBE2054826, Teresa Strohmeyer, ERA Oakcrest Realty, Inc.. Bright MLS
- $325,0003 bd2 ba1.3k sqft114 Shawnee Trl, Hedgesville, WV 25427For SaleMLS ID #WVBE2054582, Linda Brawner, Brawner & Associates. Bright MLS
- $329,0002 bd2 ba1.4k sqft1027 The Woods Rd, Hedgesville, WV 25427For SaleMLS ID #WVBE2053974, Lorie Poole, Potomac Valley Properties, Inc.. Bright MLS
- $410,0003 bd2 ba1.9k sqft530 Tecumseh Trl, Hedgesville, WV 25427For SaleMLS ID #WVBE2050762, Daniel Novak, Mountain Home Real Estate, LLC. Bright MLS
- $399,0004 bd3 ba1.9k sqft1530 Winter Camp Trl, Hedgesville, WV 25427For SaleMLS ID #WVBE2053830, Wendy Musselman, NextHome Realty Select. Bright MLS
- $349,5003 bd2 ba1.6k sqft81 Nokomis Trl, Hedgesville, WV 25427For SaleMLS ID #WVBE2050756, Vicki Clark, Berkshire Hathaway Homeservices Homesale Realty. Bright MLS
- $455,0003 bd3 ba1.3k sqft11181 Hedgesville Rd, Hedgesville, WV 25427For SaleMLS ID #WVBE2054226, Kim Viands, Roberts Realty Group, LLC. Bright MLS
- $499,9993 bd2 ba2k sqft1333 Mountain Lake Rd, Hedgesville, WV 25427For SaleMLS ID #WVBE2054686, Lorie Poole, Potomac Valley Properties, Inc.. Bright MLS
- $375,0003 bd3 ba1.5k sqft205 Chesley Dr, Falling Waters, WV 25419For SaleMLS ID #WVBE2055278, Charlotte Sherman, Century 21 Modern Realty Results. Bright MLS
- $375,0003 bd3 ba1.7k sqft279 Jetta Cir, Martinsburg, WV 25403For SaleMLS ID #WVBE2055674, Sheldon Everhart, Freedom Real Estate Group, LLC.. Bright MLS
- $395,0004 bd3 ba936 sqft610 Highland Ridge Rd, Berkeley Springs, WV 25411For SaleMLS ID #WVMO2008320, Mary Llewellyn, The KW Collective. Bright MLS
- $515,0003 bd4 ba1.9k sqft179 Frye Rd, Hedgesville, WV 25427For SaleMLS ID #WVBE2054878, Kristin Higy, Dandridge Realty Group, LLC. Bright MLS
- $455,0005 bd-- ba1.3k sqft11181-11185 Hedgesville Rd, Hedgesville, WV 25427For SaleMLS ID #WVBE2053030, Kim Viands, Roberts Realty Group, LLC. Bright MLS
- $400,0003 bd2 ba1.6k sqft9846 Mooresville Rd, Big Pool, MD 21711For SaleMLS ID #MDWA2040312, Romina Porter, Dandridge Realty Group, LLC. Bright MLS
- $399,9004 bd3 ba2.2k sqft904 Hickory Ct, Martinsburg, WV 25401For SaleMLS ID #WVBE2055284, Lisa Gill, ERA Oakcrest Realty, Inc.. Bright MLS
