Skip main navigation
Sold for $1,200,000
  • $1,200,000

    314 Barrack Hill Road, Ridgefield, CT 06877

    4beds
    3,086sqft
    Single Family Residence
    Built in 1966
    1.37 Acres Lot
    $1,284,200 Zestimate®
    $389/sqft
    $6,425 Estimated rent

    Home value

    $1,284,200

    $1.22M - $1.35M

    $6,425/mo

    Zestimate® history
    Loading
    Loading...

    Owner options

    List your home for rent

    $6,425/mo

    Rent Zestimate®

    Find your next renter with Zillow Rental Manager. Plus, with online applications, you can quickly screen prospective tenants – for free.

    Learn more

    $6,425/mo

    Rent Zestimate®

    Refinance and save

    $6,763/mo

    Est. payment

    Refinancing to a lower rate could help reduce your monthly payments and save thousands over the life of the loan.

    See today's rates

    $6,763/mo

    Est. payment

    Explore your selling options

    Work with a Zillow partner agent

    Leverage their expertise and Zillow's premium Showcase listings to get your home seen by more buyers.

    Get started

    List with your own agent

    Get your home in front of millions of buyers by listing it on Zillow.

    Learn how to do it

    Sell it yourself

    Take full control of how buyers see your home on Zillow by listing For Sale by Owner (FSBO).

    List your home

    What's special

    Primary suiteCentral airWooded privacyWonderful natural lightSurrounded by windowsExposed beamsDetailed millwork
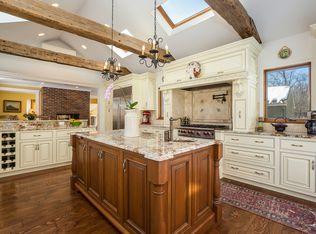
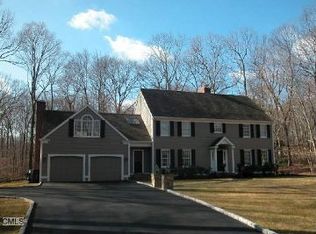
    Welcome Home to this inviting Colonial offering exceptional flexibility, a private setting, and nearly 3,100 sq ft of finished living space, including passive income opportunity with an accessory dwelling unit (ADU)! The 2,218 sq ft main residence features a bright floor plan with hardwood floors, detailed millwork, and wonderful natural light. The spacious kitchen offers extensive cabinetry, granite counters, stainless steel appliances, and a center island, opening to inviting living and dining spaces. A standout great room is surrounded by windows and features a vaulted ceiling, exposed beams, skylights, and direct access to the expansive deck overlooking the backyard. Upstairs are three bedrooms and two full baths, including the primary suite. A powder room with laundry completes the main level. An exceptional 868 sq ft accessory apartment offers a full kitchen, living room, one bedroom, den/office, two full baths, central air, and direct access to its own patio and the backyard--remarkable investment opportunity! Set on 1.37 acres with mature landscaping, a generous lawn, and wooded privacy. Significant improvements include replacement windows, kitchen and bath renovations, siding, roof, septic system, and a whole-house Generac generator. Just minutes from restaurants, boutique shopping, Ridgefield Playhouse, Prospector Theater, Ballard Park, A.C.T. of CT, museums, library, plus convenient commutes to lower Fairfield and Westchester Counties and NYC trains. Welcome Home!

    Zillow last checked:

    Listing updated:

    Listed by:

    Heather Salaga (203)770-8591,

    Houlihan Lawrence 203-438-0455

    Bought with:

    Lisa Pirraglia, REB.0795509

    Bee Home Realty, LLC

    Source: Smart MLS,MLS#: 24201981MLS Logo

    Facts & features

    Interior

    Bedrooms & bathrooms
    • Bedrooms: 4
    • Bathrooms: 5
    • Full bathrooms: 4
    • 1/2 bathrooms: 1
    Primary bedroom
    • Features: Full Bath, Hardwood Floor
    • Level: Upper
    • Area: 164.5 Square Feet
    • Dimensions: 9.4 x 17.5
    Bedroom
    • Features: Walk-In Closet(s), Hardwood Floor
    • Level: Upper
    • Area: 180.93 Square Feet
    • Dimensions: 11.1 x 16.3
    Bedroom
    • Features: Hardwood Floor
    • Level: Upper
    • Area: 126.56 Square Feet
    • Dimensions: 11.2 x 11.3
    Bedroom
    • Features: Full Bath, Walk-In Closet(s), Hardwood Floor
    • Level: Other
    • Area: 131.1 Square Feet
    • Dimensions: 10 x 13.11
    Dining room
    • Features: Ceiling Fan(s), Hardwood Floor
    • Level: Main
    • Area: 157.55 Square Feet
    • Dimensions: 11.5 x 13.7
    Family room
    • Features: Fireplace, Hardwood Floor
    • Level: Main
    • Area: 230 Square Feet
    • Dimensions: 11.5 x 20
    Great room
    • Features: Skylight, Balcony/Deck, Sliders, Hardwood Floor
    • Level: Main
    • Area: 232.5 Square Feet
    • Dimensions: 15 x 15.5
    Kitchen
    • Features: Kitchen Island, Tile Floor
    • Level: Main
    • Area: 187.45 Square Feet
    • Dimensions: 11.5 x 16.3
    Kitchen
    • Features: Breakfast Bar, Tile Floor
    • Level: Other
    • Area: 124.8 Square Feet
    • Dimensions: 10.4 x 12
    Living room
    • Features: Bay/Bow Window, Fireplace, Hardwood Floor
    • Level: Main
    • Area: 302 Square Feet
    • Dimensions: 15.1 x 20
    Living room
    • Features: Hardwood Floor
    • Level: Other
    • Area: 158.64 Square Feet
    • Dimensions: 13.1 x 12.11
    Office
    • Features: Full Bath, Hardwood Floor
    • Level: Other
    • Area: 105.6 Square Feet
    • Dimensions: 9.6 x 11
    Heating
    • Forced Air, Oil
    Cooling
    • Ceiling Fan(s)
    Appliances
    • Included: Electric Range, Oven, Microwave, Refrigerator, Freezer, Dishwasher, Water Heater
    • Laundry: Main Level
    Features
    • In-Law Floorplan
    • Basement: Full,Unfinished,Storage Space,Garage Access
    • Attic: Access Via Hatch
    • Number of fireplaces: 2
    Interior area
    • Total structure area: 3,086
    • Total interior livable area: 3,086 sqft
    • Finished area above ground: 2,218
    • Finished area below ground: 868

    Property

    Parking
    • Total spaces: 2
    • Parking features: Attached
    • Attached garage spaces: 2
    Features
    • Patio & porch: Deck
    • Exterior features: Lighting
    Lot
    • Size: 1.37 Acres
    • Features: Few Trees, Level, Cleared, Landscaped
    Details
    • Parcel number: 274499
    • Zoning: RAA
    • Other equipment: Generator

    Construction

    Type & style
    • Home type: SingleFamily
    • Architectural style: Colonial
    • Property subtype: Single Family Residence
    Materials
    • Vinyl Siding
    • Foundation: Concrete Perimeter
    • Roof: Asphalt
    Condition
    • New construction: No
    • Year built: 1966

    Utilities & green energy

    • Sewer: Septic Tank
    • Water: Well

    Community & HOA

    Community
    • Features: Golf, Health Club, Lake, Library, Park, Private School(s), Shopping/Mall
    HOA
    • Has HOA: No
    Location
    • Region: Ridgefield

    Financial & listing details

    • Price per square foot: $389/sqft
    • Tax assessed value: $484,470
    • Annual tax amount: $13,740
    • Date on market: 9/7/2026
    • Exclusions: As per inclusions/exclusions doc

    Price history

    DateEventPrice
    11/5/2026Sold$1,200,000-6.6%$389/sqft
    Source: Smart MLS #24201981 Report a problem
    10/24/2026Pending sale$1,285,000$416/sqft
    Source: Smart MLS #24201981 Report a problem
    9/10/2026Listed for sale$1,285,000+60.6%$416/sqft
    Source: Smart MLS #24201981 Report a problem
    7/25/2023Listing removed--
    Source: Zillow Rentals Report a problem
    7/1/2023Listed for rent$2,675+0.9%$1/sqft
    Source: Zillow Rentals Report a problem
    5/15/2023Listing removed--
    Source: Zillow Rentals Report a problem
    4/19/2023Price change$2,650-11.7%$1/sqft
    Source: Zillow Rentals Report a problem
    4/16/2023Listed for rent$3,000$1/sqft
    Source: Zillow Rentals Report a problem
    10/16/2012Listing removed$799,999$259/sqft
    Source: Weichert Realtors #98535428 Report a problem
    4/17/2012Listed for sale$799,999$259/sqft
    Source: Weichert Realtors #98535428 Report a problem
    12/18/2011Listing removed$799,999$259/sqft
    Source: Weichert Realtors #98517578 Report a problem
    10/14/2011Listed for sale$799,999+154.8%$259/sqft
    Source: Weichert Realtors #98517578 Report a problem
    7/9/1992Sold$314,000$102/sqft
    Source: Smart MLS #92120300 Report a problem

    Public tax history

    YearProperty taxesTax assessment
    2025$13,270 +3.9%$484,470
    2024$12,766 +2.1%$484,470
    2023$12,504 -3.1%$484,470 +6.8%
    2022$12,899 +0.8%$453,700
    2021$12,799 +0.3%$453,700
    2020$12,758 $453,700
    2019$12,758 +1.2%$453,700
    2018$12,604 +3.8%$453,700 +1.7%
    2017$12,140 +1.9%$446,170
    2016$11,908 +2.6%$446,170
    2015$11,605 $446,170
    2014$11,605 +4.1%$446,170 -18.5%
    2012$11,149 -1.2%$547,340
    2011$11,281 +1%$547,340
    2010$11,166 +13.2%$547,340 +11%
    2009$9,866 +0.4%$493,300
    2008$9,822 +3.1%$493,300 +28.7%
    2007$9,531 +2.6%$383,230
    2006$9,286 +16.3%$383,230 +12.3%
    2005$7,982 +10.1%$341,120 +3.6%
    2004$7,250 +6%$329,230
    2003$6,838 +18.1%$329,230 +45%
    2001$5,789 +12.6%$227,100 +2.7%
    2000$5,139 +8%$221,050
    1997$4,757 $221,050
    Find assessor info on the county website

    Neighborhood: 06877

    Nearby schools

    GreatSchools rating
    Schools provided by the listing agent
    • Elementary: Scotland
    • Middle: Scotts Ridge
    • High: Ridgefield

    Source: Smart MLS. This data may not be complete. We recommend contacting the local school district to confirm school assignments for this home.

    Sell for more on Zillow
    Get a Zillow Showcase℠ listing at no additional cost and you could sell for .
    $1,284,200
    2% more
    +$25,684
    With Zillow Showcase(estimated)

    $1,309,884

    Sell for more on Zillow
    Get a Zillow Showcase℠ listing at no additional cost and you could sell for .
    $1,284,200
    2% more
    +$25,684
    With Zillow Showcase(estimated)

    $1,309,884