Welcome to 3145 Stuart Street! This fully renovated 2-bedroom, 1-bathroom home combines modern upgrades with an exceptionally spacious lot. Step inside to discover stunning floor tile throughout, creating a sleek, polished look. The fully updated kitchen features custom tile work, crisp white cabinetry, and premium dark marble tile countertop. The spa-inspired bathroom is a true highlight, boasting full custom tile surrounds, high-end gold hardware accents, an LED vanity mirror, and a frameless glass walk-in shower. Situated on nearly a quarter-acre lot, the entire property is fully enclosed by a private wooden fence, offering incredible outdoor space for entertaining, gardening, or relaxing. Move-in ready and completely refreshed!!
Active
$185,000
3145 Stuart St, Indianapolis, IN 46218
2beds
725sqft
Residential, Single Family Residence
Built in 1952
8,276 Square Feet Lot
$-- Zestimate®
$255/sqft
$-- HOA
What's special
Spa-inspired bathroomCrisp white cabinetryCustom tile workFull custom tile surroundsHigh-end gold hardware accentsNearly a quarter-acre lotFully updated kitchen
- 4 days
- 140
- 11
Likely to sell faster than
Zillow last checked:
Listing updated:
Listed by:
Georgina Becerra gina.becerra@talktotucker.com,
F.C. Tucker Company
Source: MIBOR as distributed by MLS GRID,MLS#: 22132956
Facts & features
Interior
Bedrooms & bathrooms
- Bedrooms: 2
- Bathrooms: 1
- Full bathrooms: 1
- Main level bathrooms: 1
- Main level bedrooms: 2
Primary bedroom
- Features: Tile-Ceramic
- Level: Main
- Area: 120 Square Feet
- Dimensions: 12x10
Bedroom 2
- Features: Tile-Ceramic
- Level: Main
- Area: 104 Square Feet
- Dimensions: 13x8
Kitchen
- Features: Tile-Ceramic
- Level: Main
- Area: 96 Square Feet
- Dimensions: 12x8
Laundry
- Features: Tile-Ceramic
- Level: Main
- Area: 40 Square Feet
- Dimensions: 8x5
Living room
- Features: Tile-Ceramic
- Level: Main
- Area: 192 Square Feet
- Dimensions: 16x12
Heating
- Forced Air
Cooling
- Central Air
Appliances
- Included: Gas Water Heater, Exhaust Fan, Range Hood
- Laundry: In Unit, Laundry Closet
Features
- Eat-in Kitchen
- Has basement: No
Interior area
- Total structure area: 725
- Total interior livable area: 725 sqft
Property
Features
- Levels: One
- Stories: 1
- Exterior features: Lighting
- Fencing: Fenced,Fence Complete,Full,Privacy,Front Yard
Lot
- Size: 8,276 Square Feet
- Features: Not In Subdivision, Street Lights
Details
- Parcel number: 490720108008000101
- Horse amenities: None
Construction
Type & style
- Home type: SingleFamily
- Architectural style: Ranch,Traditional
- Property subtype: Residential, Single Family Residence
Materials
- Vinyl Siding
- Foundation: Block
Condition
- Updated/Remodeled
- New construction: No
- Year built: 1952
Utilities & green energy
- Water: Public
Community & HOA
Community
- Security: Smoke Detector(s)
- Subdivision: A Greenleafs North Plaza Add
HOA
- Has HOA: No
Location
- Region: Indianapolis
Financial & listing details
- Price per square foot: $255/sqft
- Tax assessed value: $45,000
- Annual tax amount: $72
- Date on market: 10/26/2026
- Cumulative days on market: 9 days
Estimated market value
Not available
Estimated sales range
Not available
Not available
Price history
| Date | Event | Price |
|---|---|---|
| 10/26/2026 | Listed for sale | $185,000+134.2%$255/sqft |
Source:  MIBOR as distributed by MLS GRID #22132956 Report a problem | ||
| 4/21/2025 | Sold | $79,000$109/sqft |
Source: MIBOR as distributed by MLS GRID #22024998 Report a problem | ||
| 4/3/2025 | Pending sale | $79,000$109/sqft |
Source: MIBOR as distributed by MLS GRID #22024998 Report a problem | ||
| 3/25/2025 | Price change | $79,000-6.9%$109/sqft |
Source: MIBOR as distributed by MLS GRID #22024998 Report a problem | ||
| 3/4/2025 | Listed for sale | $84,900-7.6%$117/sqft |
Source: MIBOR as distributed by MLS GRID #22024998 Report a problem | ||
| 10/28/2024 | Sold | $91,880+8.2%$127/sqft |
Source: MIBOR as distributed by MLS GRID #22003275 Report a problem | ||
| 10/24/2024 | Pending sale | $84,900$117/sqft |
Source: MIBOR as distributed by MLS GRID #22003275 Report a problem | ||
| 10/22/2024 | Price change | $84,900-5.6%$117/sqft |
Source: MIBOR as distributed by MLS GRID #22003275 Report a problem | ||
| 10/14/2024 | Price change | $89,900-5.3%$124/sqft |
Source: MIBOR as distributed by MLS GRID #22003275 Report a problem | ||
| 9/30/2024 | Price change | $94,900-5%$131/sqft |
Source: MIBOR as distributed by MLS GRID #22003275 Report a problem | ||
| 9/24/2024 | Listed for sale | $99,900+122%$138/sqft |
Source: MIBOR as distributed by MLS GRID #22003275 Report a problem | ||
| 9/20/2024 | Sold | $45,000$62/sqft |
Source: Public Record Report a problem | ||
Public tax history
| Year | Property taxes | Tax assessment |
|---|---|---|
| 2025 | $304 -71.8% | $45,000 +1.4% |
| 2024 | $1,079 +21.9% | $44,400 -2.4% |
| 2023 | $885 +20.7% | $45,500 +21.3% |
| 2022 | $734 +32.5% | $37,500 +17.9% |
| 2021 | $553 -5.5% | $31,800 +33.1% |
| 2020 | $585 +17% | $23,900 -3.6% |
| 2019 | $500 -38.7% | $24,800 +18.1% |
| 2018 | $816 +34.7% | $21,000 +11.1% |
| 2017 | $606 +75.3% | $18,900 +10.5% |
| 2016 | $346 -1.9% | $17,100 +4.9% |
| 2014 | $352 -33.7% | $16,300 -32.4% |
| 2013 | $532 | $24,100 +1.7% |
| 2012 | $532 | $23,700 -3.3% |
| 2011 | -- | $24,500 |
| 2010 | $509 -2.5% | $24,500 |
| 2009 | $522 | $24,500 +4.7% |
| 2007 | -- | $23,400 |
Find assessor info on the county website
Monthly payment
Est. payment
Payment breakdown
Explore the cost of this home by adjusting the details. Changes won't be saved.Climate risks
Neighborhood: Martindale-Brightwood
Nearby schools
Schools provided by the listing agent
- Elementary: James Russell Lowell School 51
- Middle: Arlington Community Middle School
- High: Arsenal Technical High School
Source: MIBOR as distributed by MLS GRID. This data may not be complete. We recommend contacting the local school district to confirm school assignments for this home.
Similar homes
- $175,0003 bd1 ba1k sqft3023 Auburn Rd, Indianapolis, IN 46224Active
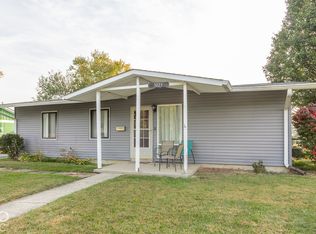 MLS ID #22134069, Michael Horn, Everhart Studio, Ltd.. MIBOR as distributed by MLS GRID
- $149,8993 bd2 ba1k sqft3130 N Olney St, Indianapolis, IN 46218Active
 MLS ID #22109591, Max Moore, @properties. MIBOR as distributed by MLS GRID
- $209,9003 bd1 ba1k sqft2808 Sangster Ave, Indianapolis, IN 46218Active
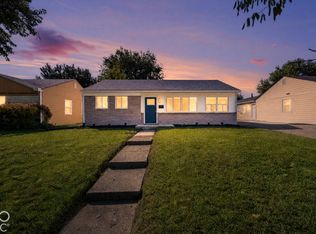 MLS ID #22128538, Laura Medina, F.C. Tucker Company. MIBOR as distributed by MLS GRID
- $169,1492 bd1 ba768 sqft3133 N Campbell Ave, Indianapolis, IN 46218Active
 MLS ID #22073133, Barbara Whiteside, Keller Williams Indy Metro NE. MIBOR as distributed by MLS GRID
