Discover an exceptional opportunity to enjoy comfortable Florida living in this impressive five-bedroom, three-full-bathroom manufactured home located in the desirable Sugar Mill North 55+ community! Boasting the largest home in the community, this property sits on a premium oversized lot and offers an abundance of living space, thoughtful upgrades, and fantastic indoor and outdoor amenities. Step inside to discover a spacious, open layout featuring two living rooms, a separate dining area, and a large kitchen with tons of cabinetry, a pantry, and plenty of room to add an island. The kitchen features freshly painted cabinets, new dimmable halogen lighting, and newer 2025 appliances, including the refrigerator, microwave, and stove. Decorative tile accents, upgraded baseboards, ceiling fans throughout, and a newer glass entry door add character and comfort. The interior was freshly painted in 2025, giving the home a clean, refreshed feel. The desirable split-bedroom floor plan provides flexibility and privacy, with five generously sized bedrooms and three full bathrooms. The primary suite features a large walk-in closet and an impressive en-suite bathroom with dual vanities, freshly painted cabinetry, vinyl flooring, and a spacious tub and shower area with convenient bench seating. All three bathrooms feature freshly painted cabinets, adding a fresh, updated touch. Flooring upgrades include luxury vinyl plank flooring throughout much of the home, along with new carpet and upgraded padding in the primary bedroom and one additional bedroom. The home also features a Nest thermostat and plenty of natural light. Enjoy peace of mind with an extensive list of improvements, including new double-pane windows and a sliding glass door installed in 2025, a new roof in 2019, an air conditioning system replaced in May 2019, a new hot water heater and garbage disposal in 2026, new skirting in 2026, a new irrigation system, new gutters, a freshly painted interior and exterior ramp, and newer kitchen appliances from 2025. Added Value for Buyers! With a full-price offer, the seller will include a one-year home warranty through American Home Shield, providing additional peace of mind with your purchase. Outdoor living is just as inviting! Relax in the screened patio with sunshades or entertain family and friends on the large concrete backyard area, with plenty of space for outdoor furniture. The premium oversized lot also features a covered carport, a long driveway, and a large attached shed for additional storage. A freshly painted exterior access ramp and storm door provide convenient entry. The monthly lot rent is $753 and includes access to the community pool, clubhouse, comfortable sitting areas, and a variety of community activities. Enjoy an active and social lifestyle in this welcoming 55+ community while taking advantage of the nearby conveniences. The property is located just minutes from the hospital, shopping, the Florida Turnpike, and much more, making everyday errands and travel easy and convenient. Don't miss this exceptional opportunity to own a spacious, upgraded home with an oversized lot, desirable amenities, and a convenient location in Sugar Mill North!
For sale
$179,000
3159 Carpenter Ln, Saint Cloud, FL 34769
5beds
2,400sqft
Manufactured Home
Built in 2005
-- sqft lot
$175,700 Zestimate®
$75/sqft
$-- HOA
What's special
Five generously sized bedroomsFreshly painted cabinetsNew guttersFive-bedroom three-full-bathroom manufactured homeNew irrigation systemPremium oversized lotPlenty of natural light
- 11 days
- 498
- 49
Likely to sell faster than
Zillow last checked:
Listing updated:
Listed by:
Rachel Santos 407-325-3766,
Weichert, Realtors - Hallmark Properties
Source: My State MLS,MLS#: 12038298
Facts & features
Interior
Bedrooms & bathrooms
- Bedrooms: 5
- Bathrooms: 3
- Full bathrooms: 3
Basement
- Area: 0
Heating
- Electric
Cooling
- Central
Appliances
- Included: Dishwasher, Disposal, Dryer, Refrigerator, Microwave, Oven, Washer
Features
- Has basement: No
- Has fireplace: No
Interior area
- Total structure area: 2,400
- Total interior livable area: 2,400 sqft
- Finished area above ground: 2,400
Property
Parking
- Parking features: Carport
- Has carport: Yes
Accessibility
- Accessibility features: Handicap
Features
- Patio & porch: Patio, Enclosed Porch, Screened Porch
Details
- Additional structures: Shed(s), Carport
- On leased land: Yes
- Lease amount: $753
Construction
Type & style
- Home type: MobileManufactured
- Property subtype: Manufactured Home
Materials
- Vinyl Siding
- Roof: Asphalt
Condition
- New construction: No
- Year built: 2005
Utilities & green energy
- Electric: Amps(0)
Community & HOA
Community
- Features: 55 and Over
- Senior community: Yes
HOA
- Has HOA: No
- Amenities included: 55 and Over
Location
- Region: Saint Cloud
Financial & listing details
- Price per square foot: $75/sqft
- Date on market: 10/22/2026
- Date available: 10/22/2026
- Listing agreement: Exclusive
Estimated market value
$175,700
$167,000 - $184,000
Not available
Price history
| Date | Event | Price |
|---|---|---|
| 10/22/2026 | Listed for sale | $179,000-8.2%$75/sqft |
Source: My State MLS #12038298 Report a problem | ||
| 11/7/2024 | Listing removed | $195,000$81/sqft |
Source: My State MLS #11269124 Report a problem | ||
| 10/22/2024 | Listed for sale | $195,000-7.1%$81/sqft |
Source: My State MLS #11269124 Report a problem | ||
| 4/15/2024 | Listed for sale | $210,000$88/sqft |
Source: My State MLS #11269124 Report a problem | ||
Public tax history
Tax history is unavailable.
Monthly payment
Climate risks
Neighborhood: 34769
- $120,3002 bd2 ba1.2k sqft3169 Carpenter Ln, Saint Cloud, FL 34769Off Market
- $122,8002 bd2 ba1.2k sqft3171 Carpenter Ln, Saint Cloud, FL 34769Off Market

- $155,1002 bd2 ba1.5k sqft3167 Carpenter Ln, Saint Cloud, FL 34769Off Market

- $179,6003 bd2 ba1.6k sqft3172 Carpenter Ln, Saint Cloud, FL 34769Off Market
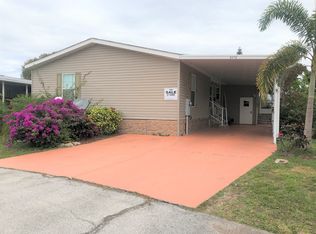
Similar homes
- $150,0003 bd3 ba1.6k sqft70 Nesting Loop, Saint Cloud, FL 34769For Sale
 MLS ID #11943521, Samantha Rodriguez, Sunset Home Sales. My State MLS
- $125,0002 bd2 ba1.5k sqft3146 Carpenter Ln APT 102, Saint Cloud, FL 34769For Sale
 MLS ID #11736281, Lisa Bennett, Great Florida Living, Inc.. My State MLS
- $119,9002 bd2 ba1.3k sqft3166 Carpenter Ln #80, Saint Cloud, FL 34769For Sale
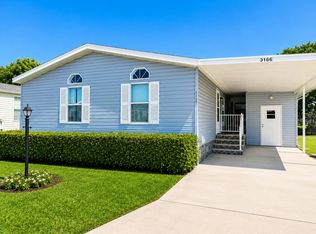 MLS ID #11606638, Lisa Bennett, Great Florida Living, Inc.. My State MLS
- $110,0002 bd2 ba1.2k sqft3184 Sugar Mill Ln, Saint Cloud, FL 34769For Sale
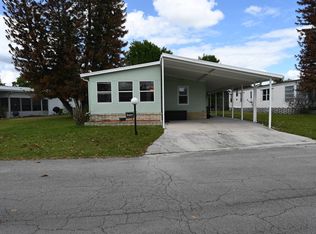 MLS ID #11729052, Michelle Geberth, Weichert Realtor Hallmark Properties. My State MLS
- $239,9903 bd2 ba1.3k sqft2310 LAKOTA LANE, ST CLOUD, FL 34769For Sale
 MLS ID #S5157365, Licinio Brizzio, ROAD HOUSE REALTY INC.. Stellar MLS
- $210,0002 bd2 ba1.3k sqft913 MICHIGAN AVENUE, ST CLOUD, FL 34769For SaleMLS ID #O6386162, Stephanie Barber, HOME & HIVE REALTY. Stellar MLS
- $184,9003 bd3 ba1.3k sqft6003 VILLAGE CIRCLE #GE, ORLANDO, FL 32822For SaleMLS ID #O6209846, Robert McDugald, FUTURE HOME REALTY INC. Stellar MLS
- $200,0003 bd2 ba1.2k sqft1213 BERMUDA LAKES LANE #208, KISSIMMEE, FL 34741For SaleMLS ID #S5157399, Luz Linares, CAINANBA LLC. Stellar MLS
- $240,0003 bd3 ba1.2k sqft1066 PARK RIDGE CIRCLE, KISSIMMEE, FL 34746For SaleMLS ID #S5160472, Braulymar Gonzalez Inojosa, EXP REALTY LLC. Stellar MLS
