$835,000.00 HAYMOUNT/SPRINGBROOKE 4 BR / 3 FBA / 2 HBA Nestled in the heart of Haymount, no design details were overlooked when this exceptional custom executive home was built. Excellent floor plan for entertaining and for relaxing. From the moment you enter the foyer in this elegant home you will appreciate the work of master craftsmen and their attention to details. Stunning lights and fixtures have been chosen to complement each individual space in the home. Special features include: Vaulted ceiling, formal dining room, formal family room w/FP, keeping room and gourmet kitchen, custom island, beautiful granite counters, chef quality appliances, double ovens, a pantry anyone will envy, wet bar and roomy laundry. Powder rooms up and down, with gleaming hardwoods throughout the home. Master suite with luxurious bath and spacious walk-in closet. Additional guest bedroom and bath on the main floor. Sweeping staircase leads to an additional den for relaxing or entertaining, and an adjoining game room. Two additional bedrooms and bath for family or extra guests. Additional walk-in floored storage spaces. Enjoy your morning coffee on the back porch while you listen to the sound of the little stream flowing behind you. The patio is just perfect for grilling dinner in the evenings. Welcome to this magnificent home!
Pending
$835,000
318 Springbrook Pl, Fayetteville, NC 28305
4beds
4,282sqft
Single Family Residence
Built in 2009
0.35 Acres Lot
$818,800 Zestimate®
$195/sqft
$25/mo HOA
What's special
Stunning lights and fixturesGourmet kitchenVaulted ceilingChef quality appliancesCustom islandAdjoining game roomWet bar
- 28 days
- 922
- 53
Zillow last checked:
Listing updated:
Listed by:
CARLA COUNCIL,
TOWNSEND REAL ESTATE
Source: LPRMLS,MLS#: 770248 Originating MLS: Longleaf Pine Realtors
Facts & features
Interior
Bedrooms & bathrooms
- Bedrooms: 4
- Bathrooms: 5
- Full bathrooms: 3
- 1/2 bathrooms: 2
Heating
- Heat Pump
Cooling
- Electric
Appliances
- Included: Built-In Gas Range, Built-In Refrigerator, Double Oven, Dryer, Dishwasher, Disposal, Microwave, Refrigerator, Wine Cooler, Washer
- Laundry: Washer Hookup, Dryer Hookup, Main Level
Features
- Attic, Wet Bar, Breakfast Area, Ceiling Fan(s), Cathedral Ceiling(s), Dining Area, Separate/Formal Dining Room, Entrance Foyer, Eat-in Kitchen, Garden Tub/Roman Tub, Kitchen Island, Primary Downstairs, Bath in Primary Bedroom, Open Concept, Other, Pantry, Quartz Counters, Recessed Lighting, Smooth Ceilings, Storage, Soaking Tub
- Flooring: Hardwood, Tile
- Windows: Insulated Windows, Window Treatments
- Basement: Crawl Space
- Number of fireplaces: 1
- Fireplace features: Living Room
Interior area
- Total interior livable area: 4,282 sqft
Property
Parking
- Total spaces: 2
- Parking features: Attached, Garage
- Attached garage spaces: 2
Features
- Levels: Two
- Stories: 2
- Patio & porch: Covered, Patio, Porch, Stoop
- Exterior features: Fence, Irrigation Sprinklers, Porch, Patio
- Fencing: Back Yard
Lot
- Size: 0.35 Acres
- Features: 1/4 to 1/2 Acre Lot, Cul-De-Sac, Level
- Topography: Level
Details
- Parcel number: 0427545584.000
- Zoning description: SF15 - Single Family Res 15
- Special conditions: Standard
Construction
Type & style
- Home type: SingleFamily
- Architectural style: Two Story
- Property subtype: Single Family Residence
Materials
- Brick Veneer
Condition
- Good Condition
- New construction: No
- Year built: 2009
Utilities & green energy
- Sewer: Public Sewer
- Water: Public
Community & HOA
Community
- Features: Curbs, Gutter(s), Street Lights
- Security: Security System
- Subdivision: Haymount
HOA
- Has HOA: Yes
- HOA fee: $300 annually
- HOA name: Springbrooke Hoa
Location
- Region: Fayetteville
Financial & listing details
- Price per square foot: $195/sqft
- Date on market: 10/4/2026
- Cumulative days on market: 29 days
- Listing terms: Cash,New Loan
- Inclusions: REFRIGERATOR, WASHER AND DRYER
- Exclusions: FURNITURE AND PERSONAL ITEMS IN HOME
- Ownership: More than a year
Estimated market value
$818,800
$778,000 - $860,000
$3,056/mo
Price history
| Date | Event | Price |
|---|---|---|
| 10/16/2026 | Pending sale | $835,000$195/sqft |
Source:  LPRMLS #770248 Report a problem | ||
| 10/4/2026 | Listed for sale | $835,000$195/sqft |
Source: LPRMLS #770248 Report a problem | ||
Public tax history
Tax history is unavailable.
Monthly payment
Est. payment
Payment breakdown
Explore the cost of this home by adjusting the details. Changes won't be saved.Climate risks
Neighborhood: 28305
Nearby schools
Schools provided by the listing agent
- Elementary: Vanstory Hills Elementary (3-5)
- Middle: Max Abbott Middle School
- High: Terry Sanford Senior High
Source: LPRMLS. This data may not be complete. We recommend contacting the local school district to confirm school assignments for this home.
- $--4 bd-- ba4.2k sqft318 Springbrooke Pl, Fayetteville, NC 28305Auction

- $334,4003 bd3 ba2.1k sqft302 Stonebrook Pl, Fayetteville, NC 28305Off Market

- $180,0003 bd1 ba1.6k sqft320 Springbrooke Pl, Fayetteville, NC 28305Off Market
- $717,7004 bd4 ba3.5k sqft314 Springbrook Pl, Fayetteville, NC 28305Off Market
Similar homes
- $1,000,0005 bd5 ba4k sqft405 Southampton Ct, Fayetteville, NC 28305For Sale
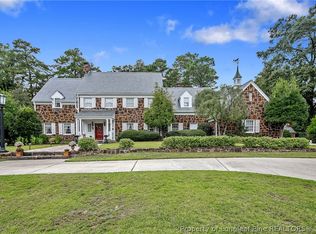 MLS ID #770273, MALINDA CRAVEN, FRANKLIN JOHNSON COMMERCIAL REAL ESTATE. LPRMLS
- $667,5005 bd5 ba4.3k sqft2031 Raeford Rd, Fayetteville, NC 28305For Sale
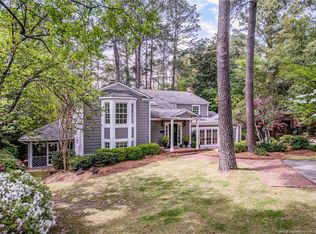 Coldwell Banker Advantage
- $765,0004 bd5 ba4.1k sqft3564 Turnberry Cir, Fayetteville, NC 28303For Sale
 MLS ID #771588, KAREN MUELLERLEILE, ERA STROTHER REAL ESTATE #5. LPRMLS
- $514,9004 bd3 ba2.8k sqft326 W Park Dr, Fayetteville, NC 28305For Sale
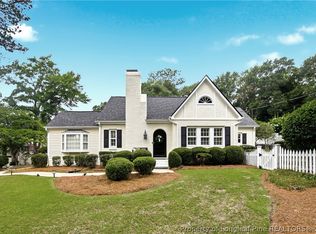 MLS ID #770531, PHILLIP PERRY, REMNANT MANAGEMENT, INC.. LPRMLS
