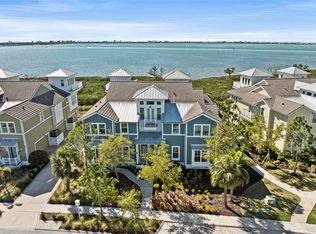
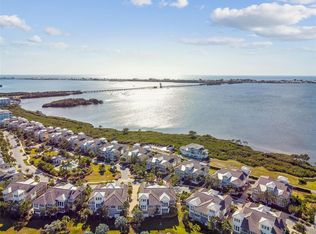
Stunning Compass Point Home in Award-Winning Harbour Isle! Experience easy, breezy coastal living at its absolute finest in this meticulously maintained and thoughtfully upgraded residence located within the prestigious, security-gated community of Harbour Isle on Anna Maria Sound. Amazing views of Anna Maria Sound, Tampa Bay and the Gulf to the Northwest. Offering peace of mind and effortless everyday comfort, this home features major recent updates including a new air handler and condenser (December 2024), a new water heater (February 2026), a high-end Kinetico water filter and softener system, upgraded appliances and laundry, and custom built-in cabinetry. Inside, clean wood-look tile flows effortlessly through the bright and open main living areas, complimented by custom plantation shutters and shades. Designed with entertaining in mind, the dining room features a custom-built dry bar, perfect for hosting guests. Each spacious bedroom boasts engineered hardwood flooring and custom-designed closet systems for ultimate organization. Step outside or head to the garage to find an upgraded epoxy-coated floor and storage closet, keeping beach gear, tools, and golf clubs impeccably tidy. Harbour Isle offers a resort-style lifestyle second to none. Enjoy scenic walks around the community lake, four sparkling pools, a spa and hot tub, a playground, an exercise and fitness room, and an on-site restaurant—all surrounded by lush, professionally maintained landscaping. Situated within walking distance of the marina, Dry Dock boat storage, the Compass Hotel for overflow guests, waterfront dining, and the Boating Club. Best of all, you are just one mile from the white-sand beaches and vibrant entertainment of Anna Maria Island, with everyday conveniences like Target, Publix, and Starbucks just 10 minutes away. Start living your best island-adjacent life today!
For sale
$1,095,000
318 COMPASS POINT DRIVE #201, BRADENTON, FL 34209
3beds
1,994sqft
Condominium
Built in 2015
-- sqft lot
$-- Zestimate®
$549/sqft
$1,302/mo HOA
What's special
Prestigious security-gated communityFour sparkling poolsCustom-designed closet systemsSpa and hot tubLush professionally maintained landscaping
- 2 days
- 191
- 12
Likely to sell faster than
Zillow last checked:
Listing updated:
Listed by:
Dennis Smith, LLC 407-492-5587,
KELLER WILLIAMS ON THE WATER 941-729-7400,
Andrew Garcia 917-916-6308,
KELLER WILLIAMS ON THE WATER
Source: Stellar MLS,MLS#: A4713214 Originating MLS: Sarasota - Manatee
Facts & features
Interior
Bedrooms & bathrooms
- Bedrooms: 3
- Bathrooms: 3
- Full bathrooms: 3
Rooms
- Room types: Florida Room, Great Room, Utility Room
Primary bedroom
- Features: Ceiling Fan(s), Walk-In Closet(s)
- Level: Second
Bedroom 2
- Features: Ceiling Fan(s), Built-in Closet
- Level: Second
- Area: 140.8 Square Feet
- Dimensions: 12.8x11
Bedroom 3
- Features: Ceiling Fan(s), Built-in Closet
- Level: Second
- Area: 131.76 Square Feet
- Dimensions: 10.8x12.2
Primary bathroom
- Features: Built-In Shower Bench, Dual Sinks, En Suite Bathroom, Multiple Shower Heads, Rain Shower Head, Shower No Tub, Stone Counters, Water Closet/Priv Toilet
- Level: Second
- Area: 193.5 Square Feet
- Dimensions: 12.9x15
Bathroom 2
- Features: En Suite Bathroom, Stone Counters
- Level: Second
Bathroom 3
- Features: En Suite Bathroom, Stone Counters, Tub With Shower
- Level: Second
Balcony porch lanai
- Level: First
Dining room
- Level: Second
- Area: 174.2 Square Feet
- Dimensions: 13x13.4
Family room
- Features: Ceiling Fan(s)
- Level: Second
- Area: 151.5 Square Feet
- Dimensions: 10.1x15
Foyer
- Level: First
Great room
- Features: Ceiling Fan(s)
- Level: Second
- Area: 238 Square Feet
- Dimensions: 14x17
Kitchen
- Features: Kitchen Island
- Level: Second
Laundry
- Level: Second
Heating
- Central
Cooling
- Central Air
Appliances
- Included: Dishwasher, Disposal, Dryer, Electric Water Heater, Exhaust Fan, Microwave, Range, Range Hood, Refrigerator, Washer
- Laundry: Laundry Room
Features
- Ceiling Fan(s), Eating Space In Kitchen, Elevator, High Ceilings, In Wall Pest System, Stone Counters
- Flooring: Engineered Hardwood, Tile
- Windows: Hurricane Shutters
- Has fireplace: No
Interior area
- Total structure area: 2,544
- Total interior livable area: 1,994 sqft
Video & virtual tour
Property
Parking
- Total spaces: 2
- Parking features: Driveway, Garage Door Opener, Garage Faces Side
- Attached garage spaces: 2
- Has uncovered spaces: Yes
- Details: Garage Dimensions: 20x20
Features
- Levels: Two
- Stories: 2
- Patio & porch: Porch
- Exterior features: Awning(s), Irrigation System, Lighting, Private Entrance, Rain Gutters
- Pool features: In Ground, Gunite, Heated, Lighting
- Has spa: Yes
- Spa features: Heated, In Ground
- Has view: Yes
- View description: Water, Gulf/Ocean - Partial, Intracoastal Waterway
- Has water view: Yes
- Water view: Water,Gulf/Ocean - Partial,Intracoastal Waterway
- Waterfront features: Bay/Harbor Front, Gulf/Ocean Front, Lake, Waterfront
- Body of water: ANNA MARIA SOUND
Lot
- Size: 4.56 Acres
- Residential vegetation: Mature Landscaping
Details
- Parcel number: 7362411059
- Lease amount: $0
- Zoning: PDP
- Special conditions: None
Construction
Type & style
- Home type: Condo
- Architectural style: Key West
- Property subtype: Condominium
Materials
- Block, Cement Siding, HardiPlank Type
- Foundation: Slab
- Roof: Metal,Tile
Condition
- Completed
- New construction: No
- Year built: 2015
Details
- Builder model: Andros
- Builder name: Minto
Utilities & green energy
- Sewer: Public Sewer
- Water: Public
- Utilities for property: BB/HS Internet Available, Cable Connected, Electricity Connected, Sewer Connected, Sprinkler Recycled, Street Lights, Underground Utilities, Water Connected
Green energy
- Energy efficient items: Insulation, Thermostat, Windows
- Construction elements: Conserving Methods
- Water conservation: Irrigation-Reclaimed Water, Fl. Friendly/Native Landscape
Community & HOA
Community
- Features: Bay/Harbor Front, Gulf/Ocean Front, Intracoastal Waterway, Lake, Marina, Water Access, Waterfront, Buyer Approval Required, Clubhouse, Fitness Center, Gated Community - Guard, Irrigation-Reclaimed Water, Playground, Pool, Restaurant, Sidewalks
- Security: Fire Sprinkler System, Gated Community, Security Lights, Security System
- Pet fee: $0 monthly
- Subdivision: EDGEWATER WALK ON HARBOUR ISLE 5-36
HOA
- Has HOA: Yes
- Amenities included: Cable TV, Clubhouse, Elevator(s), Fitness Center, Gated, Lobby Key Required, Playground, Pool, Recreation Facilities, Security, Trail(s), Wheelchair Access
- Services included: 24-Hour Guard, Cable TV, Common Area Taxes, Community Pool, Maintenance Structure, Maintenance Grounds, Maintenance Repairs, Manager, Pest Control, Pool Maintenance, Private Road, Recreational Facilities, Security
- HOA fee: $1,302 monthly
- HOA name: Resource Property Management
- Second HOA name: First Service Residential
Location
- Region: Bradenton
Financial & listing details
- Price per square foot: $549/sqft
- Tax assessed value: $773,500
- Annual tax amount: $9,889
- Date on market: 11/20/2026
- Cumulative days on market: 2 days
- Listing terms: Assumable,Cash,Conventional,FHA,VA Loan
- Ownership: Condominium
- Total actual rent: 0
- Electric utility on property: Yes
- Road surface type: Asphalt, Concrete, Paved
Estimated market value
Not available
Estimated sales range
Not available
Not available
Price history
| Date | Event | Price |
|---|---|---|
| 11/20/2026 | Listed for sale | $1,095,000+104.1%$549/sqft |
Source:  Stellar MLS #A4713214 Report a problem | ||
| 8/19/2015 | Sold | $536,500$269/sqft |
Source: Public Record Report a problem | ||
Public tax history
| Year | Property taxes | Tax assessment |
|---|---|---|
| 2025 | $9,889 +2.7% | $579,075 +2.9% |
| 2024 | $9,628 +1.1% | $562,755 +3% |
| 2023 | $9,527 +2.2% | $546,364 +3% |
| 2022 | $9,318 +0.1% | $530,450 +3% |
| 2021 | $9,309 -0.6% | $515,000 |
| 2020 | $9,367 -5.1% | $515,000 +4% |
| 2019 | $9,873 0% | $495,000 -13.9% |
| 2018 | $9,873 -8.3% | $575,000 +23.8% |
| 2017 | $10,770 | $464,600 +5% |
| 2016 | -- | $442,500 +5646.8% |
| 2015 | -- | $7,700 |
Find assessor info on the county website
Monthly payment
Est. payment
Payment breakdown
Explore the cost of this home by adjusting the details. Changes won't be saved.Climate risks
Neighborhood: 34209
Nearby schools
Schools provided by the listing agent
- Elementary: Ida M. Stewart Elementary
- Middle: Martha B. King Middle
- High: Manatee High
Source: Stellar MLS. This data may not be complete. We recommend contacting the local school district to confirm school assignments for this home.
- $789,0002 bd2 ba2k sqft347 Compass Point Dr UNIT 201, Bradenton, FL 34209Sold

- $1,310,0004 bd3 ba2.2k sqft358 Compass Point Dr UNIT 101, Bradenton, FL 34209Sold
- $1,250,0003 bd3 ba2.5k sqft327 Compass Point Dr UNIT 202, Bradenton, FL 34209Sold
- $1,003,0002 bd2 ba2.1k sqft322 Compass Point Dr UNIT 201, Bradenton, FL 34209Sold

Similar homes
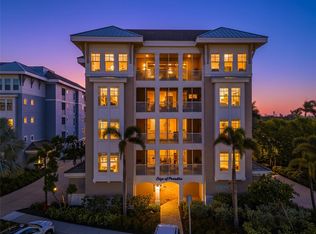
- $769,9003 bd3 ba1.6k sqft395 ARUBA CIRCLE #203, BRADENTON, FL 34209For Sale
 MLS ID #A4709081, Tina Clements, RE/MAX ALLIANCE GROUP. Stellar MLS
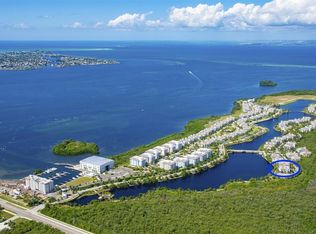
- $1,050,0004 bd3 ba2.2k sqft348 SAPPHIRE LAKE DRIVE #101, BRADENTON, FL 34209For Sale
 MLS ID #A4711712, Jo-Lee Mansfield, RE/MAX ALLIANCE GROUP. Stellar MLS
- $799,0003 bd3 ba1.6k sqft395 ARUBA CIRCLE #402, BRADENTON, FL 34209For Sale
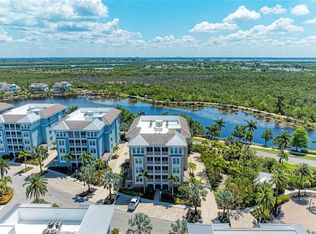 MLS ID #A4691067, Dennis Smith, LLC, KELLER WILLIAMS ON THE WATER. Stellar MLS
- $724,9993 bd3 ba1.6k sqft384 ARUBA CIRCLE #102, BRADENTON, FL 34209For Sale
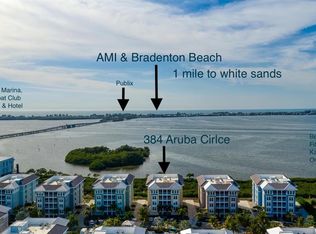 MLS ID #A4703911, Felecia Holmes, DALTON WADE INC. Stellar MLS
- $1,000,0003 bd3 ba2.7k sqft311 SAPPHIRE LAKE DRIVE #202, BRADENTON, FL 34209For SaleMLS ID #A4703371, Becky Smith, WAGNER REALTY. Stellar MLS
- $1,295,0004 bd3 ba2.2k sqft283 SAINT LUCIA DRIVE #101, BRADENTON, FL 34209For SaleMLS ID #G5095521, Lori Walker, CENTURY 21 CARIOTI. Stellar MLS
- $1,250,0002 bd2 ba2k sqft264 SAINT LUCIA DRIVE #201, BRADENTON, FL 34209For SaleMLS ID #A4699993, Charles Buky, COLDWELL BANKER REALTY. Stellar MLS
- $660,0002 bd2 ba1.4k sqft391 ARUBA CIRCLE #401, BRADENTON, FL 34209For SaleMLS ID #A4707401, Dennis Smith, LLC, KELLER WILLIAMS ON THE WATER. Stellar MLS
- $889,0003 bd2 ba2k sqft258 SAPPHIRE LAKE DRIVE #202, BRADENTON, FL 34209For SaleMLS ID #A4692418, Darcie Duncan, DUNCAN REAL ESTATE, INC.. Stellar MLS
- $800,0003 bd3 ba1.6k sqft383 ARUBA CIRCLE #303, BRADENTON, FL 34209For SaleMLS ID #A4712475, Darcy Leahy, MICHAEL SAUNDERS & COMPANY. Stellar MLS
- $695,0002 bd2 ba1.9k sqft11205 LONGWOOD COURT, BRADENTON, FL 34209For SaleMLS ID #O6458029, Bryan Berns, FIRELIGHT REALTY GROUP, LLC. Stellar MLS
- $839,0002 bd2 ba2.1k sqft230 SAPPHIRE LAKE DRIVE #201, BRADENTON, FL 34209For SaleMLS ID #A4711615, Dennis Smith, LLC, KELLER WILLIAMS ON THE WATER. Stellar MLS
- $695,0003 bd2 ba1.6k sqft339 SAPPHIRE LAKE DRIVE #101, BRADENTON, FL 34209For SaleMLS ID #A4712280, Hannah Herrig, PREMIER SOTHEBY'S INTERNATIONAL REALTY. Stellar MLS
- $730,0003 bd2 ba2.1k sqft1718 86TH STREET NW, BRADENTON, FL 34209For SaleMLS ID #A4713613, Debbie Vogler, MICHAEL SAUNDERS & COMPANY. Stellar MLS
- $835,0003 bd3 ba1.9k sqft226 SAPPHIRE LAKE DRIVE #201, BRADENTON, FL 34209For SaleMLS ID #A4710787, Dennis Smith, LLC, KELLER WILLIAMS ON THE WATER. Stellar MLS
- $795,0003 bd3 ba1.6k sqft391 ARUBA CIRCLE #203, BRADENTON, FL 34209For SaleMLS ID #A4708315, Dawn Lieber, IVP OF FLORIDA INC. Stellar MLS
- $849,0002 bd2 ba1.9k sqft291 COMPASS POINT DRIVE #201, BRADENTON, FL 34209For SaleMLS ID #A4709355, Shandra Holbrook, DALTON WADE INC. Stellar MLS
- $1,100,0003 bd3 ba1.8k sqft10316 KINGFISHER ROAD W, BRADENTON, FL 34209For SaleMLS ID #A4682894, Michelle Laade, DUNCAN REAL ESTATE, INC.. Stellar MLS
- $699,9002 bd2 ba1k sqft5608 GULF DRIVE #202, HOLMES BEACH, FL 34217For SaleMLS ID #A4713640, Linda Moore, EXP REALTY LLC. Stellar MLS
