Under contract-accepting backup offers. Virtually Staged. Welcome to this cozy 2-bedroom, 1-bath home situated on a generous 0.32-acre lot in Silver Springs Shores. The property offers 894 square feet of living space, a one-car garage, and a shingle roof replaced in 2025. Enjoy plenty of outdoor space to relax, entertain, or personalize. Conveniently located near Lake Weir High School, shopping, medical offices, and everyday services. The community features walking trails and a playground. Approximately six minutes away, eligible residents may enjoy the Silver Springs Shores Community Center, featuring three swimming pools, pickleball, tennis and basketball courts, a playground, and additional recreational facilities. An annual membership fee of approximately $5 for each eligible resident has been reported; eligibility, fees, and availability of amenities should be independently verified by the buyer. Property is being sold as-is for the seller’s convenience. Schedule your private showing today!
Accepting backups
$165,000
319 OAK TRACK PASS, OCALA, FL 34472
2beds
894sqft
Single Family Residence
Built in 1987
0.32 Acres Lot
$162,100 Zestimate®
$185/sqft
$28/mo HOA
What's special
One-car garage
- 15 days
- 432
- 15
Likely to sell faster than
Zillow last checked:
Listing updated:
Listed by:
Annuchka Ramos Barbosa 787-559-3472,
AXEN REALTY LLC 623-624-9685
Source: Stellar MLS,MLS#: L4965841 Originating MLS: Ocala - Marion
Facts & features
Interior
Bedrooms & bathrooms
- Bedrooms: 2
- Bathrooms: 1
- Full bathrooms: 1
Primary bedroom
- Features: Ceiling Fan(s), Walk-In Closet(s)
- Level: First
- Area: 168 Square Feet
- Dimensions: 14x12
Bathroom 1
- Features: Walk-In Tub
- Level: First
Bathroom 2
- Features: Ceiling Fan(s), Dual Closets
- Level: First
- Area: 143 Square Feet
- Dimensions: 13x11
Kitchen
- Features: Pantry
- Level: First
- Area: 100 Square Feet
- Dimensions: 10x10
Living room
- Features: No Closet
- Level: First
Heating
- Central, Electric
Cooling
- Central Air
Appliances
- Included: Electric Water Heater, Range, Refrigerator
- Laundry: In Garage
Features
- Ceiling Fan(s), Laminate Counters, Solid Wood Cabinets, Walk-In Closet(s)
- Flooring: Ceramic Tile, Laminate, Tile
- Doors: Sliding Doors
- Has fireplace: No
Interior area
- Total structure area: 894
- Total interior livable area: 894 sqft
Property
Parking
- Parking features: Covered, Driveway, Garage Door Opener
- Has attached garage: Yes
- Has uncovered spaces: Yes
Features
- Levels: One
- Stories: 1
- Patio & porch: None
- Exterior features: Private Mailbox, Rain Gutters, Storage
- Waterfront features: Lake
Lot
- Size: 0.32 Acres
- Dimensions: 111 x 125
- Features: Cleared, In County, Level
Details
- Additional structures: Storage
- Parcel number: 9028083923
- Zoning: R1
- Special conditions: None
- Horse amenities: None
Construction
Type & style
- Home type: SingleFamily
- Architectural style: Ranch,Traditional
- Property subtype: Single Family Residence
Materials
- Block, Stucco
- Foundation: Slab
- Roof: Shingle
Condition
- New construction: No
- Year built: 1987
Utilities & green energy
- Sewer: Public Sewer
- Water: Public
- Utilities for property: Public
Community & HOA
Community
- Features: Fishing, Lake, Water Access
- Pet fee: $0 monthly
- Subdivision: SILVER SPGS SHORES UN 28
HOA
- Has HOA: Yes
- HOA fee: $28 monthly
- HOA name: Michelle Santana
- HOA phone: 352-369-3330
- Second HOA name: Lake Joy and Magic Lake Property Owners' Assoc Inc
Location
- Region: Ocala
Financial & listing details
- Price per square foot: $185/sqft
- Tax assessed value: $137,661
- Annual tax amount: $1,216
- Date on market: 10/19/2026
- Cumulative days on market: 11 days
- Listing terms: Cash,Conventional,FHA,USDA Loan,VA Loan
- Ownership: Fee Simple
- Total actual rent: 0
- Road surface type: Asphalt
Estimated market value
$162,100
$154,000 - $170,000
$1,336/mo
Price history
| Date | Event | Price |
|---|---|---|
| 10/19/2026 | Listed for sale | $165,000+6.5%$185/sqft |
Source:  Stellar MLS #L4965841 Report a problem | ||
| 5/25/2022 | Sold | $155,000$173/sqft |
Source: Public Record Report a problem | ||
| 4/19/2022 | Pending sale | $155,000$173/sqft |
Source: Stellar MLS #G5053768 Report a problem | ||
| 4/10/2022 | Listed for sale | $155,000$173/sqft |
Source: Stellar MLS #G5053768 Report a problem | ||
| 4/5/2022 | Pending sale | $155,000$173/sqft |
Source: Stellar MLS #G5053768 Report a problem | ||
| 4/4/2022 | Listed for sale | $155,000+203.9%$173/sqft |
Source: Stellar MLS #G5053768 Report a problem | ||
| 5/4/2015 | Sold | $51,000+6.3%$57/sqft |
Source: Public Record Report a problem | ||
| 2/17/2015 | Listed for sale | $48,000+28%$54/sqft |
Source: Kiefer Realty PA #421243 Report a problem | ||
| 10/8/2013 | Sold | $37,500-6%$42/sqft |
Source: Agent Provided Report a problem | ||
| 8/30/2013 | Listed for sale | $39,900$45/sqft |
Source: Fitzpatrick Real Estate Group, Inc. #395414 Report a problem | ||
Public tax history
| Year | Property taxes | Tax assessment |
|---|---|---|
| 2025 | $1,216 +24.1% | $77,412 +2.9% |
| 2024 | $980 +1.1% | $75,230 +3% |
| 2023 | $969 +21.3% | $73,039 +49.9% |
| 2022 | $799 +1.8% | $48,726 +3% |
| 2021 | $784 +1.3% | $47,307 +1.4% |
| 2020 | $774 +2.2% | $46,654 +2.3% |
| 2019 | $757 | $45,605 +1.9% |
| 2018 | $757 +7.3% | $44,755 +2.1% |
| 2017 | $706 +56.5% | $43,834 +2.1% |
| 2016 | $451 | $42,932 +35.1% |
| 2015 | $451 +2.4% | $31,788 +0.8% |
| 2014 | $441 -48.9% | $31,536 +7.4% |
| 2013 | $863 -2.3% | $29,369 -4.1% |
| 2012 | $883 -11.1% | $30,610 -16.2% |
| 2011 | $994 -13.4% | $36,534 -18.9% |
| 2010 | $1,148 -17.1% | $45,048 -24.2% |
| 2009 | $1,385 -15.4% | $59,418 -20.4% |
| 2008 | $1,636 -8.4% | $74,634 -11.1% |
| 2007 | $1,786 +9.9% | $83,920 +23.2% |
| 2006 | $1,625 +43.2% | $68,128 +37.9% |
| 2005 | $1,134 | $49,402 +15.3% |
| 2004 | $1,134 +15.7% | $42,860 +14.7% |
| 2002 | $981 +19.3% | $37,381 +21% |
| 2001 | $822 | $30,903 |
| 2000 | $822 | $30,903 |
Find assessor info on the county website
Monthly payment
Est. payment
Payment breakdown
Explore the cost of this home by adjusting the details. Changes won't be saved.Climate risks
Neighborhood: 34472
Nearby schools
Schools provided by the listing agent
- Elementary: Emerald Shores Elem. School
- Middle: Lake Weir Middle School
- High: Lake Weir High School
Source: Stellar MLS. This data may not be complete. We recommend contacting the local school district to confirm school assignments for this home.
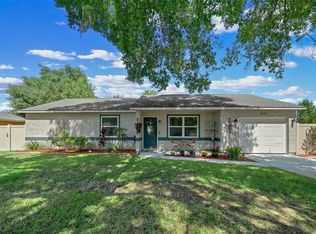

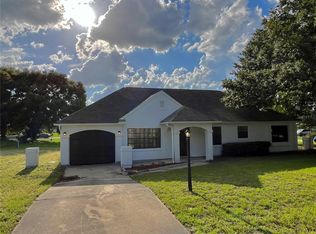
Similar homes
- $138,0002 bd1 ba912 sqft8801 SE 89TH STREET, OCALA, FL 34472For Sale
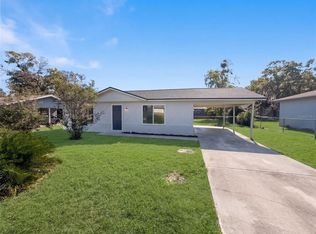
 MLS ID #O6451575, Karen Albright, OPENDOOR BROKERAGE LLC. Stellar MLS
- $180,9902 bd1 ba960 sqft459 WATER ROAD, OCALA, FL 34472For Sale
 MLS ID #W7887189, Diana Quintana, HOMETRUST REALTY GROUP. Stellar MLS
- $178,9003 bd2 ba1.2k sqft6 SPRING LANE WAY, OCALA, FL 34472For Sale
 MLS ID #OM726984, Steven Billington, EXP REALTY LLC. Stellar MLS
- $189,9003 bd2 ba1k sqft11 PINE CIRCLE LANE, OCALA, FL 34472For Sale
 MLS ID #OM729936, Eric Nathanson, TRANS GLOBAL REALTY, INC. Stellar MLS
- $164,9982 bd1 ba1.1k sqft5820 NE 22ND AVENUE, OCALA, FL 34479For SaleMLS ID #GC544227, Ashlei Askew, ARIUM REAL ESTATE, LLC. Stellar MLS
- $195,0002 bd2 ba1.2k sqft7533 SW 108TH PLACE, OCALA, FL 34476For SaleMLS ID #OM735062, Christie Casey, RE/MAX ALLSTARS REALTY. Stellar MLS
- $169,0002 bd2 ba1k sqft11145 SW 79TH AVENUE, OCALA, FL 34476For SaleMLS ID #OM731770, Cynthia Desmarais, CB/ELLISON RLTY WEST. Stellar MLS
- $172,0003 bd1 ba1k sqft1515 NE 55TH STREET, OCALA, FL 34479For SaleMLS ID #OM734546, Elle Woolley, EXP REALTY LLC. Stellar MLS
- $136,9002 bd2 ba1k sqft625 MIDWAY DRIVE #B, OCALA, FL 34472For SaleMLS ID #OM729344, Alison Roberts, FONTANA REALTY. Stellar MLS
- $240,9003 bd2 ba1k sqft16 WILLOW RUN DRIVE, OCALA, FL 34472For SaleMLS ID #OM729806, Pam Creel, RE/MAX FOXFIRE - HWY200/103 S. Stellar MLS
- $125,0002 bd2 ba840 sqft7912 MIDWAY DRIVE TERRACE #T102, OCALA, FL 34472For SaleMLS ID #OM732172, Robin Rankin, RE/MAX FOXFIRE - HWY 40. Stellar MLS
- $145,0002 bd1 ba744 sqft11140 SW 75TH AVENUE, OCALA, FL 34476For SaleMLS ID #OM734425, Christine Robinson, PA, REAL BROKER LLC - OCALA. Stellar MLS
- $165,0002 bd2 ba836 sqft9300 SE 140TH PLACE, SUMMERFIELD, FL 34491For SaleMLS ID #R4910957, Tracy Brainard, RIVER REALTY GROUP. Stellar MLS
- $149,0003 bd2 ba1.2k sqft6411 NE 22ND COURT, OCALA, FL 34479For SaleMLS ID #OM731257, Kevin Rollins, HARRIETT DOWNS REAL ESTATE LLC. Stellar MLS
- $210,0003 bd2 ba1k sqft9545 SE 155TH STREET, SUMMERFIELD, FL 34491For SaleMLS ID #OM734419, Cleedia Huff, QUARTER STONE REALTY, LLC. Stellar MLS
- $160,0002 bd1 ba1k sqft1434 SE SILVER SPRINGS PLACE, OCALA, FL 34471For SaleMLS ID #OM732381, Bridgette Delva, NIZZ REALTY INC. Stellar MLS
- $195,0002 bd1 ba896 sqft2506 NE 19TH COURT, OCALA, FL 34470For SaleMLS ID #OM733893, Ivy Moya, PLATINUM HOMES AND LAND REALTY. Stellar MLS
- $109,9002 bd2 ba1k sqft637 MIDWAY DRIVE #A, OCALA, FL 34472For SaleMLS ID #OM732162, Marie Evans, RE/MAX PREMIER REALTY. Stellar MLS
- $115,0002 bd2 ba1k sqft532 MIDWAY DRIVE Unit A, OCALA, FL 34472For SaleMLS ID #O6432550, Alissa Williams, MAGNOLIA & MAIN REALTY ADVISORS LLC. Stellar MLS
