Welcome to this exceptional KEY WEST-STYLE WATERFRONT HOME nestled on a DEEP, WIDE CANAL in the heart of Hernando Beach, where coastal elegance meets the ultimate Florida boating lifestyle. This beautifully maintained 3-BEDROOM, 3-BATHROOM residence offers a versatile FLEX SPACE, garage, and an abundance of natural light throughout.
The spacious open floor plan showcases NEW LAMINATE FLOORING, a cozy FIREPLACE, and a stunning NEWLY REMODELED GOURMET KITCHEN featuring QUARTZ COUNTERTOPS, gorgeous WOOD CABINETRY, DOUBLE OVENS, STAINLESS STEEL APPLIANCES, a GAS COOKTOP, and ample space for entertaining.
Outdoor living is second to none with a SCREENED UPPER LANAI, NEWER PAVERS, WHITE VINYL PRIVACY FENCING, OUTDOOR SHOWER, OUTDOOR SCRUB SINK, and a KAYAK RACK. Enjoy endless days on the water and relax beneath the charming WATERSIDE TIKI HUT, or cast a line from the expansive waterfront deck with built-in bench seating.
One of the home's most unique features is the spectacular CROW'S NEST, offering breathtaking 360-DEGREE PANORAMIC VIEWS OF HERNANDO BEACH, unforgettable sunsets, and the perfect vantage point to watch Gulf storms roll across the horizon.
Whether you're searching for a full-time waterfront residence, a weekend retreat, or the perfect place to embrace the Florida coastal lifestyle, this one-of-a-kind property offers direct access to boating, fishing, kayaking, and unforgettable waterfront living. Schedule your private showing today and experience everything this remarkable Hernando Beach home has to offer.
Pending
$485,000
3199 Azalea Dr, Hernando Beach, FL 34607
3beds
1,396sqft
Single Family Residence
Built in 1990
4,356 Square Feet Lot
$465,700 Zestimate®
$347/sqft
$-- HOA
What's special
Cozy fireplaceDeep wide canalQuartz countertopsWhite vinyl privacy fencingNewly remodeled gourmet kitchenVersatile flex spaceOutdoor scrub sink
- 105 days
- 476
- 55
Zillow last checked:
Listing updated:
Listed by:
Summer Philhower 352-835-9047,
Peoples Trust Realty Inc
Source: HCMLS,MLS#: 2260306
Facts & features
Interior
Bedrooms & bathrooms
- Bedrooms: 3
- Bathrooms: 3
- Full bathrooms: 3
Primary bedroom
- Level: Second
- Area: 156
- Dimensions: 12x13
Bedroom 2
- Level: Second
- Area: 144
- Dimensions: 12x12
Bedroom 3
- Level: Second
- Area: 121
- Dimensions: 11x11
Dining room
- Level: Second
- Area: 170
- Dimensions: 10x17
Kitchen
- Level: Second
- Area: 88
- Dimensions: 11x8
Living room
- Level: Second
- Area: 143
- Dimensions: 13x11
Heating
- Electric
Cooling
- Central Air, Wall/Window Unit(s)
Appliances
- Included: Dishwasher, Disposal, Double Oven, Electric Water Heater, Gas Cooktop, Refrigerator, Water Softener Owned
- Laundry: In Unit, Upper Level
Features
- Built-in Features, Ceiling Fan(s), Entrance Foyer, Kitchen Island, Pantry, Primary Bathroom - Shower No Tub, Vaulted Ceiling(s), Walk-In Closet(s)
- Flooring: Vinyl
- Windows: Impact Windows
- Number of fireplaces: 1
Interior area
- Total structure area: 1,396
- Total interior livable area: 1,396 sqft
Property
Parking
- Total spaces: 2
- Parking features: Garage, Garage Door Opener, Off Street
- Garage spaces: 2
Features
- Levels: Three Or More
- Stories: 3
- Patio & porch: Covered, Deck, Front Porch, Patio, Rear Porch, Screened
- Exterior features: Dock
- Has spa: Yes
- Spa features: Above Ground
- Fencing: Fenced,Vinyl
- Has view: Yes
- View description: Canal, Water
- Has water view: Yes
- Water view: Canal,Water
- Waterfront features: Indirect Gulf Access
Lot
- Size: 4,356 Square Feet
- Features: Dead End Street
Details
- Additional structures: Gazebo
- Parcel number: R13 223 16 2350 1100 0240
- Zoning: R1A
- Zoning description: Residential
- Special conditions: Standard
Construction
Type & style
- Home type: SingleFamily
- Architectural style: Contemporary
- Property subtype: Single Family Residence
Materials
- Frame, Stucco, Other
- Roof: Metal
Condition
- New construction: No
- Year built: 1990
Utilities & green energy
- Sewer: Public Sewer
- Water: Public
- Utilities for property: Cable Available, Electricity Connected, Sewer Connected, Water Connected, Propane
Community & HOA
Community
- Subdivision: Hernando Beach Unit 12
HOA
- Has HOA: No
Location
- Region: Hernando Beach
Financial & listing details
- Price per square foot: $347/sqft
- Tax assessed value: $350,051
- Annual tax amount: $4,931
- Date on market: 7/24/2026
- Listing terms: Cash,Conventional,FHA,VA Loan
- Electric utility on property: Yes
- Road surface type: Asphalt
Estimated market value
$465,700
$442,000 - $489,000
$2,528/mo
Price history
| Date | Event | Price |
|---|---|---|
| 11/2/2026 | Pending sale | $485,000$347/sqft |
Source:  HCMLS #2260306 Report a problem | ||
| 7/24/2026 | Listed for sale | $485,000+15.5%$347/sqft |
Source: HCMLS #2260306 Report a problem | ||
| 7/14/2023 | Sold | $420,000-2.3%$301/sqft |
Source: HCMLS #2231605 Report a problem | ||
| 5/24/2023 | Pending sale | $430,000$308/sqft |
Source:  Stellar MLS #U8194670 Report a problem | ||
| 5/15/2023 | Listed for sale | $430,000+196.6%$308/sqft |
Source: Stellar MLS #U8194670 Report a problem | ||
| 2/5/2013 | Sold | $145,000+23.9%$104/sqft |
Source: HCMLS #2141139 Report a problem | ||
| 2/22/2011 | Sold | $117,000-17.6%$84/sqft |
Source: Public Record Report a problem | ||
| 11/10/2010 | Listed for sale | $142,000-16.5%$102/sqft |
Source: Horizon Palm Realty Group #2122587 Report a problem | ||
| 11/10/2003 | Sold | $170,000$122/sqft |
Source: Public Record Report a problem | ||
Public tax history
| Year | Property taxes | Tax assessment |
|---|---|---|
| 2025 | $4,932 -15.4% | $350,051 -2.4% |
| 2024 | $5,831 +154.7% | $358,828 +123.5% |
| 2023 | $2,290 +3.4% | $160,523 +3% |
| 2022 | $2,214 -4.7% | $155,848 +3% |
| 2021 | $2,323 +6.7% | $151,309 +1.4% |
| 2020 | $2,177 | $149,220 +2.3% |
| 2019 | -- | $145,865 +1.9% |
| 2018 | $1,590 -19.4% | $143,145 +2.1% |
| 2017 | $1,972 | $140,201 +2.1% |
| 2016 | $1,972 +7.5% | $137,317 +0.7% |
| 2015 | $1,834 +4.9% | $136,362 +0.8% |
| 2014 | $1,749 -5% | $135,280 +18.4% |
| 2013 | $1,841 +6.7% | $114,220 +1.6% |
| 2012 | $1,725 -6.8% | $112,474 -8.2% |
| 2011 | $1,851 | $122,555 -8.8% |
| 2010 | -- | $134,382 -17.7% |
| 2009 | $1,894 -4.3% | $163,268 -1.7% |
| 2008 | $1,979 -1% | $166,100 +18.9% |
| 2006 | $2,000 | $139,710 +3% |
| 2005 | -- | $135,641 +3% |
| 2004 | $2,010 +124.7% | $131,690 +83.6% |
| 2003 | $895 +3.4% | $71,740 +2.4% |
| 2002 | $866 +3.8% | $70,059 +1.6% |
| 2001 | $834 +3.9% | $68,956 -4.4% |
| 2000 | $802 | $72,145 |
Find assessor info on the county website
Monthly payment
Est. payment
Payment breakdown
Explore the cost of this home by adjusting the details. Changes won't be saved.Climate risks
Neighborhood: 34607
Nearby schools
Schools provided by the listing agent
- Elementary: Westside
- Middle: Fox Chapel
- High: Weeki Wachee
Source: HCMLS. This data may not be complete. We recommend contacting the local school district to confirm school assignments for this home.
Similar homes
- $450,0003 bd3 ba1.5k sqft3250 ROSE ARBOR DRIVE, HERNANDO BEACH, FL 34607For Sale

 MLS ID #TB8525854, Sarah Hill, HILL POINT REALTY INC.. Stellar MLS
- $485,0004 bd2 ba1.6k sqft4108 Daisy Dr, Hernando Beach, FL 34607For Sale
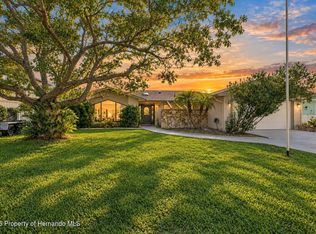 MLS ID #2260985, Laura Norcross, Meridian Real Estate. HCMLS
- $490,0002 bd2 ba1.3k sqft3460 Crape Myrtle Dr, Hernando Beach, FL 34607For Sale
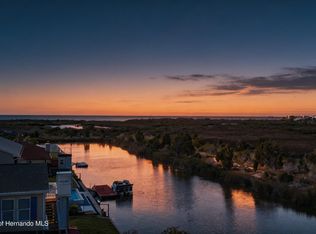 MLS ID #2258362, Sarah M Hill, Hill Point Realty Inc. HCMLS
- $449,0003 bd2 ba1.2k sqft4392 3rd Isle Dr, Hernando Beach, FL 34607For Sale
 MLS ID #2260647, Marisa Brewer, Preferred Property Associates,. HCMLS
