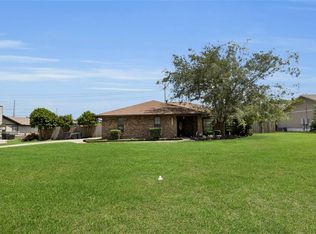
IMMACULATE, BEAUTIFULLY UPDATED, AND MOVE-IN READY IN HUNTERS RIDGE! Welcome to this exceptionally maintained 3-bedroom, 2-bath home offering approximately 2,100 square feet of inviting living space on a spacious .31-acre lot in Southeast Ocala. From the manicured lawn and attractive landscaping to the thoughtfully maintained interior, pride of ownership is evident throughout! Enjoy peace of mind with numerous recent improvements, including a NEW ROOF AND HVAC in 2024, appliances approximately 3 years old, luxury vinyl plank flooring replacing carpeting, fresh interior and exterior paint in 2025, and new sliding glass doors in 2025. Beautiful plantation shutters throughout add timeless style and character. A welcoming foyer opens to formal living and dining rooms, offering flexible spaces for entertaining, a home office, or quiet relaxation. The spacious kitchen features white cabinetry, generous counter space, stainless steel appliances, a convenient breakfast bar, and an adjoining dining area. High ceilings and abundant natural light enhance the home's open and comfortable atmosphere. The primary bathroom features dual vanities, a corner soaking tub, a separate glass-enclosed shower, and a walk-in closet. Step outside to one of this property's most appealing features: an expansive, fully fenced backyard with plenty of room for gardening, pets, outdoor activities, or simply enjoying the Florida sunshine. The generous covered patio with ceiling fan provides a wonderful setting for morning coffee, outdoor dining, or relaxing evenings. Additional highlights include a two-car garage, beautiful landscaping, and a remarkably affordable HOA fee of just $15 per month. Located in the established Hunters Ridge neighborhood of Southeast Ocala, this beautifully cared-for home offers the perfect combination of thoughtful improvements, spacious indoor and outdoor living, and an inviting Florida lifestyle. Schedule your private showing today!
For sale
$406,000
3202 SE 24TH AVENUE, OCALA, FL 34471
3beds
2,201sqft
Single Family Residence
Built in 2004
0.31 Acres Lot
$391,200 Zestimate®
$184/sqft
$17/mo HOA
What's special
Two-car garageAbundant natural lightHigh ceilingsCorner soaking tubSpacious kitchenLuxury vinyl plank flooringAdjoining dining area
- 11 days
- 265
- 15
Zillow last checked:
Listing updated:
Listed by:
William Blankenship 904-610-1229,
BERKSHIRE HATHAWAY HS FLORIDA 352-622-9700
Source: Stellar MLS,MLS#: OM734478 Originating MLS: Ocala - Marion
Facts & features
Interior
Bedrooms & bathrooms
- Bedrooms: 3
- Bathrooms: 2
- Full bathrooms: 2
Rooms
- Room types: Dining Room, Living Room
Primary bedroom
- Features: Dual Sinks, Walk-In Closet(s)
- Level: First
- Area: 18225 Square Feet
- Dimensions: 1215x15
Bedroom 1
- Features: Built-in Closet
- Level: First
- Area: 156 Square Feet
- Dimensions: 12x13
Dining room
- Level: First
- Area: 132 Square Feet
- Dimensions: 11x12
Family room
- Level: First
- Area: 128 Square Feet
- Dimensions: 8x16
Kitchen
- Level: First
- Area: 32 Square Feet
- Dimensions: 4x8
Living room
- Features: Built-in Closet
- Level: First
- Area: 132 Square Feet
- Dimensions: 11x12
Heating
- Heat Pump
Cooling
- Central Air
Appliances
- Included: Dishwasher, Disposal, Dryer, Electric Water Heater, Microwave, Range, Refrigerator, Washer
- Laundry: Inside
Features
- Ceiling Fan(s), Crown Molding, Eating Space In Kitchen, High Ceilings, Pest Guard System, Split Bedroom, Thermostat, Walk-In Closet(s)
- Flooring: Laminate, Tile
- Doors: Sliding Doors, Sliding Doors
- Windows: Window Treatments
- Has fireplace: No
Interior area
- Total structure area: 3,091
- Total interior livable area: 2,201 sqft
Video & virtual tour
Property
Parking
- Total spaces: 2
- Parking features: Driveway, Garage Door Opener
- Garage spaces: 2
- Has uncovered spaces: Yes
Features
- Levels: One
- Stories: 1
- Patio & porch: Patio
- Exterior features: Irrigation System, Private Mailbox, Private Yard, Sidewalk
- Fencing: Vinyl
Lot
- Size: 0.31 Acres
- Dimensions: 102 x 131
- Features: Cleared, City Lot, Landscaped, Sidewalk
- Residential vegetation: Trees/Landscaped
Details
- Parcel number: 2986200413
- Zoning: R1
- Special conditions: None
Construction
Type & style
- Home type: SingleFamily
- Property subtype: Single Family Residence
Materials
- Block, Concrete, Stucco
- Foundation: Slab
- Roof: Shingle
Condition
- New construction: No
- Year built: 2004
Utilities & green energy
- Sewer: Public Sewer
- Water: Public
- Utilities for property: Cable Connected, Electricity Connected, Phone Available, Public, Sewer Connected, Street Lights
Community & HOA
Community
- Pet fee: $0 monthly
- Subdivision: HUNTERS RDG
HOA
- Has HOA: Yes
- HOA fee: $17 monthly
- HOA name: Dawn Crawford
- HOA phone: 352-845-1818
Location
- Region: Ocala
Financial & listing details
- Price per square foot: $184/sqft
- Tax assessed value: $335,429
- Annual tax amount: $3,412
- Date on market: 10/22/2026
- Cumulative days on market: 12 days
- Listing terms: Cash,Conventional,FHA,VA Loan
- Ownership: Fee Simple
- Total actual rent: 0
- Electric utility on property: Yes
- Road surface type: Asphalt, Paved
Estimated market value
$391,200
$372,000 - $411,000
$2,392/mo
Price history
| Date | Event | Price |
|---|---|---|
| 10/23/2026 | Listed for sale | $406,000+84.6%$184/sqft |
Source:  Stellar MLS #OM734478 Report a problem | ||
| 12/7/2004 | Sold | $219,900$100/sqft |
Source: Public Record Report a problem | ||
Public tax history
| Year | Property taxes | Tax assessment |
|---|---|---|
| 2025 | $3,413 +1.6% | $219,143 +2.9% |
| 2024 | $3,359 +2.7% | $212,967 +3% |
| 2023 | $3,273 +8.4% | $206,764 +3% |
| 2022 | $3,019 +0.4% | $200,742 +3% |
| 2021 | $3,008 +8.4% | $194,895 +1.4% |
| 2020 | $2,776 +1.8% | $192,204 +2.3% |
| 2019 | $2,725 | $187,883 +1.9% |
| 2018 | $2,725 +3.7% | $184,380 +1.3% |
| 2017 | $2,628 -2.7% | $182,049 -0.4% |
| 2016 | $2,701 | $182,712 +0.7% |
| 2015 | $2,701 +8.9% | $181,442 +0.8% |
| 2014 | $2,481 +1.2% | $180,002 +1.5% |
| 2013 | $2,452 +0.7% | $177,342 +1.7% |
| 2012 | $2,436 -5.9% | $174,378 -5.3% |
| 2011 | $2,589 +4.6% | $184,146 +1.5% |
| 2010 | $2,475 -9.6% | $181,425 -10.3% |
| 2009 | $2,738 +2.5% | $202,238 +0.1% |
| 2008 | $2,671 -2.7% | $202,036 +3% |
| 2007 | $2,746 -10.5% | $196,152 +3.2% |
| 2006 | $3,068 +339% | $190,157 +13.6% |
| 2005 | $699 | $167,361 +378.2% |
| 2004 | $699 -8% | $35,000 |
| 2002 | $760 -1.9% | $35,000 |
| 2001 | $775 | -- |
| 2000 | $775 | -- |
Find assessor info on the county website
Monthly payment
Est. payment
Payment breakdown
Explore the cost of this home by adjusting the details. Changes won't be saved.Climate risks
Neighborhood: 34471
Nearby schools
Schools provided by the listing agent
- Elementary: South Ocala Elementary School
- Middle: Osceola Middle School
- High: Forest High School
Source: Stellar MLS. This data may not be complete. We recommend contacting the local school district to confirm school assignments for this home.


Similar homes
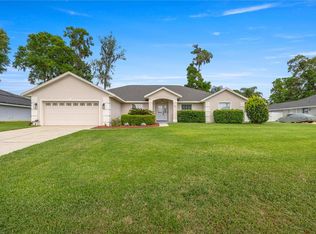
- $419,0003 bd2 ba2.1k sqft2320 SE 33RD PLACE, OCALA, FL 34471For Sale
 MLS ID #OM716624, Billy Rodgers, III, BILL RODGERS REALTY. Stellar MLS
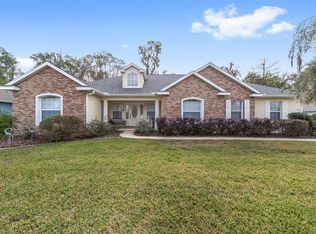
- $425,0003 bd2 ba2.5k sqft2143 SE 3RD STREET, OCALA, FL 34471For Sale
 MLS ID #OM734847, Jamie Arnold, HOMERUN REALTY. Stellar MLS
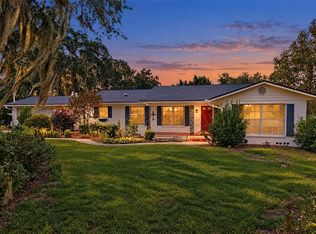
- $450,0004 bd2 ba2.2k sqft2406 SE 23RD PLACE, OCALA, FL 34471For Sale
 MLS ID #OM734568, Summer Robinson, COLDWELL BANKER ELLISON REALTY O. Stellar MLS
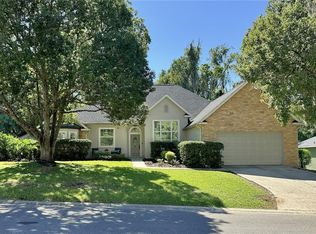
- $369,0003 bd2 ba2.1k sqft2045 SE 32ND STREET, OCALA, FL 34471For Sale
 MLS ID #OM728835, Alexis Gaynor, GLOBALWIDE REALTY LLC. Stellar MLS
- $379,0003 bd2 ba2k sqft3644 SE 22ND AVENUE, OCALA, FL 34471For SaleMLS ID #OM713787, Peggy Pittas, RE/MAX ALLSTARS REALTY. Stellar MLS
- $379,0004 bd2 ba2.2k sqft3925 SE 17TH STREET, OCALA, FL 34471For SaleMLS ID #OM734668, Randy Barnes, RE/MAX PREMIER REALTY. Stellar MLS
- $375,0003 bd2 ba1.9k sqft3609 SE 33RD COURT, OCALA, FL 34471For SaleMLS ID #OM732491, Linda Perry, NEXT GENERATION REALTY OF MARION COUNTY. Stellar MLS
- $388,5004 bd2 ba2.1k sqft3810 SE 22ND PLACE, OCALA, FL 34471For SaleMLS ID #O6378128, Lorena Hernandez, SAFETYNET REALTY. Stellar MLS
- $399,9003 bd2 ba1.8k sqft3974 SE 24TH COURT, OCALA, FL 34480For SaleMLS ID #OM733298, Desiree Barbazon, DESIREE BARBAZON REALTY. Stellar MLS
- $415,0004 bd2 ba2.3k sqft275 SE 34TH PLACE, OCALA, FL 34471For SaleMLS ID #OM724126, Jamie Arnold, HOMERUN REALTY. Stellar MLS
- $395,0003 bd2 ba1.8k sqft2145 SE 38TH STREET, OCALA, FL 34480For SaleMLS ID #OM732647, Scott Coldwell, COLDWELL REALTY SOLD GUARANTEE. Stellar MLS
- $404,9003 bd2 ba2k sqft3524 SE 45TH AVENUE, OCALA, FL 34480For SaleMLS ID #OM734073, Michael Mazzurco, KELLER WILLIAMS CORNERSTONE RE. Stellar MLS
- $425,0004 bd3 ba2.2k sqft4015 SE 22ND STREET, OCALA, FL 34471For SaleMLS ID #OM731251, Tasha Osbourne, GOLDEN OCALA REAL ESTATE INC. Stellar MLS
- $390,0005 bd3 ba2.2k sqft1413 SE 36TH AVENUE, OCALA, FL 34471For SaleMLS ID #OM733812, Nicole Salisbury, SELLSTATE NEXT GENERATION REALTY. Stellar MLS
- $424,9003 bd2 ba2k sqft1912 SE TWIN BRIDGE CIRCLE, OCALA, FL 34471For SaleMLS ID #OM730683, Laurie Ann Truluck, NEXT GENERATION REALTY OF MARION COUNTY. Stellar MLS
- $329,9003 bd2 ba2.2k sqft3765 SE 29TH COURT, OCALA, FL 34471For SaleMLS ID #OM731982, Scott Coldwell, COLDWELL REALTY SOLD GUARANTEE. Stellar MLS
- $424,5003 bd2 ba1.7k sqft1502 SE 16TH AVENUE, OCALA, FL 34471For SaleMLS ID #OM726973, Crystal McCall, KELLER WILLIAMS CORNERSTONE RE. Stellar MLS
- $469,9003 bd2 ba2.9k sqft2325 SE 18TH CIRCLE, OCALA, FL 34471For SaleMLS ID #OM735120, Rock Sexton, RE/MAX PREMIER REALTY. Stellar MLS
- $425,0003 bd2 ba2k sqft1210 SE 14TH AVENUE, OCALA, FL 34471For SaleMLS ID #OM725113, Rene Bartum, EXP REALTY LLC. Stellar MLS
- $414,9003 bd2 ba1.7k sqft1428 SE 9TH AVENUE, OCALA, FL 34471For SaleMLS ID #OM729160, Channing Johnson, PREMIER SOTHEBY'S INTERNATIONA. Stellar MLS
