LOCATION LOCATION LOCATION,LITERALLY IN THE HEART OF TAMPA JUST FEW MINUTES AWAY TO YBOR CITY,DOWNTOWN QUITE FRANKLY EVERYTHING IS WHITHIN MINUTES AWAY FROM BUSH GARDENS TO TAMPA INTERNATIONAL AIRPORT. WE HAVE AN MODERN 4 BEDROOM, 2 FULL BATHROOMS AND A 2 CAR GARAGE,THE SECOND YOU WALK IN YOUL WILL SEE ALL THE QUALITY WORK YOU WOULD STEP IN THE FOYER THEN TO YOUR RIGHT YOU HAVE A BEDROOM WITH DOUBLE CLOSET FOR YOUR CONVENIENCE THEN A LARGE KITCHEN WITH COMPLETE FULL HEIGHT BACKSPLASH LEVEL 2 GRANITE ALL STAINLESS STEEL APPLIANCES AND CROWN MOLDING AS WELL BEAUTIFUL DARK GRAY SHAKER CABINETS WITH BLACK HANDLES WITH A BREAKFAST BAR FOR YOUR CONVENIENCE AND RIGHT ABOVE IT THERE ARE 3 LUXURY PENDANTS. THER IS A HIGH CEILING THROUGH OUT THE HOUSE AND IN THE LIVINGROOM THERE IS A GORGEOUS TRAY CEILING WITH A NICE LARGE FAN THERE IS ALSO A SINK IN THE LAUNDRYROOM WITH ITS UNIQUE GLASS DOOR. GUSET BATHROOM IS IN THE MIDDLE OF 2 ROOMS WITH BEAUTIFUL VANITY LIGHT AND A GORGEOUS GRANITE TOP LAST BUT NOT LEAST YOUR PRIMARY BEDROOM WITH A DOUBLE WINDOW,, A WALK IN CLOSET AND MY PERSONAL FVORITE IS THE TRAY CEILING IN THE PRIMARY BATHROOM THERE ARE HIS AND HERS VANITIES WITH SAME MODERN LIGHTS WITH GORGEOUS GRANITE TOP A WALK IN SHOWER WITH ITS NICE ENCLOSURE AND WATER CLOSET HAS ITS OWN DOOR. THE HOUSE IS COMPLETLY FENCE IN FOR YOUR PRIVACY. THIS HOUSE IS PRICED EVEN LESS THAN A 3 BEDROOM HOUSE IN THE SAME NEIGHBORHOOD HURRY BEFOE IT IS LONG GONE.
New construction
$409,900
3204 E COLUMBUS DRIVE, TAMPA, FL 33605
4beds
1,700sqft
Single Family Residence
Built in 2026
4,860 Square Feet Lot
$408,800 Zestimate®
$241/sqft
$-- HOA
What's special
Bedroom with double closetBreakfast barCrown moldingAll stainless steel appliancesLarge kitchenFull height backsplash
- 10 days
- 312
- 31
Likely to sell faster than
Zillow last checked:
Listing updated:
Listed by:
Hichem Melliti 813-298-5244,
QUICKSILVER REAL ESTATE GROUP 813-288-0300
Source: Stellar MLS,MLS#: TB8559892 Originating MLS: Suncoast Tampa
Facts & features
Interior
Bedrooms & bathrooms
- Bedrooms: 4
- Bathrooms: 2
- Full bathrooms: 2
Primary bedroom
- Features: Walk-In Closet(s)
- Level: First
- Area: 196 Square Feet
- Dimensions: 14x14
Bedroom 2
- Features: Built-in Closet
- Level: First
- Area: 144 Square Feet
- Dimensions: 12x12
Bedroom 3
- Features: Built-in Closet
- Level: First
- Area: 144 Square Feet
- Dimensions: 12x12
Bedroom 4
- Features: Built-in Closet
- Level: First
- Area: 144 Square Feet
- Dimensions: 12x12
Dining room
- Features: No Closet
- Level: First
- Area: 110 Square Feet
- Dimensions: 11x10
Foyer
- Features: No Closet
- Level: First
- Area: 48 Square Feet
- Dimensions: 6x8
Kitchen
- Features: No Closet
- Level: First
- Area: 156 Square Feet
- Dimensions: 13x12
Laundry
- Features: No Closet
- Level: First
- Area: 60 Square Feet
- Dimensions: 10x6
Living room
- Features: No Closet
- Level: First
- Area: 323 Square Feet
- Dimensions: 17x19
Heating
- Electric
Cooling
- Central Air
Appliances
- Included: Dishwasher, Disposal, Electric Water Heater, Ice Maker, Microwave, Range
- Laundry: Laundry Room, Sink
Features
- Ceiling Fan(s), Open Floorplan, Split Bedroom, Tray Ceiling(s), Walk-In Closet(s)
- Flooring: Laminate
- Doors: Sliding Doors
- Has fireplace: No
Interior area
- Total structure area: 4,860
- Total interior livable area: 1,700 sqft
Video & virtual tour
Property
Parking
- Total spaces: 1
- Parking features: Garage - Attached
- Attached garage spaces: 1
Features
- Levels: One
- Stories: 1
- Exterior features: Lighting, Private Mailbox, Rain Gutters, Sidewalk
Lot
- Size: 4,860 Square Feet
Details
- Parcel number: A0829194NS00000400011.1
- Zoning: RS-50
- Special conditions: None
Construction
Type & style
- Home type: SingleFamily
- Property subtype: Single Family Residence
Materials
- Block, Concrete, Stucco
- Foundation: Block, Slab, Stem Wall
- Roof: Shingle
Condition
- Completed
- New construction: Yes
- Year built: 2026
Details
- Builder name: ANANYA Construction
Utilities & green energy
- Sewer: Public Sewer
- Water: Public
- Utilities for property: Public
Community & HOA
Community
- Pet fee: $0 monthly
- Subdivision: CAROLINA TERRACE
HOA
- Has HOA: No
Location
- Region: Tampa
Financial & listing details
- Price per square foot: $241/sqft
- Tax assessed value: $46,632
- Annual tax amount: $925
- Date on market: 10/20/2026
- Cumulative days on market: 11 days
- Listing terms: Cash,Conventional,FHA,VA Loan
- Ownership: Fee Simple
- Total actual rent: 0
- Road surface type: Asphalt, Paved
Estimated market value
$408,800
$388,000 - $429,000
$2,835/mo
Price history
| Date | Event | Price |
|---|---|---|
| 10/20/2026 | Listed for sale | $409,900+241.6%$241/sqft |
Source:  Stellar MLS #TB8559892 Report a problem | ||
| 8/1/2024 | Sold | $120,000$71/sqft |
Source: Public Record Report a problem | ||
Public tax history
| Year | Property taxes | Tax assessment |
|---|---|---|
| 2025 | $925 +4.2% | $46,632 |
| 2024 | $888 +4.7% | $46,632 +5.6% |
| 2023 | $848 +5.2% | $44,177 +5.9% |
| 2022 | $806 | $41,723 |
Find assessor info on the county website
Monthly payment
Est. payment
Payment breakdown
Explore the cost of this home by adjusting the details. Changes won't be saved.Climate risks
Neighborhood: Jackson Heights

Similar homes
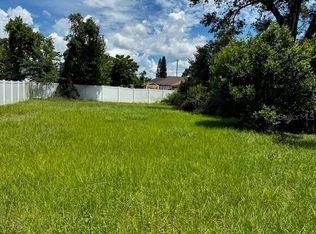
- $339,9003 bd2 ba1.4k sqft3103 E 25TH AVENUE, TAMPA, FL 33605For Sale

 MLS ID #TB8525562, Michael Embden, SIGNATURE REALTY ASSOCIATES. Stellar MLS
- $329,0003 bd2 ba1.1k sqft2615 E 23RD AVENUE, TAMPA, FL 33605For Sale
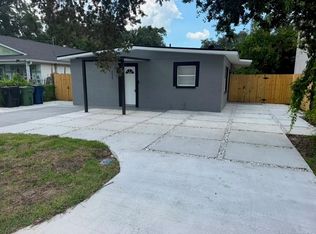 MLS ID #TB8538425, Yaimin Gonzalez, JPT REALTY LLC. Stellar MLS
- $379,7773 bd2 ba1.3k sqft936 E SHADOWLAWN AVENUE, TAMPA, FL 33603For Sale
 MLS ID #TB8556226, Gersson Perez, RE FLORIDA HOMES. Stellar MLS
- $399,0003 bd2 ba1.6k sqft1616 E MARKS DRIVE, TAMPA, FL 33604New Construction
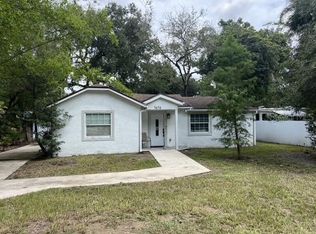 MLS ID #TB8546208, Ali Alchikh, MR, BAY T REALTY LLC. Stellar MLS
- $304,9003 bd2 ba1.2k sqft2217 MALLORY AVENUE, TAMPA, FL 33605For SaleMLS ID #O6442748, Steven Koleno, BEYCOME OF FLORIDA LLC. Stellar MLS
- $459,0003 bd2 ba1.2k sqft1224 E FRIERSON AVENUE, TAMPA, FL 33603For SaleMLS ID #TB8557956, Johnny Wild, WILD REALTY & INV. CO., INC.. Stellar MLS
- $409,9004 bd3 ba1.6k sqft4307 W MAIN STREET, TAMPA, FL 33607For SaleMLS ID #TB8543259, Aldo Truong, LPT REALTY, LLC. Stellar MLS
- $379,9993 bd2 ba1.2k sqft3902 N SUWANEE AVENUE, TAMPA, FL 33603For SaleMLS ID #TB8548971, Freddie Langiotti, REALNET FLORIDA REAL ESTATE. Stellar MLS
- $397,0003 bd2 ba1.3k sqft4013 E CURTIS STREET, TAMPA, FL 33610New ConstructionMLS ID #TB8547824, Keithroy Demming, PEOPLE'S CHOICE REALTY SVC LLC. Stellar MLS
- $394,9004 bd3 ba1k sqft11105 N 22ND STREET, TAMPA, FL 33612For SaleMLS ID #TB8532334, Rachel Reverter Rosenada, RUIZ REALTY SERVICES INC.. Stellar MLS
- $500,0003 bd3 ba1.5k sqft2812 DURHAM STREET, TAMPA, FL 33605New ConstructionMLS ID #TB8506969, Maria Largel, WEICHERT REALTORS EXCLUSIVE PROPERTIES. Stellar MLS
- $400,0003 bd2 ba1.5k sqft4912 E SERENA DRIVE, TAMPA, FL 33617For SaleMLS ID #TB8483582, Lilia Vasquez, GRAYSTONE REAL ESTATE. Stellar MLS
- $390,0004 bd3 ba1.8k sqft9306 FOREST HILLS DRIVE, TAMPA, FL 33612For SaleMLS ID #TB8474565, Mabel Quevedo, JPT REALTY LLC. Stellar MLS
- $299,9004 bd2 ba1.1k sqft4402 N 72ND STREET, TAMPA, FL 33610For SaleMLS ID #O6448155, Steven Koleno, BEYCOME OF FLORIDA LLC. Stellar MLS
- $411,0003 bd2 ba1.4k sqft11012 ASHBOURNE CIRCLE, TAMPA, FL 33624For SaleMLS ID #TB8554351, Heather Stotts, RE/MAX COLLECTIVE. Stellar MLS
- $419,0003 bd2 ba1k sqft4306 W LA SALLE STREET, TAMPA, FL 33607For SaleMLS ID #TB8412435, Ali Alchikh, MR, BAY T REALTY LLC. Stellar MLS
- $425,0004 bd3 ba1.6k sqft704 E ORCHID AVENUE, TAMPA, FL 33612New ConstructionMLS ID #TB8521660, Johnny Redondo, JOHNNY N. REDONDO & ASSOC.LLC.. Stellar MLS
- $425,0004 bd3 ba1.9k sqft11731 MANGO CROSS COURT, SEFFNER, FL 33584For SaleMLS ID #TB8537462, Laura Hoffman, HOFFMAN & HOFFMAN REALTY INC.. Stellar MLS
- $425,0004 bd3 ba1.6k sqft701 E LINEBAUGH AVENUE, TAMPA, FL 33612New ConstructionMLS ID #TB8521507, Johnny Redondo, JOHNNY N. REDONDO & ASSOC.LLC.. Stellar MLS
