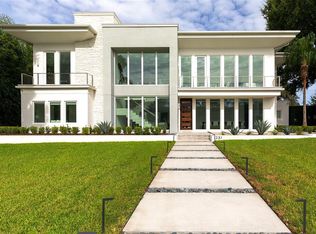
An exceptional Alys Beach–inspired residence thoughtfully designed and crafted by FG Schaub Custom Homes, this 5,296-square-foot, two-story home blends timeless architecture with elevated Florida living. Set behind a stately pavered driveway and spacious motor court, the residence offers 5 bedrooms, 5 full bathrooms, and 2 half bathrooms, with an effortless balance of sophistication, comfort, and functionality. Natural light fills the expansive foyer and continues into a bright, open gallery, creating a seamless connection throughout the main living spaces. At the heart of the home, the chef’s kitchen is both striking and highly functional, featuring an oversized quartz island, custom-paneled Thermador appliances, a La Cornue freestanding dual-fuel range with custom hood, a 45-bottle under-counter wine cooler, and a spacious open concept pantry with abundant storage. The first-floor primary suite provides a private retreat, complete with a generous dressing room outfitted with custom built-ins and a spa-inspired bath featuring dual vanities, a private water closet, freestanding soaking tub, and an oversized walk-in shower. Also located on the main level is a versatile flex suite with an en-suite bath and walk-in closet, ideal for guests, a home office, or multigenerational living. Designed for both everyday living and effortless entertaining, the formal dining room opens to an expansive great room anchored by an electric fireplace and beautiful views of the pool. Sliding doors extend the living space into the home’s standout transitional room, creating an inviting connection between the indoors and outdoor living areas. This versatile space features a fully equipped summer kitchen, dedicated pool bathroom, and mini-split A/C, allowing it to be comfortably enjoyed throughout the year. The outdoor oasis is designed around the Florida lifestyle, featuring a sparkling pool with sun shelf, spa, outdoor shower, and expansive patio space ideal for entertaining or relaxing. Inside, a thoughtfully designed laundry room and mudroom provide exceptional functionality with custom built-ins and direct access to the oversized three-car garage, complete with epoxy flooring, EV charger, and Get Lit LED lighting. Upstairs, three generously sized bedrooms each offer a private en-suite bathroom and walk-in closet, surrounding a central activity space that can easily be transformed into a media room, lounge, or additional gathering area. Beyond its exceptional design, this home was thoughtfully constructed for efficiency and performance, featuring spray foam insulation and low-E Andersen windows throughout. From its architectural character and designer finishes to its sophisticated indoor-outdoor living spaces, this residence showcases the craftsmanship, quality, and attention to detail synonymous with FG Schaub Custom Homes.
New construction
$3,799,000
3207 MIDDLESEX ROAD, ORLANDO, FL 32803
5beds
5,296sqft
Single Family Residence
Built in 2026
0.34 Acres Lot
$-- Zestimate®
$717/sqft
$-- HOA
What's special
- 31 days
- 1,582
- 146
Likely to sell faster than
Zillow last checked:
Listing updated:
Listed by:
Laura Earl 443-994-9441,
CORCORAN PREMIER REALTY 407-965-1155
Source: Stellar MLS,MLS#: O6438583 Originating MLS: Orlando Regional
Facts & features
Interior
Bedrooms & bathrooms
- Bedrooms: 5
- Bathrooms: 7
- Full bathrooms: 5
- 1/2 bathrooms: 2
Rooms
- Room types: Great Room, Utility Room, Loft
Primary bedroom
- Features: Ceiling Fan(s), En Suite Bathroom, Walk-In Closet(s)
- Level: First
- Area: 306 Square Feet
- Dimensions: 17x18
Bedroom 2
- Features: Ceiling Fan(s), En Suite Bathroom, Walk-In Closet(s)
- Level: First
- Area: 210 Square Feet
- Dimensions: 14x15
Bedroom 3
- Features: Ceiling Fan(s), En Suite Bathroom, Walk-In Closet(s)
- Level: Second
- Area: 196 Square Feet
- Dimensions: 14x14
Bedroom 4
- Features: Ceiling Fan(s), En Suite Bathroom, Walk-In Closet(s)
- Level: Second
- Area: 210 Square Feet
- Dimensions: 15x14
Bedroom 5
- Features: Ceiling Fan(s), En Suite Bathroom, Walk-In Closet(s)
- Level: Second
- Area: 182 Square Feet
- Dimensions: 14x13
Primary bathroom
- Features: Built-In Shelving, Dual Sinks, En Suite Bathroom, Multiple Shower Heads, Rain Shower Head, Stone Counters, Tub with Separate Shower Stall, Water Closet/Priv Toilet, Linen Closet
- Level: First
Balcony porch lanai
- Features: Ceiling Fan(s), En Suite Bathroom, Other
- Level: First
- Area: 324 Square Feet
- Dimensions: 18x18
Great room
- Features: Ceiling Fan(s)
- Level: First
- Area: 667 Square Feet
- Dimensions: 29x23
Kitchen
- Features: Built-In Shelving, Exhaust Fan, Kitchen Island, Stone Counters, Pantry
- Level: First
- Area: 338 Square Feet
- Dimensions: 26x13
Heating
- Central
Cooling
- Central Air
Appliances
- Included: Bar Fridge, Dishwasher, Disposal, Dryer, Exhaust Fan, Ice Maker, Microwave, Range, Range Hood, Refrigerator, Tankless Water Heater, Washer, Wine Refrigerator
- Laundry: Inside, Laundry Room
Features
- Built-in Features, Ceiling Fan(s), Coffered Ceiling(s), Crown Molding, High Ceilings, Open Floorplan, Primary Bedroom Main Floor, Solid Surface Counters, Solid Wood Cabinets, Thermostat, Tray Ceiling(s), Vaulted Ceiling(s), Walk-In Closet(s)
- Flooring: Engineered Hardwood, Epoxy, Tile
- Doors: Outdoor Kitchen, Outdoor Shower, Sliding Doors
- Windows: Shutters
- Has fireplace: Yes
- Fireplace features: Electric
Interior area
- Total structure area: 6,276
- Total interior livable area: 5,296 sqft
Video & virtual tour
Property
Parking
- Total spaces: 3
- Parking features: Driveway, Electric Vehicle Charging Station(s), Garage Door Opener, Garage Faces Side, On Street
- Attached garage spaces: 3
- Has uncovered spaces: Yes
- Details: Garage Dimensions: 33X22
Features
- Levels: Two
- Stories: 2
- Patio & porch: Enclosed, Front Porch, Rear Porch
- Exterior features: Awning(s), Irrigation System, Lighting, Outdoor Kitchen, Outdoor Shower, Private Mailbox, Private Yard, Rain Gutters, Sidewalk
- Has private pool: Yes
- Pool features: In Ground, Deck, Gunite, Lap, Lighting, Salt Water, Tile
- Has spa: Yes
- Spa features: Heated, In Ground
- Fencing: Vinyl
Lot
- Size: 0.34 Acres
- Features: Landscaped, Sidewalk
- Residential vegetation: Bamboo, Oak Trees, Trees/Landscaped
Details
- Parcel number: 132229066839200
- Zoning: R-1AA
- Special conditions: None
Construction
Type & style
- Home type: SingleFamily
- Architectural style: Custom
- Property subtype: Single Family Residence
Materials
- Block, Stucco, Wood Frame
- Foundation: Slab
- Roof: Metal
Condition
- Completed
- New construction: Yes
- Year built: 2026
Details
- Builder model: Middlesex
- Builder name: FG Schaub Custom Homes
- Warranty included: Yes
Utilities & green energy
- Sewer: Public Sewer
- Water: Public
- Utilities for property: Cable Available, Electricity Connected, Sewer Connected, Street Lights, Water Connected
Green energy
- Energy efficient items: Insulation, Lighting, Roof, Thermostat, Windows
- Water conservation: Drip Irrigation, Low-Flow Fixtures
Community & HOA
Community
- Security: Security System, Smoke Detector(s)
- Pet fee: $0 monthly
- Subdivision: BEVERLY SHORES
HOA
- Has HOA: No
Location
- Region: Orlando
Financial & listing details
- Price per square foot: $717/sqft
- Tax assessed value: $400,000
- Annual tax amount: $7,325
- Date on market: 10/8/2026
- Cumulative days on market: 24 days
- Listing terms: Cash,Conventional
- Ownership: Fee Simple
- Total actual rent: 0
- Electric utility on property: Yes
- Road surface type: Paved
Estimated market value
Not available
Estimated sales range
Not available
Not available
Price history
| Date | Event | Price |
|---|---|---|
| 10/8/2026 | Listed for sale | $3,799,000+1.3%$717/sqft |
Source:  Stellar MLS #O6438583 Report a problem | ||
| 11/1/2025 | Listing removed | $3,749,000$708/sqft |
Source: Stellar MLS #O6331884 Report a problem | ||
| 8/1/2025 | Listed for sale | $3,749,000-3.7%$708/sqft |
Source: Stellar MLS #O6331884 Report a problem | ||
| 10/17/2024 | Listing removed | $3,895,000$735/sqft |
Source: Stellar MLS #O6199693 Report a problem | ||
| 6/21/2024 | Listed for sale | $3,895,000+5.4%$735/sqft |
Source: Stellar MLS #O6199693 Report a problem | ||
| 3/2/2024 | Listing removed | -- |
Source: Stellar MLS #O6134396 Report a problem | ||
| 8/25/2023 | Listed for sale | $3,695,000+275.5%$698/sqft |
Source: Stellar MLS #O6134396 Report a problem | ||
| 11/3/2022 | Sold | $984,000-1.1%$186/sqft |
Source: Public Record Report a problem | ||
| 9/2/2022 | Listed for sale | $995,000-9.1%$188/sqft |
Source: Owner Report a problem | ||
| 8/18/2022 | Listing removed | -- |
Source: Stellar MLS #O6032942 Report a problem | ||
| 7/17/2022 | Price change | $1,095,000-8.4%$207/sqft |
Source: Stellar MLS #O6032942 Report a problem | ||
| 6/13/2022 | Listed for sale | $1,195,000+146.4%$226/sqft |
Source: Stellar MLS #O6032942 Report a problem | ||
| 11/27/2013 | Sold | $485,000+7.8%$92/sqft |
Source: Public Record Report a problem | ||
| 4/25/2012 | Listing removed | $450,000$85/sqft |
Source: Parkland International Realty, Inc. Report a problem | ||
| 2/8/2012 | Listed for sale | $450,000$85/sqft |
Source: Parkland International Realty, Inc. Report a problem | ||
| 11/5/2011 | Listing removed | $450,000$85/sqft |
Source: NCI #O5040122 Report a problem | ||
| 6/17/2011 | Price change | $450,000-2.2%$85/sqft |
Source: NCI #O5040122 Report a problem | ||
| 4/18/2011 | Listed for sale | $460,000+6.9%$87/sqft |
Source: NCI #O5040122 Report a problem | ||
| 1/6/2004 | Sold | $430,500+79.4%$81/sqft |
Source: Public Record Report a problem | ||
| 7/1/1998 | Sold | $240,000$45/sqft |
Source: Public Record Report a problem | ||
Public tax history
| Year | Property taxes | Tax assessment |
|---|---|---|
| 2024 | $7,325 -52.5% | $400,000 -52.7% |
| 2023 | $15,419 +91.5% | $846,161 +77.1% |
| 2022 | $8,050 +1.5% | $477,788 +3% |
| 2021 | $7,928 +0.8% | $463,872 +1.4% |
| 2020 | $7,866 +1% | $457,467 +2.3% |
| 2019 | $7,787 +0.9% | $447,182 +1.9% |
| 2018 | $7,714 | $438,844 -22.5% |
| 2017 | $7,714 +1.3% | $566,374 +0.8% |
| 2016 | $7,618 +0.4% | $561,695 +15.8% |
| 2015 | $7,589 -1.9% | $485,265 +17% |
| 2014 | $7,735 +30.2% | $414,733 +36.8% |
| 2013 | $5,942 +16.1% | $303,079 +1.9% |
| 2012 | $5,116 +1.1% | $297,360 +1.3% |
| 2011 | $5,062 -6% | $293,631 -8% |
| 2010 | $5,387 | $319,141 -18% |
| 2009 | -- | $389,215 -5% |
| 2008 | $6,275 +3.3% | $409,904 -7.1% |
| 2007 | $6,077 -5.9% | $441,172 +6.6% |
| 2006 | $6,461 +0.1% | $413,665 +18.2% |
| 2005 | $6,455 +16.7% | $349,982 +24.2% |
| 2004 | $5,531 +52.8% | $281,754 +0.7% |
| 2003 | $3,619 +2.7% | $279,719 +7.4% |
| 2002 | $3,523 -0.9% | $260,394 +4.8% |
| 2001 | $3,557 +0.8% | $248,429 +11.9% |
| 2000 | $3,530 | $222,066 |
Find assessor info on the county website
Monthly payment
Est. payment
Payment breakdown
Explore the cost of this home by adjusting the details. Changes won't be saved.Climate risks
Neighborhood: Orwin Manor
Nearby schools
Schools provided by the listing agent
- Elementary: Audubon Park K8
- Middle: Audubon Park K-8
- High: Edgewater High
Source: Stellar MLS. This data may not be complete. We recommend contacting the local school district to confirm school assignments for this home.
Similar homes
- $3,390,0005 bd7 ba4.5k sqft1751 GLENCOE ROAD, WINTER PARK, FL 32789New Construction
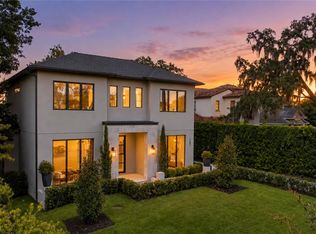
 MLS ID #O6442410, Christopher Christensen, ONE LUXURY INTERNATIONAL LLC. Stellar MLS
- $2,295,0006 bd6 ba3.7k sqft1221 DORCHESTER STREET, ORLANDO, FL 32803For Sale
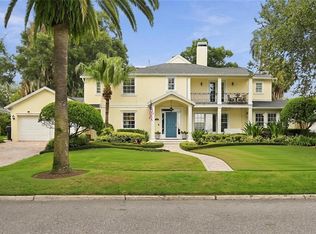 MLS ID #O6436124, Padgett McCormick, KELLY PRICE & COMPANY LLC. Stellar MLS
- $4,500,0005 bd6 ba4.7k sqft1631 HILLCREST AVENUE, WINTER PARK, FL 32789For Sale
 MLS ID #O6443872, Chris Quarles, CHRIS QUARLES PROPERTIES LLC. Stellar MLS
- $4,500,0004 bd7 ba5.5k sqft231 CHELTON CIRCLE, WINTER PARK, FL 32789For Sale
 MLS ID #O6414890, Joseph Doher, BERKSHIRE HATHAWAY HOMESERVICES RESULTS REALTY. Stellar MLS
- $3,495,0005 bd6 ba4.4k sqft1600 LEGION DRIVE, WINTER PARK, FL 32789For SaleMLS ID #O6450869, Brian Teach, COLDWELL BANKER REALTY. Stellar MLS
- $3,265,0005 bd6 ba4.9k sqft1761 LEGION DRIVE, WINTER PARK, FL 32789For SaleMLS ID #O6435967, Harry Pool, III, COLDWELL BANKER REALTY. Stellar MLS
- $3,600,0004 bd5 ba4.2k sqft276 DETMAR DRIVE, WINTER PARK, FL 32789For SaleMLS ID #O6434825, Melanie Johnston, CALL IT CLOSED INTL REALTY. Stellar MLS
- $5,695,0004 bd4 ba4.7k sqft541 VIRGINIA DRIVE, WINTER PARK, FL 32789For SaleMLS ID #O6453520, Scott Brazdo, EXP REALTY LLC. Stellar MLS
- $3,600,0004 bd6 ba4k sqft1441 CARDINAL COURT, WINTER PARK, FL 32789For SaleMLS ID #O6399395, Damian Bergler, CHARLES RUTENBERG REALTY ORLANDO. Stellar MLS
- $3,250,0005 bd6 ba4.4k sqft2823 PARKLAND CIRCLE, WINTER PARK, FL 32789New ConstructionMLS ID #O6444919, Sandra Cuba, PREMIER SOTHEBY'S INTL. REALTY. Stellar MLS
- $2,099,0005 bd6 ba4k sqft1205 FALCON DRIVE, ORLANDO, FL 32803New ConstructionMLS ID #O6421432, Josh Miller, BALDWIN PARK REALTY LLC. Stellar MLS
- $2,950,0005 bd6 ba3.8k sqft1821 ENGLEWOOD ROAD, WINTER PARK, FL 32789New ConstructionMLS ID #O6345085, Mick Night, PREMIER SOTHEBY'S INTL. REALTY. Stellar MLS
- $3,195,0004 bd6 ba4.3k sqft1825 WHITEHALL DRIVE, WINTER PARK, FL 32789New ConstructionMLS ID #O6450811, Ahmad Hassan, PA, COMPASS FLORIDA LLC. Stellar MLS
- $3,799,0005 bd6 ba5.4k sqft13542 SUNSET LAKES CIRCLE, WINTER GARDEN, FL 34787For SaleMLS ID #O6402896, Julie Bettosini, PA, STOCKWORTH REALTY GROUP. Stellar MLS
- $3,500,0004 bd4 ba4k sqft2240 VENETIAN WAY, WINTER PARK, FL 32789For SaleMLS ID #O6413398, Johnny Hurlburt, COLDWELL BANKER REALTY. Stellar MLS
- $3,495,0004 bd7 ba7.3k sqft6091 LINNEAL BEACH DRIVE, APOPKA, FL 32703For SaleMLS ID #O6450784, Matthew Burks, CORCORAN PREMIER REALTY. Stellar MLS
- $3,800,0006 bd7 ba6.3k sqft9233 SOUTHERN BREEZE DRIVE, ORLANDO, FL 32836For SaleMLS ID #O6429357, Eddie Ferrei Ferreira, KAZA REAL ESTATE LLC. Stellar MLS
- $3,999,0005 bd6 ba5.5k sqft6120 GREATWATER DRIVE, WINDERMERE, FL 34786For SaleMLS ID #O6445244, Teresa Stewart, SOUTHERN REALTY GROUP LLC. Stellar MLS
- $4,190,0005 bd6 ba5k sqft10352 BURRIS COURT, ORLANDO, FL 32836For SaleMLS ID #O6436268, Any Alves, WRA BUSINESS & REAL ESTATE. Stellar MLS
- $3,250,0005 bd4 ba5.2k sqft5583 JESSAMINE LANE, ORLANDO, FL 32839For SaleMLS ID #O6414379, Joseph Davis, DENIZ REALTY PARTNERS LLC. Stellar MLS
