Spacious 4-bedroom, 3-bath home on a quiet cul-de-sac in the desirable golf course community of South Hampton. Backing to a peaceful preserve, this home offers privacy, generous living space, and endless potential. The popular floor plan features large secondary bedrooms, a private office, bonus room, spacious laundry room, arched doorways, tray ceilings, a curved staircase, and a cozy fireplace. The kitchen offers 42-inch cherry cabinets with crown molding, solid-surface countertops, tile backsplash, center island, pantry, breakfast bar, and breakfast nook. The primary suite includes tray ceilings, dual walk-in closets, a garden tub, and separate shower. Priced to reflect its condition, the home offers a great opportunity to add your personal touch with cosmetic updates. Enjoy resort-style amenities, top-rated schools, and easy access to shopping, dining, and historic St. Augustine.
Active
Price cut: $10K (10/29)
$515,000
3216 TRAFALGAR Court, St. Augustine, FL 32092
4beds
3,036sqft
Single Family Residence
Built in 2005
0.27 Acres Lot
$512,200 Zestimate®
$170/sqft
$111/mo HOA
What's special
Cozy fireplaceCenter islandPrivate officeBreakfast barLarge secondary bedroomsBonus roomSpacious laundry room
- 92 days
- 591
- 52
Zillow last checked:
Listing updated:
Listed by:
CHRISTINE MARIE LANDRAU 407-949-1421,
MARK SPAIN REAL ESTATE 855-299-7653
Source: realMLS,MLS#: 2157974
Facts & features
Interior
Bedrooms & bathrooms
- Bedrooms: 4
- Bathrooms: 3
- Full bathrooms: 3
Heating
- Central, Electric
Cooling
- Central Air, Electric
Appliances
- Included: Dishwasher, Disposal, Dryer, Electric Cooktop, Microwave, Washer
- Laundry: In Unit
Features
- Breakfast Bar, Ceiling Fan(s), Entrance Foyer, Kitchen Island, Pantry, Primary Bathroom - Shower No Tub, Split Bedrooms, Walk-In Closet(s)
- Flooring: Carpet, Laminate, Tile
- Number of fireplaces: 1
Interior area
- Total interior livable area: 3,036 sqft
Property
Parking
- Total spaces: 2
- Parking features: Attached, Garage
- Attached garage spaces: 2
Features
- Stories: 2
- Patio & porch: Covered, Rear Porch, Screened
- Fencing: Back Yard
- Has view: Yes
- View description: Trees/Woods
Lot
- Size: 0.27 Acres
- Features: Cul-De-Sac
Details
- Parcel number: 0099726200
Construction
Type & style
- Home type: SingleFamily
- Architectural style: Traditional
- Property subtype: Single Family Residence
Materials
- Stucco
- Roof: Shingle
Condition
- New construction: No
- Year built: 2005
Utilities & green energy
- Sewer: Public Sewer
- Water: Public
- Utilities for property: Cable Available, Electricity Connected, Water Available
Community & HOA
Community
- Subdivision: South Hampton
HOA
- Has HOA: Yes
- Amenities included: Pool, Barbecue, Basketball Court, Clubhouse, Fitness Center, Golf Course, Pickleball, Playground, RV/Boat Storage, Tennis Court(s)
- HOA fee: $665 semi-annually
- HOA name: First Coast Association MGT LLC
Location
- Region: Saint Augustine
Financial & listing details
- Price per square foot: $170/sqft
- Tax assessed value: $480,563
- Annual tax amount: $6,807
- Date on market: 7/31/2026
- Listing terms: Cash,Conventional,VA Loan
- Road surface type: Asphalt
Estimated market value
$512,200
$487,000 - $538,000
$3,298/mo
Price history
| Date | Event | Price |
|---|---|---|
| 10/29/2026 | Price change | $515,000-1.9%$170/sqft |
Source:  realMLS #2157974 Report a problem | ||
| 10/15/2026 | Price change | $525,000-1.9%$173/sqft |
Source: realMLS #2157974 Report a problem | ||
| 9/26/2026 | Price change | $535,000-0.9%$176/sqft |
Source: realMLS #2157974 Report a problem | ||
| 9/11/2026 | Price change | $539,900-1.8%$178/sqft |
Source: realMLS #2157974 Report a problem | ||
| 8/31/2026 | Price change | $550,000-2.7%$181/sqft |
Source: realMLS #2157974 Report a problem | ||
| 8/14/2026 | Price change | $565,000-2.6%$186/sqft |
Source: realMLS #2157974 Report a problem | ||
| 7/31/2026 | Listed for sale | $580,000$191/sqft |
Source: realMLS #2157974 Report a problem | ||
| 7/9/2026 | Sold | $580,000+79.6%$191/sqft |
Source: Public Record Report a problem | ||
| 7/11/2016 | Sold | $323,000-0.6%$106/sqft |
Source: realMLS #819342 Report a problem | ||
| 3/21/2016 | Listed for sale | $325,000+18.2%$107/sqft |
Source: WATSON REALTY CORP #819342 Report a problem | ||
| 10/16/2009 | Sold | $275,000$91/sqft |
Source: Public Record Report a problem | ||
| 7/19/2009 | Price change | $275,000-8.3%$91/sqft |
Source: Watson Realty Corp #N465215 Report a problem | ||
| 6/26/2009 | Price change | $300,000-7.7%$99/sqft |
Source: Watson Realty Corp #N465215 Report a problem | ||
| 4/17/2009 | Price change | $325,000-7.1%$107/sqft |
Source: Watson Realty Corp #N465215 Report a problem | ||
| 3/19/2009 | Price change | $349,900-6.7%$115/sqft |
Source: Watson Realty Corp #N465215 Report a problem | ||
| 12/31/2008 | Listed for sale | $375,000+4.2%$124/sqft |
Source: Watson Realty Corp #N465215 Report a problem | ||
| 5/13/2005 | Sold | $359,900$119/sqft |
Source: Public Record Report a problem | ||
Public tax history
| Year | Property taxes | Tax assessment |
|---|---|---|
| 2025 | $6,807 +12.8% | $480,563 -1.7% |
| 2024 | $6,036 +4.7% | $489,010 +1.9% |
| 2023 | $5,767 +7.9% | $479,659 +7.6% |
| 2022 | $5,344 +14.7% | $445,757 +29.6% |
| 2021 | $4,661 +9% | $343,822 +11.9% |
| 2020 | $4,275 +5.6% | $307,282 +12.3% |
| 2019 | $4,049 | $273,626 +5.6% |
| 2018 | $4,049 +1.8% | $259,223 -0.6% |
| 2017 | $3,978 | $260,842 +5.1% |
| 2016 | $3,978 +40.7% | $248,100 +12.8% |
| 2015 | $2,827 -1.8% | $220,021 +0.8% |
| 2014 | $2,879 | $218,276 +4.5% |
| 2013 | -- | $208,786 +1.7% |
| 2012 | -- | $205,296 -6.9% |
| 2011 | -- | $220,393 -3.4% |
| 2010 | -- | $228,154 -11.1% |
| 2009 | -- | $256,684 -2.7% |
| 2008 | -- | $263,920 -23.4% |
| 2007 | -- | $344,463 +9.9% |
| 2006 | -- | $313,460 |
Find assessor info on the county website
Monthly payment
Est. payment
Payment breakdown
Explore the cost of this home by adjusting the details. Changes won't be saved.Climate risks
Neighborhood: 32092
Nearby schools
Schools provided by the listing agent
- Elementary: Timberlin Creek
- Middle: Switzerland Point
- High: Bartram Trail
Source: realMLS. This data may not be complete. We recommend contacting the local school district to confirm school assignments for this home.
- $533,0005 bd4 ba3.3k sqft3220 Trafalgar Ct, Saint Augustine, FL 32092Sold

- $486,0004 bd3 ba2.6k sqft3212 Trafalgar Ct, Saint Augustine, FL 32092Off Market
- $514,5004 bd2 ba3k sqft3208 Trafalgar Ct, Saint Augustine, FL 32092Off Market
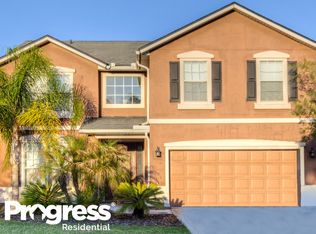
- $517,7004 bd2 ba3.4k sqft3217 Trafalgar Ct, Saint Augustine, FL 32092Off Market
Similar homes
- $659,9004 bd3 ba2.7k sqft358 S HAMPTON CLUB Way, St. Augustine, FL 32092For Sale
 MLS ID #2165547, SUMMER BRADY. realMLS
- $695,0005 bd4 ba2.9k sqft407 S HAMPTON CLUB Way, St. Augustine, FL 32092For Sale
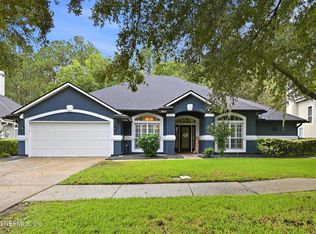 MLS ID #2167750, CARLA S BAHRI. realMLS
- $479,9004 bd3 ba2.9k sqft600 PORTO CRISTO Avenue, St. Augustine, FL 32092For Sale
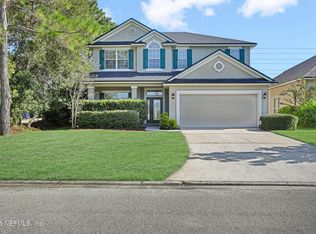 MLS ID #2159690, TERRY SADOWSKI. realMLS
- $527,0004 bd3 ba2.3k sqft285 Palazzo Cir, Saint Augustine, FL 32092For Sale
 MLS ID #263498, Jason Burrell, LPT Realty LLC. St Augustine St Johns County BOR
