Some photos are virtually staged. Welcome to this inviting 3-bedroom, 2-bathroom home with a 2-car garage, located in a beautifully manicured community with NO CDD fees! High ceilings and an open floor plan create a bright, airy atmosphere, while the kitchen, withe stainless steel appliances, overlooks the spacious great room—perfect for entertaining and everyday living. The primary suite features two closets and an en-suite bathroom with dual sinks, private commade, garden tub/shower. Step outside to an oversized, fully fenced backyard offering plenty of room for outdoor activities, pets, or a future pool. New roof in Oct. 2024. New water heater this year. Ideally situated directly across from the community tennis courts, swimming pool, basketball courts, and playground. Cable and high speed 1-gig internet are included here, adding even more value and convenience!
For sale
Price cut: $12K (10/23)
$270,000
32215 FISH HOOK LOOP, WESLEY CHAPEL, FL 33545
3beds
1,272sqft
Single Family Residence
Built in 2003
5,446 Square Feet Lot
$268,900 Zestimate®
$212/sqft
$121/mo HOA
What's special
High ceilingsOpen floor planSpacious great roomBeautifully manicured communityOversized fully fenced backyard
- 41 days
- 1,583
- 160
Likely to sell faster than
Zillow last checked:
Listing updated:
Listed by:
Margaret Hassani 813-766-1501,
LIGHTNING REALTY,LLC 813-766-1501
Source: Stellar MLS,MLS#: TB8550331 Originating MLS: Suncoast Tampa
Facts & features
Interior
Bedrooms & bathrooms
- Bedrooms: 3
- Bathrooms: 2
- Full bathrooms: 2
Primary bedroom
- Features: Dual Sinks, En Suite Bathroom, Garden Bath, Tub With Shower, Dual Closets
- Level: First
- Area: 169 Square Feet
- Dimensions: 13x13
Bathroom 2
- Features: Built-in Closet
- Level: First
- Area: 110 Square Feet
- Dimensions: 10x11
Bathroom 3
- Features: Built-in Closet
- Level: First
- Area: 110 Square Feet
- Dimensions: 11x10
Great room
- Level: First
- Area: 132 Square Feet
- Dimensions: 12x11
Kitchen
- Features: Built-in Closet
- Level: First
- Area: 135 Square Feet
- Dimensions: 15x9
Heating
- Central, Electric
Cooling
- Central Air
Appliances
- Included: Dishwasher, Disposal, Electric Water Heater, Microwave, Range, Refrigerator
- Laundry: In Garage
Features
- Eating Space In Kitchen, High Ceilings, Living Room/Dining Room Combo, Open Floorplan, Primary Bedroom Main Floor
- Flooring: Ceramic Tile
- Has fireplace: No
Interior area
- Total structure area: 1,794
- Total interior livable area: 1,272 sqft
Video & virtual tour
Property
Parking
- Total spaces: 2
- Parking features: Garage - Attached
- Attached garage spaces: 2
Features
- Levels: One
- Stories: 1
- Exterior features: Irrigation System, Lighting, Private Mailbox, Sidewalk
Lot
- Size: 5,446 Square Feet
Details
- Parcel number: 202611003.0012.00002.0
- Zoning: MPUD
- Special conditions: None
Construction
Type & style
- Home type: SingleFamily
- Property subtype: Single Family Residence
Materials
- Block
- Foundation: Slab
- Roof: Shingle
Condition
- New construction: No
- Year built: 2003
Utilities & green energy
- Sewer: Public Sewer
- Water: Public
- Utilities for property: Cable Connected, Fire Hydrant
Community & HOA
Community
- Pet fee: $0 monthly
- Subdivision: NEW RIVER LAKES VILLAGES B2 & D
HOA
- Has HOA: Yes
- HOA fee: $121 monthly
- HOA name: Juliana Young
- HOA phone: 727-451-7907
Location
- Region: Wesley Chapel
Financial & listing details
- Price per square foot: $212/sqft
- Tax assessed value: $244,710
- Annual tax amount: $4,095
- Date on market: 9/30/2026
- Cumulative days on market: 33 days
- Listing terms: Cash,Conventional,FHA
- Ownership: Fee Simple
- Total actual rent: 0
- Road surface type: Asphalt
Estimated market value
$268,900
$255,000 - $282,000
$2,043/mo
Price history
| Date | Event | Price |
|---|---|---|
| 10/23/2026 | Price change | $270,000-4.3%$212/sqft |
Source:  Stellar MLS #TB8550331 Report a problem | ||
| 10/16/2026 | Price change | $282,000-5.7%$222/sqft |
Source: Stellar MLS #TB8550331 Report a problem | ||
| 10/6/2026 | Price change | $299,000-5.1%$235/sqft |
Source: Stellar MLS #TB8550331 Report a problem | ||
| 9/30/2026 | Listed for sale | $315,000+173.9%$248/sqft |
Source: Stellar MLS #TB8550331 Report a problem | ||
| 8/15/2020 | Listing removed | $1,450$1/sqft |
Source: Owner Report a problem | ||
| 8/3/2020 | Listed for rent | $1,450+3.6%$1/sqft |
Source: LIGHTNING REALTY,LLC #T3257162 Report a problem | ||
| 6/24/2018 | Listing removed | $1,400$1/sqft |
Source: LIGHTNING REALTY,LLC #T3114504 Report a problem | ||
| 6/22/2018 | Listed for rent | $1,400+20.7%$1/sqft |
Source: LIGHTNING REALTY,LLC #T3114504 Report a problem | ||
| 8/22/2012 | Listing removed | $1,160$1/sqft |
Source: Lightning Realty LLC #T2532135 Report a problem | ||
| 8/19/2012 | Listed for rent | $1,160$1/sqft |
Source: Lightning Realty LLC #T2532135 Report a problem | ||
| 4/28/2011 | Listing removed | $115,000$90/sqft |
Source: LIGHTNING REALTY,LLC #T2466062 Report a problem | ||
| 4/11/2011 | Listed for sale | $115,000+2.6%$90/sqft |
Source: LIGHTNING REALTY,LLC #T2466062 Report a problem | ||
| 4/2/2003 | Sold | $112,100$88/sqft |
Source: Public Record Report a problem | ||
Public tax history
| Year | Property taxes | Tax assessment |
|---|---|---|
| 2025 | $4,095 +4.3% | $244,710 -1.5% |
| 2024 | $3,926 +7.9% | $248,464 +22.6% |
| 2023 | $3,640 +21.7% | $202,730 +10% |
| 2022 | $2,991 +14.7% | $184,300 +21% |
| 2021 | $2,609 +0.8% | $152,322 +0.7% |
| 2020 | $2,588 +3.9% | $151,324 +5% |
| 2019 | $2,491 | $144,124 +4.2% |
| 2018 | $2,491 +5.2% | $138,294 +9.6% |
| 2017 | $2,367 +7.1% | $126,205 +3.3% |
| 2016 | $2,209 +14.3% | $122,145 +8.5% |
| 2015 | $1,934 +12.6% | $112,562 +12.3% |
| 2014 | $1,717 | $100,213 +19.5% |
| 2013 | -- | $83,887 +3.7% |
| 2012 | -- | $80,892 -10.1% |
| 2011 | -- | $90,016 +1% |
| 2010 | -- | $89,141 -16.6% |
| 2009 | -- | $106,864 -27.6% |
| 2008 | -- | $147,676 -7.9% |
| 2007 | -- | $160,326 +5.1% |
| 2006 | -- | $152,614 +37.3% |
| 2005 | -- | $111,140 +6.8% |
| 2004 | -- | $104,100 +280.8% |
| 2003 | -- | $27,339 |
Find assessor info on the county website
Monthly payment
Est. payment
Payment breakdown
Explore the cost of this home by adjusting the details. Changes won't be saved.Climate risks
Neighborhood: New River Lakes
Nearby schools
Schools provided by the listing agent
- Elementary: New River Elementary
- Middle: Thomas E Weightman Middle-PO
- High: Wesley Chapel High-PO
Source: Stellar MLS. This data may not be complete. We recommend contacting the local school district to confirm school assignments for this home.
- $282,5003 bd2 ba1.3k sqft32219 Fish Hook Loop, Wesley Chapel, FL 33545Off Market

- $299,9004 bd2 ba1.6k sqft32211 Fish Hook Loop, Wesley Chapel, FL 33545Off Market

- $291,7004 bd2 ba1.2k sqft32223 Fish Hook Loop, Wesley Chapel, FL 33545Off Market

- $281,3004 bd2 ba1.2k sqft32223 Fish Hook Loop, Zephyrhills, FL 33545Off Market

Similar homes
- $329,9003 bd2 ba1.1k sqft32323 FISH HOOK LOOP, WESLEY CHAPEL, FL 33545For Sale

 MLS ID #O6423137, William Grim, III, RE/MAX ASSURED. Stellar MLS
- $--2 bd2 ba1.4k sqft3850 Sarah Dr, Zephyrhills, FL 33543Auction
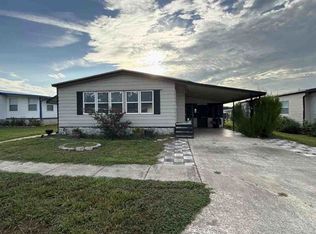 Xome
- $340,0003 bd2 ba1.5k sqft4951 WHISTLING PINES COURT, WESLEY CHAPEL, FL 33545For Sale
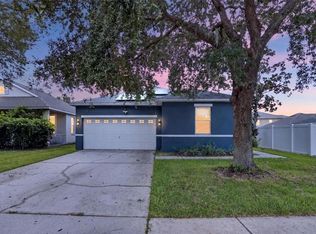 MLS ID #TB8539173, Calvin Ijoma, ELEVATED REALTY. Stellar MLS
- $287,5003 bd2 ba1.2k sqft31225 TAGUS LOOP, WESLEY CHAPEL, FL 33545For Sale
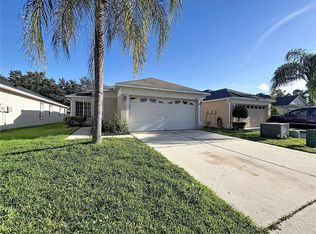 MLS ID #TB8546296, Jeffrey Gould, JEFFREY GOULD REAL ESTATE LLC. Stellar MLS
- $289,0003 bd2 ba1.3k sqft6817 ARAMON COURT, WESLEY CHAPEL, FL 33545For SaleMLS ID #TB8544099, Ashley Atkins Grogan, LPT REALTY, LLC. Stellar MLS
- $295,0003 bd2 ba1.2k sqft5936 LAKE FRONT DRIVE, WESLEY CHAPEL, FL 33545For SaleMLS ID #TB8524690, Yanira Perez, LA ROSA REALTY, LLC. Stellar MLS
- $305,0003 bd2 ba1.4k sqft6114 SCHOOL HOUSE COURT, WESLEY CHAPEL, FL 33545For SaleMLS ID #TB8469532, Alma Alexander, FLORIDA EXECUTIVE REALTY. Stellar MLS
- $280,0003 bd3 ba1.6k sqft33075 FROSTED CLOVER WAY, WESLEY CHAPEL, FL 33545For SaleMLS ID #W7890299, Jason St Croix, FUTURE HOME REALTY. Stellar MLS
- $325,0003 bd2 ba1.1k sqft30516 BIRDHOUSE DRIVE, WESLEY CHAPEL, FL 33545For SaleMLS ID #TB8545390, Jason Catalanotto, LPT REALTY, LLC. Stellar MLS
- $299,9993 bd2 ba1.4k sqft4329 ASHTON MEADOWS WAY, WESLEY CHAPEL, FL 33543For SaleMLS ID #TB8507656, Jorge Claudio, CHARLES RUTENBERG REALTY INC. Stellar MLS
- $234,9993 bd2 ba960 sqft3289 GRIFFIN, WESLEY CHAPEL, FL 33543For SaleMLS ID #TB8556296, Rosa Benitez, DADE CITY REALTY. Stellar MLS
- $374,9003 bd2 ba1.6k sqft4218 BRANCHSIDE LANE, WESLEY CHAPEL, FL 33543For SaleMLS ID #TB8562591, Punit Patel, COLDWELL BANKER REALTY. Stellar MLS
- $299,9003 bd2 ba1.5k sqft33319 DARLEY DALE TRAIL, WESLEY CHAPEL, FL 33545For SaleMLS ID #TB8554989, Maria Hoffman, KELLER WILLIAMS TAMPA CENTRAL. Stellar MLS
- $370,0003 bd2 ba1.5k sqft3998 PACENTE LOOP, WESLEY CHAPEL, FL 33543For SaleMLS ID #TB8531139, Anna Mazo, HOMETRUST REALTY GROUP. Stellar MLS
- $245,0002 bd2 ba1k sqft3649 ALICE DRIVE, WESLEY CHAPEL, FL 33543For SaleMLS ID #TB8545023, Ravi Kothapalli, THE ELITE REALTY EXPERIENCE. Stellar MLS
- $264,9992 bd3 ba1.4k sqft31337 AMBERVIEW BEND, WESLEY CHAPEL, FL 33545For SaleMLS ID #TB8522993, Leiyana Stevenson, REDFIN CORPORATION. Stellar MLS
- $359,9003 bd3 ba1.7k sqft6946 BELT LINK LOOP, WESLEY CHAPEL, FL 33545For SaleMLS ID #TB8552849, Jeffrey Curtis, CURTIS REAL ESTATE SERVICES. Stellar MLS
- $369,9004 bd2 ba1.8k sqft30390 CARAVELLE LANE, WESLEY CHAPEL, FL 33545For SaleMLS ID #TB8560184, Shirley Rosario, AXEN REALTY LLC. Stellar MLS
- $299,9003 bd3 ba1.7k sqft31428 AMBERVIEW BEND, WESLEY CHAPEL, FL 33545For SaleMLS ID #TB8544892, Jackie De La Rosa, LOMBARDO HEIGHTS LLC. Stellar MLS
