Adorable new 3-bedroom, 2.5 bath home, conveniently located near shopping, schools. Open concept floor plan. Wood look vinyl planks in living areas, carpet in bedrooms. White cabinets, Granite counters. Stainless steel appliance package included (26cf side by side fridge w/ ice & water, self-cleaning glass top range, dishwasher and OTR microwave. RANGE & FRIDGE GO IN ABOUT A WEEK BEFORE CLOSING). Home comes with 1yr builder warranty and termite bond. **This home has a high performance engineered septic system which will have yearly maintenance agreement and fee. ***Well was done by a licensed & experienced well driller who pulled the proper well permits; builder is not responsible for any odor or taste of water that may or may not be present. If any ac or well cages are present, they do not stay (RANGE & FRIDGE GO IN ABOUT A WEEK BEFORE CLOSING) Well was done by a licensed & experienced well driller who pulled the proper well permits; builder is not responsible for any odor or taste of water that may or may not be present. SEPTIC SYSTEM REQUIRES YEARLY MAINTENANCE AGREEMENT & FEE REQUIRED BY CITY. Staging photos are an example, colors, finishes, fixtures may vary.
Active
Price cut: $5K (10/20)
$239,900
3229 PINE Avenue, Jacksonville, FL 32218
3beds
1,509sqft
Single Family Residence
Built in 2026
4,791 Square Feet Lot
$239,900 Zestimate®
$159/sqft
$-- HOA
What's special
Granite countersCarpet in bedroomsOpen concept floor planOtr microwaveSelf-cleaning glass top rangeStainless steel appliance packageWhite cabinets
- 15 days
- 300
- 20
Likely to sell faster than
Zillow last checked:
Listing updated:
Listed by:
Debarah Percival 904-226-5460,
RPB REALTY,INC 904-396-4955,
RICHARD BRIGGS 904-396-4955
Source: realMLS,MLS#: 2169626
Facts & features
Interior
Bedrooms & bathrooms
- Bedrooms: 3
- Bathrooms: 3
- Full bathrooms: 2
- 1/2 bathrooms: 1
Heating
- Central, Electric
Cooling
- Central Air, Electric
Appliances
- Included: Dishwasher, Electric Range, Microwave, Refrigerator
Features
- Breakfast Bar, Open Floorplan, Primary Bathroom - Shower No Tub
- Flooring: Carpet, Laminate
Interior area
- Total interior livable area: 1,509 sqft
Property
Parking
- Total spaces: 1
- Parking features: Attached, Garage
- Attached garage spaces: 1
Features
- Levels: Two
- Stories: 2
- Patio & porch: Patio
Lot
- Size: 4,791 Square Feet
Details
- Parcel number: 019835 0100
Construction
Type & style
- Home type: SingleFamily
- Property subtype: Single Family Residence
Materials
- Fiber Cement, Frame
- Roof: Shingle
Condition
- New construction: Yes
- Year built: 2026
Utilities & green energy
- Sewer: Septic Tank
- Water: Well
- Utilities for property: Sewer Not Available, Water Not Available
Community & HOA
Community
- Subdivision: Garden City
HOA
- Has HOA: No
Location
- Region: Jacksonville
Financial & listing details
- Price per square foot: $159/sqft
- Date on market: 10/16/2026
- Listing terms: Cash,Conventional,FHA
- Road surface type: Asphalt
Estimated market value
$239,900
$228,000 - $252,000
$1,699/mo
Price history
| Date | Event | Price |
|---|---|---|
| 10/20/2026 | Price change | $239,900-2%$159/sqft |
Source:  realMLS #2169626 Report a problem | ||
| 10/16/2026 | Listed for sale | $244,900+2.1%$162/sqft |
Source: realMLS #2169626 Report a problem | ||
| 10/12/2026 | Listing removed | $239,900$159/sqft |
Source: realMLS #2151350 Report a problem | ||
| 6/19/2026 | Listed for sale | $239,900$159/sqft |
Source: realMLS #2151350 Report a problem | ||
Public tax history
Tax history is unavailable.
Monthly payment
Est. payment
Payment breakdown
Explore the cost of this home by adjusting the details. Changes won't be saved.Climate risks
Neighborhood: Garden City


Similar homes
- $219,0003 bd2 ba1.2k sqft3085 ARMSTRONG Street, Jacksonville, FL 32218For Sale
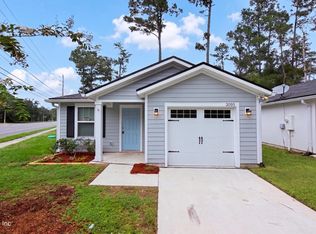 MLS ID #2162171, NANCY LEHMBECK. realMLS
- $229,9993 bd3 ba1.2k sqft2970 HARBISON Street, Jacksonville, FL 32218New Construction
 MLS ID #2160579, JULIANA BAHRI. realMLS
- $299,0003 bd2 ba1.6k sqft12577 Russian Olive Rd, Jacksonville, FL 32218For Sale
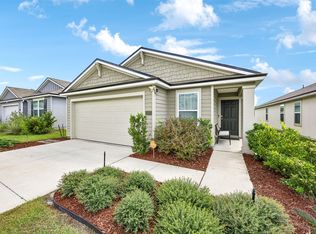 MLS ID #117508, Rebecca Hutchinson, IRON VALLEY REAL ESTATE NORTH FLORIDA. AINCAR
- $218,0003 bd3 ba1.6k sqft1311 SALT RIDGE Avenue, Jacksonville, FL 32218For Sale
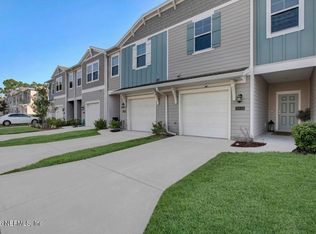 MLS ID #2160534, DIANE RUKAB. realMLS
