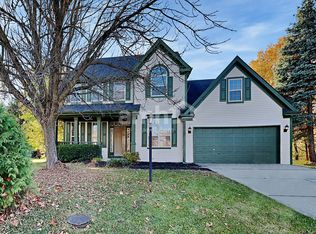
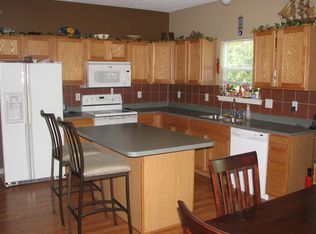
Welcome home to this beautiful 4-bedroom, 2.5-bath home in desirable Pike Township! Offering a spacious and versatile floor plan, this home features a dedicated office, inviting living room, formal dining room, and breakfast room perfect for everyday living and entertaining. The primary suite offers a private bathroom and walk-in closet. The basement provides even more living space with a recreation room, bonus room, and separate storage room, offering endless possibilities for entertainment, hobbies, or relaxation. Step outside to enjoy the deck complete with a retractable awning, perfect for outdoor gatherings or relaxing in the shade. An attached 2-car garage adds everyday convenience. With multiple living and entertaining spaces, both indoors and out, this home offers the flexibility to fit your lifestyle. Schedule your private showing today and discover all this home has to offer!
Active
Price cut: $5K (10/27)
$350,000
3243 Tates Way, Indianapolis, IN 46268
4beds
3,175sqft
Residential, Single Family Residence
Built in 1995
9,583 Square Feet Lot
$-- Zestimate®
$110/sqft
$25/mo HOA
What's special
Formal dining roomDedicated office
- 19 days
- 1,073
- 136
Likely to sell faster than
Zillow last checked:
Listing updated:
Listed by:
Renae Warren renaesellshomes317@gmail.com,
New Quantum Realty Group
Source: MIBOR as distributed by MLS GRID,MLS#: 22131370
Facts & features
Interior
Bedrooms & bathrooms
- Bedrooms: 4
- Bathrooms: 3
- Full bathrooms: 2
- 1/2 bathrooms: 1
- Main level bathrooms: 1
Primary bedroom
- Level: Upper
- Area: 260 Square Feet
- Dimensions: 20x13
Bedroom 2
- Level: Upper
- Area: 132 Square Feet
- Dimensions: 12x11
Bedroom 3
- Level: Upper
- Area: 120 Square Feet
- Dimensions: 12x10
Bedroom 4
- Level: Upper
- Area: 100 Square Feet
- Dimensions: 10x10
Bonus room
- Level: Basement
- Area: 270 Square Feet
- Dimensions: 18x15
Dining room
- Level: Main
- Area: 120 Square Feet
- Dimensions: 12x10
Family room
- Level: Main
- Area: 323 Square Feet
- Dimensions: 19x17
Kitchen
- Level: Main
- Area: 264 Square Feet
- Dimensions: 22x12
Laundry
- Level: Main
- Area: 24 Square Feet
- Dimensions: 4x6
Office
- Level: Main
- Area: 168 Square Feet
- Dimensions: 14x12
Play room
- Level: Basement
- Area: 180 Square Feet
- Dimensions: 18x10
Heating
- Forced Air, Natural Gas
Cooling
- Central Air
Appliances
- Included: Dishwasher, Microwave, Electric Oven, Refrigerator
- Laundry: Main Level
Features
- Attic Access, High Ceilings, Kitchen Island, Entrance Foyer, Ceiling Fan(s), High Speed Internet, Pantry, Walk-In Closet(s)
- Windows: WoodWorkStain/Painted
- Basement: Partially Finished,Storage Space
- Attic: Access Only
- Number of fireplaces: 1
- Fireplace features: Family Room, Wood Burning
Interior area
- Total structure area: 3,175
- Total interior livable area: 3,175 sqft
- Finished area below ground: 672
Property
Parking
- Total spaces: 2
- Parking features: Attached
- Attached garage spaces: 2
Features
- Levels: Two
- Stories: 2
- Patio & porch: Deck
Lot
- Size: 9,583 Square Feet
Details
- Parcel number: 490332123004000600
- Other equipment: Radon System
- Horse amenities: None
Construction
Type & style
- Home type: SingleFamily
- Architectural style: Traditional
- Property subtype: Residential, Single Family Residence
Materials
- Brick, Vinyl Siding
- Foundation: Concrete Perimeter
Condition
- New construction: No
- Year built: 1995
Utilities & green energy
- Water: Public
Community & HOA
Community
- Subdivision: Bretton Wood
HOA
- Has HOA: Yes
- Services included: Association Home Owners, Entrance Common, Insurance, Maintenance, ParkPlayground, Management, Snow Removal
- HOA fee: $300 annually
Location
- Region: Indianapolis
Financial & listing details
- Price per square foot: $110/sqft
- Tax assessed value: $385,200
- Annual tax amount: $4,128
- Date on market: 10/14/2026
- Cumulative days on market: 20 days
Estimated market value
Not available
Estimated sales range
Not available
Not available
Price history
| Date | Event | Price |
|---|---|---|
| 10/27/2026 | Price change | $350,000-1.4%$110/sqft |
Source:  MIBOR as distributed by MLS GRID #22131370 Report a problem | ||
| 10/14/2026 | Listed for sale | $355,000+6%$112/sqft |
Source: MIBOR as distributed by MLS GRID #22131370 Report a problem | ||
| 9/18/2023 | Sold | $335,000-1.4%$106/sqft |
Source: MIBOR as distributed by MLS GRID #21937004 Report a problem | ||
| 8/23/2023 | Pending sale | $339,900$107/sqft |
Source: MIBOR as distributed by MLS GRID #21937004 Report a problem | ||
| 8/11/2023 | Listed for sale | $339,900+75.2%$107/sqft |
Source: MIBOR as distributed by MLS GRID #21937004 Report a problem | ||
| 3/30/2006 | Sold | $194,000$61/sqft |
Source: MIBOR as distributed by MLS GRID #2601763 Report a problem | ||
Public tax history
| Year | Property taxes | Tax assessment |
|---|---|---|
| 2025 | $3,832 +37.2% | $385,200 +13.5% |
| 2024 | $2,793 +4.5% | $339,500 +21.6% |
| 2023 | $2,674 +9.6% | $279,300 +4.5% |
| 2022 | $2,439 +15.2% | $267,400 +9.6% |
| 2021 | $2,117 +0.7% | $243,900 +15.2% |
| 2020 | $2,102 +6.1% | $211,700 +0.7% |
| 2019 | $1,981 +0.5% | $210,200 +6.1% |
| 2018 | $1,972 +3.2% | $198,100 +2.1% |
| 2017 | $1,911 +5.3% | $194,000 +5.7% |
| 2016 | $1,815 -4.6% | $183,600 -3.5% |
| 2014 | $1,903 +0.4% | $190,300 +5.2% |
| 2013 | $1,895 | $180,900 +1.9% |
| 2012 | $1,895 | $177,500 +1.2% |
| 2011 | -- | $175,400 +0.9% |
| 2010 | $1,658 +8.4% | $173,800 +3.7% |
| 2009 | $1,529 | $167,600 -6.9% |
| 2007 | -- | $180,100 |
| 2006 | -- | $180,100 +4.5% |
| 2005 | -- | $172,300 |
| 2004 | -- | $172,300 |
| 2003 | -- | $172,300 +55.1% |
| 2002 | -- | $111,100 +200% |
| 2001 | -- | $37,030 |
| 2000 | -- | $37,030 |
Find assessor info on the county website
Monthly payment
Est. payment
Payment breakdown
Explore the cost of this home by adjusting the details. Changes won't be saved.Climate risks
Neighborhood: Augusta-New Augusta
Nearby schools
Schools provided by the listing agent
- High: Pike High School
Source: MIBOR as distributed by MLS GRID. This data may not be complete. We recommend contacting the local school district to confirm school assignments for this home.

Similar homes
- $340,0004 bd3 ba2.8k sqft7719 Bancaster Dr, Indianapolis, IN 46268Active
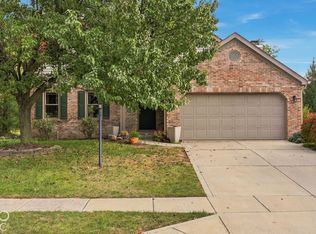 MLS ID #22132859, Doug Fredbeck, Keller Williams Indpls Metro N. MIBOR as distributed by MLS GRID
- $360,0004 bd3 ba3.1k sqft6924 Starkey Ridge Ln, Indianapolis, IN 46268Active
 MLS ID #22131978, Doreen Harris, RE/MAX Advanced Realty. MIBOR as distributed by MLS GRID
- $345,0004 bd4 ba2.8k sqft7059 Bretton Wood Dr, Indianapolis, IN 46268Active
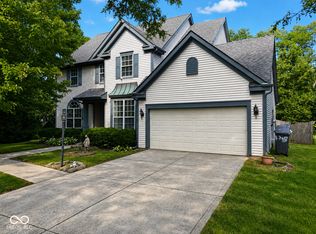 MLS ID #22122689, Dorether Wallace, DW Real Estate Group. MIBOR as distributed by MLS GRID
- $359,0004 bd3 ba3k sqft3530 W Waterloo Dr, Indianapolis, IN 46268Active
 MLS ID #22125210, Loretta Jones, Fathom Realty. MIBOR as distributed by MLS GRID
