Skip main navigation
Sold for $300,000
  • $300,000

    328 VAIL DRIVE, WINTER HAVEN, FL 33884

    3beds
    1,712sqft
    Single Family Residence
    Built in 1984
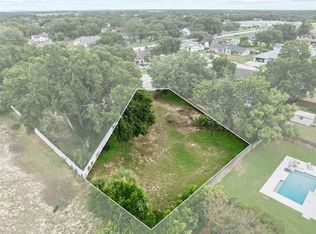
    0.27 Acres Lot
    $294,800 Zestimate®
    $175/sqft
    $2,043 Estimated rent

    Home value

    $294,800

    $280,000 - $310,000

    $2,043/mo

    Zestimate® history
    Loading
    Loading...

    Owner options

    List your home for rent

    $2,043/mo

    Rent Zestimate®

    Find your next renter with Zillow Rental Manager. Plus, with online applications, you can quickly screen prospective tenants – for free.

    Learn more

    $2,043/mo

    Rent Zestimate®

    Refinance and save

    $2,104/mo

    Est. payment

    Refinancing to a lower rate could help reduce your monthly payments and save thousands over the life of the loan.

    See today's rates

    $2,104/mo

    Est. payment

    Explore your selling options

    Work with a Zillow partner agent

    Leverage their expertise and Zillow's premium Showcase listings to get your home seen by more buyers.

    Get started

    List with your own agent

    Get your home in front of millions of buyers by listing it on Zillow.

    Learn how to do it

    Sell it yourself

    Take full control of how buyers see your home on Zillow by listing For Sale by Owner (FSBO).

    List your home

    What's special

    Charming 3 Bedroom, 2 Bath Home Situated on a 0.27 Acre Fenced, Cul-De-Sac Lot in S.E. Winter Haven. Welcome to 328 Vail Dr, a beautiful residence that offers the perfect blend of comfort, style and convenience. Upon entering the home you are greeted with an open floor plan that allows a great space for both entertaining and relaxing. The great room offers elevated ceiling heights, lots of natural light, and a charming wood burning fireplace that is perfect for chilly winter nights. Adjacent to the great room is a formal dining space, ideal for hosting holiday gatherings or casual dining. With a built-in granite bar with additional cabinetry, a glass tiled backsplash, Corian counters, a full appliance package and a closet pantry, the kitchen is a great space to accommodate all your culinary needs. Beyond the kitchen is a large secondary walk-in pantry which allows for additional storage of cookware, small appliances and food. The primary suite is a spacious retreat and features two walk-in closets and a luxurious bathroom that has been remodeled with a stunning floor to ceiling tiled walk-in shower, a beautiful granite topped vanity and stylish finishes throughout. In addition to the primary, there are two additional bedrooms, one with built-ins that would make the perfect office, and a secondary guest bathroom that offers a tub with shower. Storage is plentiful in this home, with a spacious interior laundry room, and an additional walk-in storage room. The 2 car garage has been partially enclosed to create the additional storage rooms but still offers plenty of space for interior garage parking. Stepping outside, you will find a screen enclosed lanai and a brick paver patio, both are ideal for hosting weekend BBQs with friends and family. The fenced backyard offers double gates for backyard entry, mature landscaping, majestic oaks, and a storage shed. Additional features include; interior sky lights that provide an abundance of natural light, some remote controlled window blinds, updated sliding doors to lanai, hard surface flooring throughout, an irrigation system with a timer, and more. Located in a quiet cul-de-sac in the Cedar Cove Community. Within 10 minutes of schools, shopping, medical facilities and Legoland FL. Centrally positioned between Tampa and Orlando, making commutes to airports, beaches and amusement parks a breeze. Call today for a private tour.

    Zillow last checked:

    Listing updated:

    Listed by:

    Deanna Stone 863-412-2080,

    THE STONES REAL ESTATE FIRM 863-412-2080,

    Michael Stone 863-412-9733,

    THE STONES REAL ESTATE FIRM

    Bought with:

    Stacey Foskey, 3321152

    UNITED COUNTRY SMITH & ASSOCIA

    Source: Stellar MLS,MLS#: P4929886MLS LogoOriginating MLS: East Polk

    Facts & features

    Interior

    Bedrooms & bathrooms
    • Bedrooms: 3
    • Bathrooms: 2
    • Full bathrooms: 2
    Rooms
    • Room types: Attic, Dining Room, Great Room, Utility Room, Storage Rooms
    Primary bedroom
    • Features: Ceiling Fan(s), En Suite Bathroom, Walk-In Closet(s)
    • Level: First
    • Area: 176 Square Feet
    • Dimensions: 11x16
    Bedroom 2
    • Features: Ceiling Fan(s), Built-in Closet
    • Level: First
    • Area: 121 Square Feet
    • Dimensions: 11x11
    Bedroom 3
    • Features: Built-In Shelving, Ceiling Fan(s), Built-in Closet
    • Level: First
    • Area: 110 Square Feet
    • Dimensions: 10x11
    Primary bathroom
    • Features: Granite Counters, Shower No Tub, Single Vanity, Stone Counters
    • Level: First
    • Area: 55 Square Feet
    • Dimensions: 5x11
    Bathroom 2
    • Features: Tub With Shower
    • Level: First
    • Area: 40 Square Feet
    • Dimensions: 5x8
    Balcony porch lanai
    • Features: Ceiling Fan(s)
    • Level: First
    • Area: 288 Square Feet
    • Dimensions: 16x18
    Dining room
    • Level: First
    • Area: 126 Square Feet
    • Dimensions: 9x14
    Great room
    • Level: First
    • Area: 260 Square Feet
    • Dimensions: 13x20
    Kitchen
    • Features: Pantry, Granite Counters, Stone Counters
    • Level: First
    • Area: 144 Square Feet
    • Dimensions: 9x16
    Laundry
    • Level: First
    • Area: 60 Square Feet
    • Dimensions: 6x10
    Utility room
    • Level: First
    • Area: 32 Square Feet
    • Dimensions: 4x8
    Heating
    • Central
    Cooling
    • Central Air
    Appliances
    • Included: Dishwasher, Disposal, Electric Water Heater, Microwave, Range, Refrigerator
    • Laundry: Inside, Laundry Room
    Features
    • Built-in Features, Ceiling Fan(s), High Ceilings, Living Room/Dining Room Combo, Open Floorplan, Primary Bedroom Main Floor, Solid Surface Counters, Stone Counters, Vaulted Ceiling(s), Walk-In Closet(s)
    • Flooring: Laminate, Tile
    • Doors: Sliding Doors
    • Windows: Window Treatments
    • Has fireplace: Yes
    • Fireplace features: Family Room, Wood Burning
    Interior area
    • Total structure area: 2,411
    • Total interior livable area: 1,712 sqft

    Property

    Parking
    • Total spaces: 1
    • Parking features: Driveway, Garage Door Opener
    • Attached garage spaces: 1
    • Has uncovered spaces: Yes
    • Details: Garage Dimensions: 11x18
    Features
    • Levels: One
    • Stories: 1
    • Patio & porch: Covered, Patio, Porch, Rear Porch, Screened
    • Exterior features: Irrigation System, Lighting, Private Mailbox, Storage
    • Fencing: Chain Link
    Lot
    • Size: 0.27 Acres
    • Dimensions: 86 x 138 x 107 x 169
    • Features: Cul-De-Sac, In County, Level
    • Residential vegetation: Mature Landscaping, Oak Trees, Trees/Landscaped
    Details
    • Additional structures: Shed(s)
    • Parcel number: 262909687041000140
    • Special conditions: None

    Construction

    Type & style
    • Home type: SingleFamily
    • Architectural style: Ranch
    • Property subtype: Single Family Residence
    Materials
    • Block, Stucco
    • Foundation: Slab
    • Roof: Shingle
    Condition
    • New construction: No
    • Year built: 1984

    Utilities & green energy

    • Sewer: Septic Tank
    • Water: Public
    • Utilities for property: Cable Available, Electricity Connected, Water Connected

    Community & HOA

    Community
    • Features: Deed Restrictions
    • Pet fee: $0 monthly
    • Subdivision: CEDAR COVE PH 01
    HOA
    • Has HOA: Yes
    • HOA fee: $13 monthly
    • HOA name: Cedar Cove HOA/ Amanda Ryan, President
    • HOA phone: 863-224-7753
    Location
    • Region: Winter Haven

    Financial & listing details

    • Price per square foot: $175/sqft
    • Tax assessed value: $233,937
    • Annual tax amount: $3,817
    • Date on market: 4/8/2024
    • Cumulative days on market: 35 days
    • Listing terms: Cash,Conventional,FHA,VA Loan
    • Ownership: Fee Simple
    • Total actual rent: 0
    • Electric utility on property: Yes
    • Road surface type: Paved, Asphalt

    Price history

    DateEventPrice
    10/23/2026Listing removed$300,000$175/sqft
    Source: Stellar MLS #TB8511866 Report a problem
    9/10/2026Pending sale$300,000$175/sqft
    Source: Stellar MLS #TB8511866 Report a problem
    8/26/2026Price change$300,000-4.8%$175/sqft
    Source: Stellar MLS #TB8511866 Report a problem
    8/18/2026Price change$315,000+1.6%$184/sqft
    Source: Stellar MLS #TB8511866 Report a problem
    8/3/2026Price change$310,000-3.1%$181/sqft
    Source: Stellar MLS #TB8511866 Report a problem
    7/17/2026Price change$319,900-1.6%$187/sqft
    Source: Stellar MLS #TB8511866 Report a problem
    7/1/2026Price change$325,000-1.5%$190/sqft
    Source: Stellar MLS #TB8511866 Report a problem
    6/16/2026Price change$330,000-1.5%$193/sqft
    Source: Stellar MLS #TB8511866 Report a problem
    5/29/2026Price change$335,000-2.9%$196/sqft
    Source: Stellar MLS #TB8511866 Report a problem
    5/24/2026Listed for sale$345,000+15%$202/sqft
    Source: Stellar MLS #TB8511866 Report a problem
    6/13/2024Sold$300,000+0%$175/sqft
    Source: Stellar MLS #P4929886 Report a problem
    5/13/2024Pending sale$299,900$175/sqft
    Source: Stellar MLS #P4929886 Report a problem
    4/20/2024Price change$299,900-4.8%$175/sqft
    Source: Stellar MLS #P4929886 Report a problem
    4/8/2024Listed for sale$314,900$184/sqft
    Source: Stellar MLS #P4929886 Report a problem

    Public tax history

    YearProperty taxesTax assessment
    2025$2,564 -20.5%$233,937 -3.6%
    2024$3,226 +0.4%$242,698 +1.9%
    2023$3,212 +420.4%$238,143 +180.2%
    2022$617 +1.2%$85,002 +3%
    2021$610 +1.6%$82,526 +1.4%
    2020$600 +1.7%$81,387 +2.3%
    2019$590 -43.7%$79,557 +1.9%
    2018$1,049 +2.5%$78,074 +2.1%
    2017$1,023 +85.8%$76,468 +2.1%
    2016$551 -2.5%$74,895 +0.7%
    2015$565 -37.7%$74,374 +0.8%
    2014$907 +58.6%$73,784 +1.5%
    2013$572 +2.5%$72,694 +1.7%
    2012$558 -22.9%$71,479 -14%
    2011$723 -22%$83,138 -12.4%
    2010$928 -17.5%$94,947 -8.8%
    2009$1,125 +6.4%$104,148 +0.1%
    2008$1,058 $104,044
    2007-- --
    2006$1,323 --
    2005-- --
    2004$1,157 -0.7%--
    2003$1,165 +4.2%$93,349 +4.9%
    2002$1,118 +19.1%$89,024 +13%
    2001$939 $78,775
    Find assessor info on the county website

    Neighborhood: 33884

    Nearby schools

    GreatSchools rating
    Schools provided by the listing agent
    • Elementary: Pinewood Elem
    • Middle: Denison Middle
    • High: Lake Region High

    Source: Stellar MLS. This data may not be complete. We recommend contacting the local school district to confirm school assignments for this home.

    Get a cash offer in 3 minutes
    Find out how much your home could sell for in as little as 3 minutes with a no-obligation cash offer.
    Estimated market value

    $294,800

    Get a cash offer in 3 minutes
    Find out how much your home could sell for in as little as 3 minutes with a no-obligation cash offer.
    Estimated market value

    $294,800