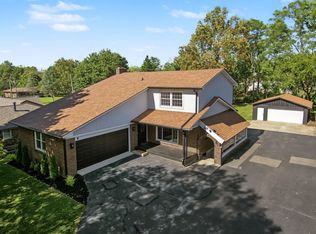
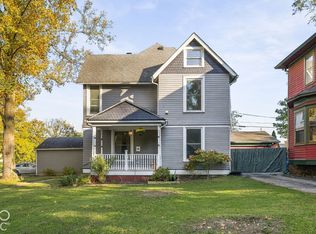
Presenting 329 N Ritter Ave, located on the North side of historic Irvington, in Indianapolis. The location of this house is ideal - The Pennsy connector trail right across the street, a stone's throw from Ellenberger Park and the Pleasant run greenway, and a short stroll to the Irvington Strip with its shops, restaurants, and neighborhood charm. This inviting 3-bedroom, 1.5-bath home features a large modernized kitchen with granite countertops and a large island for hosting, updated bathrooms with granite and tiled shower, whole-house water filtration, tankless water heater, and two-car detached garage. Outside, a beautiful natural garden creates a peaceful retreat. Ideal location, thoughtful updates, and genuine neighborhood living-all in one place.
Active
Price cut: $25K (10/25)
$399,000
329 N Ritter Ave, Indianapolis, IN 46219
3beds
2,572sqft
Residential, Single Family Residence
Built in 1915
5,662 Square Feet Lot
$-- Zestimate®
$155/sqft
$-- HOA
What's special
- 16 days
- 1,035
- 60
Likely to sell faster than
Zillow last checked:
Listing updated:
Listed by:
Steven Koleno contact@beycome.com,
Beycome Brokerage Realty LLC
Source: MIBOR as distributed by MLS GRID,MLS#: 22131874
Facts & features
Interior
Bedrooms & bathrooms
- Bedrooms: 3
- Bathrooms: 2
- Full bathrooms: 1
- 1/2 bathrooms: 1
- Main level bathrooms: 1
Primary bedroom
- Level: Upper
- Area: 195 Square Feet
- Dimensions: 15x13
Bedroom 2
- Level: Upper
- Area: 156 Square Feet
- Dimensions: 13x12
Bedroom 3
- Level: Upper
- Area: 108 Square Feet
- Dimensions: 12x9
Dining room
- Level: Main
- Area: 228 Square Feet
- Dimensions: 19x12
Kitchen
- Features: Tile-Ceramic
- Level: Main
- Area: 144 Square Feet
- Dimensions: 12x12
Living room
- Level: Main
- Area: 210 Square Feet
- Dimensions: 15x14
Heating
- Forced Air
Cooling
- Central Air
Appliances
- Included: Common Laundry, Electric Cooktop, Dishwasher, Disposal, Humidifier, Microwave, Convection Oven, Electric Oven, Refrigerator, Tankless Water Heater, Water Heater, Water Purifier
- Laundry: In Unit, Common Area
Features
- Attic Access, Double Vanity, Breakfast Bar, High Ceilings, Entrance Foyer, High Speed Internet, Pantry
- Basement: Partial,Unfinished
- Attic: Access Only
- Number of fireplaces: 1
- Fireplace features: Non Functional
Interior area
- Total structure area: 2,572
- Total interior livable area: 2,572 sqft
- Finished area below ground: 0
Property
Parking
- Total spaces: 2
- Parking features: Alley Access, Detached, Garage Door Opener
- Garage spaces: 2
Features
- Levels: Two
- Stories: 2
- Exterior features: Balcony, Basketball Court, Gas Grill, Gutter Guards, Lighting
Lot
- Size: 5,662 Square Feet
Details
- Additional structures: Barn Mini
- Parcel number: 491003156067000701
- Horse amenities: None
Construction
Type & style
- Home type: SingleFamily
- Architectural style: Traditional
- Property subtype: Residential, Single Family Residence
Materials
- Wood Siding
- Foundation: Block, Partial
Condition
- New construction: No
- Year built: 1915
Utilities & green energy
- Water: Public
Community & HOA
Community
- Features: Tennis Court(s)
- Subdivision: John W Chambers
HOA
- Has HOA: No
Location
- Region: Indianapolis
Financial & listing details
- Price per square foot: $155/sqft
- Tax assessed value: $276,900
- Annual tax amount: $3,096
- Date on market: 10/16/2026
- Cumulative days on market: 18 days
Estimated market value
Not available
Estimated sales range
Not available
Not available
Price history
| Date | Event | Price |
|---|---|---|
| 10/25/2026 | Price change | $399,000-5.9%$155/sqft |
Source:  MIBOR as distributed by MLS GRID #22131874 Report a problem | ||
| 10/16/2026 | Listed for sale | $424,000+269%$165/sqft |
Source: MIBOR as distributed by MLS GRID #22131874 Report a problem | ||
| 3/25/2013 | Sold | $114,900-4.2%$45/sqft |
Source: MIBOR as distributed by MLS GRID #21196620 Report a problem | ||
| 2/26/2013 | Pending sale | $119,900$47/sqft |
Source: F.C. Tucker Company, Inc. #21196620 Report a problem | ||
| 2/5/2013 | Price change | $119,900-3.7%$47/sqft |
Source: F.C. Tucker Company, Inc. #21196620 Report a problem | ||
| 11/8/2012 | Price change | $124,500-3.9%$48/sqft |
Source: F.C. Tucker Company, Inc. #21196620 Report a problem | ||
| 9/15/2012 | Listed for sale | $129,500$50/sqft |
Source: F.C. Tucker Company, Inc. #21196620 Report a problem | ||
Public tax history
| Year | Property taxes | Tax assessment |
|---|---|---|
| 2025 | $3,078 +0.2% | $276,900 +7% |
| 2024 | $3,073 +3.7% | $258,700 -0.5% |
| 2023 | $2,963 +20.5% | $260,000 +4.3% |
| 2022 | $2,460 +9.9% | $249,400 +16.9% |
| 2021 | $2,239 +1.9% | $213,300 +9.8% |
| 2020 | $2,197 +3.7% | $194,200 +3.6% |
| 2019 | $2,119 +7.8% | $187,400 +4.3% |
| 2018 | $1,966 -1.8% | $179,600 -1.7% |
| 2017 | $2,001 +2.3% | $182,700 -1.6% |
| 2016 | $1,956 +3.3% | $185,700 +5.2% |
| 2014 | $1,895 -45.7% | $176,600 +12.1% |
| 2013 | $3,488 | $157,600 +1.4% |
| 2012 | $3,488 | $155,500 +8.7% |
| 2011 | -- | $143,100 |
| 2010 | $2,975 +7.9% | $143,100 +10.6% |
| 2009 | $2,758 | $129,400 -25.3% |
| 2007 | -- | $173,200 +13.4% |
| 2006 | -- | $152,800 +93.7% |
| 2005 | -- | $78,900 |
| 2004 | -- | $78,900 |
| 2003 | -- | $78,900 +129.4% |
| 2002 | -- | $34,400 +199.9% |
| 2001 | -- | $11,470 |
| 2000 | -- | $11,470 |
Find assessor info on the county website
Monthly payment
Est. payment
Payment breakdown
Explore the cost of this home by adjusting the details. Changes won't be saved.Climate risks
Neighborhood: Irvington

Similar homes
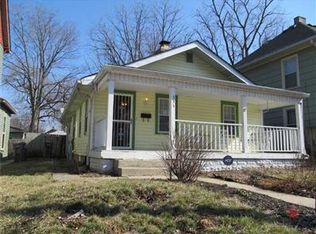
- $400,0003 bd3 ba2.9k sqft307 S Ohmer Ave, Indianapolis, IN 46219Active
 MLS ID #22129385, Stephanie Evelo, Keller Williams Indy Metro NE. MIBOR as distributed by MLS GRID
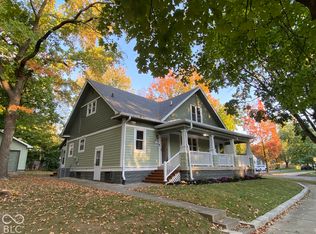
- $370,0003 bd2 ba2.9k sqft886 N Whittier Pl, Indianapolis, IN 46219Active
 MLS ID #22132125, Gina McLane, The Modglin Group. MIBOR as distributed by MLS GRID
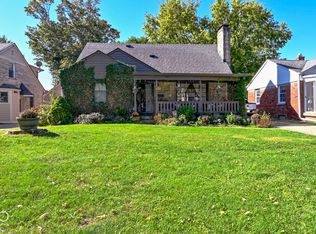
- $315,0003 bd2 ba1.8k sqft21 S Irvington Ave, Indianapolis, IN 46219Active
 MLS ID #22132315, Alex Hallmann, @properties. MIBOR as distributed by MLS GRID
- $420,0003 bd4 ba3.4k sqft6616 E 10th St, Indianapolis, IN 46219For Sale By Owner