Under Construction: Ready October 2026!
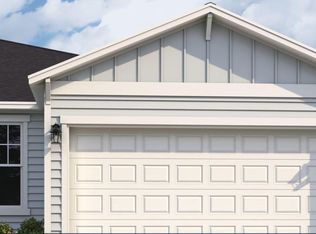
Introducing the Wigeon floor plan by Lennar Townhomes - a spacious unit featuring 3 bedrooms, 2.5 bathrooms, and a two-car garage. This home includes Lennar's signature Everything's Included package: elegant white quartz countertops, 42-inch cabinetry, and a complete Frigidaire stainless steel appliance, range, dishwasher, microwave, and refrigerator. Stylish ceramic wood-look tile is featured in all wet areas and extends into the living, dining, and hallway spaces. Additional highlights include quartz vanities, a pre-screened lanai, water heater, window blinds throughout, a full sprinkler system, and a pavered driveway.
Enjoy added peace of mind with a one-year builder warranty, dedicated customer service program, and 24-hour emergency service.
(Conditions may apply.)
Pending
$309,000
33 BELFORT Court, St. Augustine, FL 32092
3beds
1,799sqft
Townhouse
Built in 2026
2,178 Square Feet Lot
$356,600 Zestimate®
$172/sqft
$204/mo HOA
What's special
Pre-screened lanaiTwo-car garageQuartz vanitiesElegant white quartz countertopsWindow blinds throughoutPavered drivewayFull sprinkler system
- 112 days
- 8
- 0
Zillow last checked:
Listing updated:
Listed by:
JENNIFER RICHELLE SMART 904-758-0428,
LENNAR REALTY INC 904-758-0428
Source: realMLS,MLS#: 2154744
Facts & features
Interior
Bedrooms & bathrooms
- Bedrooms: 3
- Bathrooms: 3
- Full bathrooms: 2
- 1/2 bathrooms: 1
Primary bedroom
- Description: Breakfast Room
- Level: Second
Bedroom 2
- Level: Second
Bedroom 3
- Level: Second
Dining room
- Level: First
Kitchen
- Level: First
Laundry
- Level: First
Living room
- Level: First
Heating
- Central, Electric, Heat Pump
Cooling
- Central Air, Electric
Appliances
- Included: Dishwasher, Disposal, Electric Cooktop, Electric Oven, Electric Range, Electric Water Heater, Ice Maker, Microwave, Refrigerator
- Laundry: Electric Dryer Hookup, Washer Hookup
Features
- Breakfast Bar, Eat-in Kitchen, Pantry, Primary Bathroom - Shower No Tub, Split Bedrooms, Walk-In Closet(s)
- Flooring: Carpet, Tile
Interior area
- Total interior livable area: 1,799 sqft
Property
Parking
- Total spaces: 2
- Parking features: Attached, Garage, Garage Door Opener
- Attached garage spaces: 2
Features
- Levels: One
- Stories: 1
- Patio & porch: Patio, Screened
Lot
- Size: 2,178 Square Feet
- Features: Sprinklers In Front, Sprinklers In Rear
Details
- Parcel number: 000
Construction
Type & style
- Home type: Townhouse
- Architectural style: Traditional
- Property subtype: Townhouse
- Attached to another structure: Yes
Materials
- Fiber Cement, Frame
- Roof: Shingle
Condition
- Under Construction
- New construction: Yes
- Year built: 2026
Utilities & green energy
- Sewer: Public Sewer
- Water: Public
- Utilities for property: Electricity Connected, Sewer Connected, Water Connected
Green energy
- Energy efficient items: Windows
Community & HOA
Community
- Subdivision: Shearwater Townhomes
HOA
- Has HOA: Yes
- Amenities included: Pool, Clubhouse, Fitness Center, Jogging Path, Playground, Tennis Court(s), Trash
- HOA fee: $204 monthly
Location
- Region: Saint Augustine
Financial & listing details
- Price per square foot: $172/sqft
- Tax assessed value: $64,000
- Annual tax amount: $3,308
- Date on market: 7/10/2026
- Listing terms: Cash,Conventional,FHA,VA Loan
- Road surface type: Asphalt
Estimated market value
$356,600
$339,000 - $374,000
$2,395/mo
Price history
| Date | Event | Price |
|---|---|---|
| 8/12/2026 | Pending sale | $309,000$172/sqft |
Source:  realMLS #2154744 Report a problem | ||
| 7/27/2026 | Price change | $309,000-6.1%$172/sqft |
Source: realMLS #2154744 Report a problem | ||
| 7/21/2026 | Price change | $329,000+0.6%$183/sqft |
Source: realMLS #2154744 Report a problem | ||
| 7/14/2026 | Price change | $327,000+0.6%$182/sqft |
Source: realMLS #2154744 Report a problem | ||
| 7/10/2026 | Listed for sale | $325,000$181/sqft |
Source: realMLS #2154744 Report a problem | ||
Public tax history
| Year | Property taxes | Tax assessment |
|---|---|---|
| 2025 | $3,309 +3.2% | $64,000 -9.2% |
| 2024 | $3,206 | $70,500 |
Find assessor info on the county website
Monthly payment
Est. payment
Payment breakdown
Explore the cost of this home by adjusting the details. Changes won't be saved.Climate risks
Neighborhood: 32092
Nearby schools
Schools provided by the listing agent
- Elementary: Timberlin Creek
- Middle: Switzerland Point
- High: Bartram Trail
Source: realMLS. This data may not be complete. We recommend contacting the local school district to confirm school assignments for this home.

Similar homes
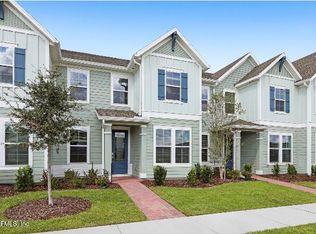
- $339,9003 bd2 ba1.4k sqft43 TYSON Court, St. Augustine, FL 32092For Sale
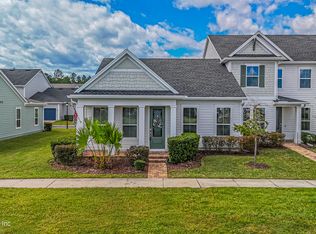 MLS ID #2171019, CHRISTINA WELCH. realMLS
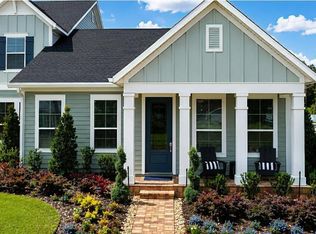
- $339,9953 bd4 ba1.4k sqft61 BELFORT Court, St. Augustine, FL 32092New Construction
 realMLS
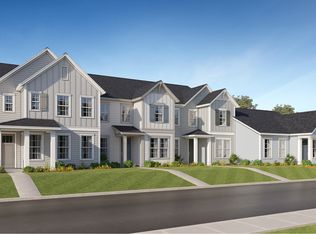
- from $356,5003 bd2 ba1.4k sqftOsprey Plan, Shearwater : Shearwater 24ft Townhomes, Saint Augustine, FL 32092New Construction
 Lennar Homes
- $369,9903 bd2 ba1.4k sqft49 FERN VALLEY Court, St. Augustine, FL 32092New Construction
 realMLS
