WOW! Talk about nice! This Partially furnished home features 2 bedroom, 2 bath has been well maintained and it shows. Enjoy the canal view from your Florida room or open deck while you relax after a busy day. Updates in the past few years include a new whirlpool washing machine, ceiling fan in the Florida Room, sub-floors 2024, plantation shutters, laminate floors for easy upkeep, Whirlpool Refrigerator, flat top range & stainless dishwasher! Light and bright describes this home. Beautiful kitchen with plenty of counter space, storage, double stainless sink, pass through to the living room, flat top range and built in microwave. Primary bathroom offers a step in shower for ease of access. The large primary bedroom has an en suite and a nice walk in closet. Updated Siemens electrical panel! This golf cart friendly active 55+ community sits on Trout Lake. The community pool sits on the bank of Trout lake for breath taking water views and wildlife. Low monthly maintenance of only $243 per month which includes, water, sewer and trash as well as access to the clubhouse, pool, work out room, pool table and recreational facilities. Plenty of social events if you're so inclined. Your purchase includes a valuable share in the co-op, valued at $30,000, reflecting investment security and community pride. Country Club Manor Co-op is close to grocery, pharmacy, auto stores, ACE hardware, dollar tree, Trout Lake nature center & more. About 15 minutes to Mt. Dora the city of art festivals and about 20 minutes to Tavares the Sea Plane city.
For sale
Price cut: $4K (10/21)
$133,500
33 COCOS PLUMOSA DRIVE, EUSTIS, FL 32726
2beds
1,104sqft
Mobile Home
Built in 1974
4,923 Square Feet Lot
$-- Zestimate®
$121/sqft
$243/mo HOA
What's special
Open deckPlantation shuttersFlat top rangeStainless dishwasherDouble stainless sinkWhirlpool refrigerator
- 43 days
- 104
- 7
Zillow last checked:
Listing updated:
Listed by:
Shella Jean O'Brien 352-553-6387,
BHHS FLORIDA REALTY 352-729-7325
Source: Stellar MLS,MLS#: G5117781 Originating MLS: Lake and Sumter
Facts & features
Interior
Bedrooms & bathrooms
- Bedrooms: 2
- Bathrooms: 2
- Full bathrooms: 2
Primary bedroom
- Features: Ceiling Fan(s), Walk-In Closet(s)
- Level: First
- Area: 160 Square Feet
- Dimensions: 16x10
Bedroom 2
- Features: Ceiling Fan(s), Built-in Closet
- Level: First
- Area: 132 Square Feet
- Dimensions: 12x11
Dining room
- Features: Ceiling Fan(s)
- Level: First
- Area: 154 Square Feet
- Dimensions: 14x11
Florida room
- Level: First
- Area: 207 Square Feet
- Dimensions: 9x23
Kitchen
- Level: First
- Area: 70 Square Feet
- Dimensions: 7x10
Living room
- Level: First
- Area: 99 Square Feet
- Dimensions: 9x11
Living room
- Level: First
- Area: 154 Square Feet
- Dimensions: 14x11
Heating
- Central, Natural Gas
Cooling
- Central Air
Appliances
- Included: Dishwasher, Dryer, Electric Water Heater, Microwave, Range, Refrigerator, Washer
- Laundry: Electric Dryer Hookup, Laundry Room, Outside, Washer Hookup
Features
- Ceiling Fan(s), Crown Molding, Living Room/Dining Room Combo, Thermostat
- Flooring: Carpet, Laminate
- Windows: Window Treatments
- Has fireplace: No
Interior area
- Total structure area: 1,772
- Total interior livable area: 1,104 sqft
Property
Parking
- Total spaces: 1
- Parking features: Covered, Driveway
- Carport spaces: 1
- Has uncovered spaces: Yes
Features
- Levels: One
- Stories: 1
- Patio & porch: Deck, Enclosed, Rear Porch, Screened
- Exterior features: Awning(s)
- Has view: Yes
- View description: Water, Canal
- Has water view: Yes
- Water view: Water,Canal
- Waterfront features: Waterfront, Lake Privileges
- Body of water: TROUT LAKE
Lot
- Size: 4,923 Square Feet
- Dimensions: 66 x 76 x 64 x 76
Details
- Additional structures: Shed(s)
- Parcel number: 021926100000003300
- Zoning: MH/RV
- Special conditions: None
Construction
Type & style
- Home type: MobileManufactured
- Property subtype: Mobile Home
Materials
- Vinyl Siding
- Foundation: Crawlspace, Pillar/Post/Pier
- Roof: Metal
Condition
- Completed
- New construction: No
- Year built: 1974
Utilities & green energy
- Sewer: Public Sewer
- Water: Private, Public
- Utilities for property: Cable Available, Electricity Connected, Natural Gas Available, Natural Gas Connected, Public, Sewer Connected, Street Lights, Water Connected
Community & HOA
Community
- Features: Community Boat Ramp, Fishing, Water Access, Waterfront, Association Recreation - Owned, Buyer Approval Required, Clubhouse, Community Mailbox, Deed Restrictions, Fitness Center, Golf Carts OK, Pool
- Pet fee: $0 monthly
- Senior community: Yes
- Subdivision: COUNTRY CLUB MANOR
HOA
- Has HOA: Yes
- Amenities included: Clubhouse, Fitness Center, Pool, Recreation Facilities, Shuffleboard Court
- Services included: Community Pool, Manager, Pool Maintenance, Private Road, Sewer, Trash, Water
- HOA fee: $243 monthly
- HOA name: Amy Atterberry
- HOA phone: 352-357-6644
Location
- Region: Eustis
Financial & listing details
- Price per square foot: $121/sqft
- Tax assessed value: $81,406
- Annual tax amount: $1,285
- Date on market: 9/17/2026
- Cumulative days on market: 43 days
- Listing terms: Cash
- Ownership: Co-op
- Total actual rent: 0
- Electric utility on property: Yes
- Road surface type: Paved
- Body type: Double Wide
Estimated market value
Not available
Estimated sales range
Not available
Not available
Price history
| Date | Event | Price |
|---|---|---|
| 10/21/2026 | Price change | $133,500-2.9%$121/sqft |
Source:  Stellar MLS #G5117781 Report a problem | ||
| 9/17/2026 | Listed for sale | $137,500+2.6%$125/sqft |
Source: Stellar MLS #G5117781 Report a problem | ||
| 1/6/2025 | Sold | $134,000-2.1%$121/sqft |
Source: Stellar MLS #G5090032 Report a problem | ||
| 12/24/2024 | Pending sale | $136,900$124/sqft |
Source: Stellar MLS #G5090032 Report a problem | ||
| 12/10/2024 | Price change | $136,900-4.9%$124/sqft |
Source: Stellar MLS #G5090032 Report a problem | ||
| 12/3/2024 | Listed for sale | $144,000+121.5%$130/sqft |
Source: Stellar MLS #G5090032 Report a problem | ||
| 6/25/2019 | Sold | $65,000-5.8%$59/sqft |
Source: Public Record Report a problem | ||
| 5/24/2019 | Pending sale | $69,000$63/sqft |
Source: EXIT REALTY TRI-COUNTY #G5015772 Report a problem | ||
| 5/14/2019 | Listed for sale | $69,000$63/sqft |
Source: EXIT REALTY TRI-COUNTY #G5015772 Report a problem | ||
Public tax history
| Year | Property taxes | Tax assessment |
|---|---|---|
| 2025 | $1,617 +698.7% | $81,406 +85.5% |
| 2024 | $202 +11.4% | $43,880 +3% |
| 2023 | $182 -22.8% | $42,610 +3% |
| 2022 | $235 +9.1% | $41,370 +3% |
| 2021 | $216 -2.8% | $40,165 +1.4% |
| 2020 | $222 +83.5% | $39,611 +29.5% |
| 2019 | $121 +12.8% | $30,588 +1.9% |
| 2018 | $107 | $30,018 +2.1% |
| 2017 | $107 +13.7% | $29,401 +2.1% |
| 2016 | $94 +14.3% | $28,797 +0.7% |
| 2015 | $83 +9.3% | $28,597 +0.8% |
| 2014 | $76 +17% | $28,371 +1.4% |
| 2013 | $65 +0.8% | $27,982 -0.3% |
| 2012 | $64 -13% | $28,058 -1.9% |
| 2011 | $74 -78.7% | $28,598 -32.2% |
| 2010 | $345 -5.8% | $42,189 -3.7% |
| 2009 | $367 -2.1% | $43,793 -1.9% |
| 2008 | $375 +5.1% | $44,627 +3% |
| 2007 | $356 -3.3% | $43,328 +2.5% |
| 2006 | $369 -50.1% | $42,272 +25.5% |
| 2005 | $739 +3.2% | $33,683 |
| 2004 | $716 +10.9% | -- |
| 2003 | $646 +2% | $29,037 +2.1% |
| 2002 | $633 +4.6% | $28,427 |
| 2001 | $605 -1% | $28,427 |
| 2000 | $611 | $28,427 |
Find assessor info on the county website
Monthly payment
Climate risks
Neighborhood: 32726

Similar homes
- $139,9002 bd2 ba1.1k sqft105 CANAL VIEW, EUSTIS, FL 32726For Sale

 MLS ID #O6413223, Tammie Vinson, FRONT PORCH REALTIES. Stellar MLS
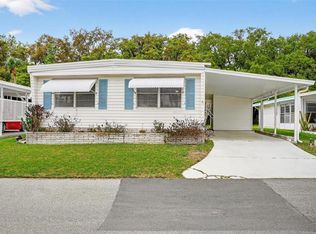
- $135,0003 bd2 ba1.3k sqft7 COCOS PLUMOSA DRIVE #A, EUSTIS, FL 32726For Sale
 MLS ID #G5109650, Missy Conway, BHHS FLORIDA REALTY. Stellar MLS
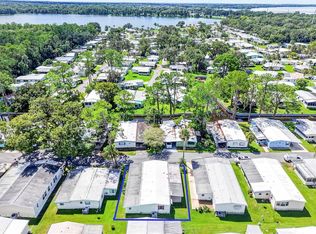
- $109,9002 bd2 ba1.2k sqft210 PALM MEADOWS DR, EUSTIS, FL 32726For Sale
 MLS ID #G5117707, Marc Davis, OLYMPUS EXECUTIVE REALTY INC. Stellar MLS
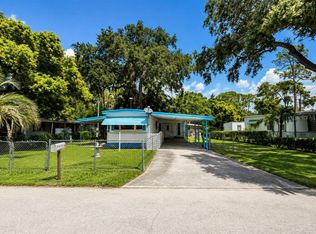
- $129,9003 bd2 ba1.2k sqft15423 SANTA FE TRL, EUSTIS, FL 32726For Sale
 MLS ID #G5116548, Leah Laboy, ALDEN REALTY LLC. Stellar MLS
- $97,0002 bd2 ba1k sqft43 SABAL PALM CIRCLE, EUSTIS, FL 32726For SaleMLS ID #O6408775, Kara Wisely, BHHS FLORIDA REALTY. Stellar MLS
- $69,9002 bd2 ba880 sqft13 COCOS PLUMOSA DRIVE #B, EUSTIS, FL 32726For SaleMLS ID #O6408783, Kara Wisely, BHHS FLORIDA REALTY. Stellar MLS
- $75,0002 bd2 ba888 sqft102 PARKLAND DRIVE, EUSTIS, FL 32726For SaleMLS ID #O6407511, Kara Wisely, BHHS FLORIDA REALTY. Stellar MLS
- $139,9002 bd2 ba884 sqft465 MARINA LANE, TAVARES, FL 32778For SaleMLS ID #G5118982, Scott Cohara, KELLER WILLIAMS CLASSIC. Stellar MLS
- $125,0002 bd2 ba1.3k sqft1875 STACEY DRIVE, MOUNT DORA, FL 32757For SaleMLS ID #G5116130, Shella Jean O'Brien, BHHS FLORIDA REALTY. Stellar MLS
- $139,0002 bd2 ba1.3k sqft14742 MANDARIN STREET, TAVARES, FL 32778For SaleMLS ID #G5112147, Brandy Lake, LAKE LIFE REALTY. Stellar MLS
- $125,0002 bd2 ba1.1k sqft91 MAUNA LOA DRIVE, LEESBURG, FL 34788For SaleMLS ID #G5112872, Joanne Levy, BHHS FLORIDA REALTY. Stellar MLS
- $119,0002 bd2 ba840 sqft20 HAWAIIAN WAY, LEESBURG, FL 34788For SaleMLS ID #O6436237, Kara Wisely, BHHS FLORIDA REALTY. Stellar MLS
- $145,0002 bd2 ba1.4k sqft1004 TODD WAY, TAVARES, FL 32778For SaleMLS ID #G5112405, Sara Edmundson, LPT REALTY, LLC.. Stellar MLS
- $139,9003 bd2 ba1.1k sqft11914 HICKORY LANE, TAVARES, FL 32778For SaleMLS ID #G5109523, Missy Conway, BHHS FLORIDA REALTY. Stellar MLS
- $149,9002 bd2 ba1.2k sqft3215 WEKIVA ROAD, TAVARES, FL 32778For SaleMLS ID #O6435474, Jennifer Jefcoat, EPIQUE REALTY INC.. Stellar MLS
- $110,0002 bd2 ba1k sqft219 PARADISE S, LEESBURG, FL 34788For SaleMLS ID #G5117083, Joanne Levy, BHHS FLORIDA REALTY. Stellar MLS
- $113,9992 bd2 ba676 sqft31722 IMPERIAL DRIVE, TAVARES, FL 32778For SaleMLS ID #G5118642, Diana Meechan, CARLINO REAL ESTATE GROUP INC. Stellar MLS
- $129,9992 bd2 ba1k sqft11 ORANGEWOOD DRIVE, FRUITLAND PARK, FL 34731For SaleMLS ID #G5106769, Regina Rodriguez, CENTURY 21 ALTON CLARK. Stellar MLS
- $123,0002 bd2 ba1.3k sqft410 HAWTHORNE BOULEVARD, LEESBURG, FL 34748For SaleMLS ID #G5118681, Regina Rodriguez, CENTURY 21 ALTON CLARK. Stellar MLS
- $109,9002 bd2 ba1.1k sqft53 KONO CIRCLE, LEESBURG, FL 34788For SaleMLS ID #G5111614, Joanne Levy, BHHS FLORIDA REALTY. Stellar MLS
