Skip main navigation
Sold for $341,000
  • $341,000

    3311 POND PINE ROAD, HARMONY, FL 34773

    3beds
    2,366sqft
    Single Family Residence
    Built in 2004
    4,704 Square Feet Lot
    $319,800 Zestimate®
    $144/sqft
    $2,446 Estimated rent

    Home value

    $319,800

    $294,000 - $349,000

    $2,446/mo

    Zestimate® history
    Loading
    Loading...

    Owner options

    List your home for rent

    $2,446/mo

    Rent Zestimate®

    Find your next renter with Zillow Rental Manager. Plus, with online applications, you can quickly screen prospective tenants – for free.

    Learn more

    $2,446/mo

    Rent Zestimate®

    Refinance and save

    $2,386/mo

    Est. payment

    Refinancing to a lower rate could help reduce your monthly payments and save thousands over the life of the loan.

    See today's rates

    $2,386/mo

    Est. payment

    Explore your selling options

    Work with a Zillow partner agent

    Leverage their expertise and Zillow's premium Showcase listings to get your home seen by more buyers.

    Get started

    List with your own agent

    Get your home in front of millions of buyers by listing it on Zillow.

    Learn how to do it

    Sell it yourself

    Take full control of how buyers see your home on Zillow by listing For Sale by Owner (FSBO).

    List your home

    What's special

    Two-car garageThree bedroomsLaundry roomOne half bathroomHardwood floorsGenerous counter spaceBuilt-in shelving
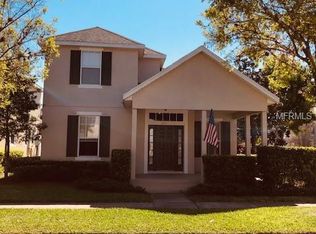
    3311 Pond Pine Rd is a two-story Saint Cloud home built in 2004 with 2,366 square feet, three bedrooms, two full bathrooms, and one half bathroom. The kitchen includes wood cabinetry, generous counter space, and a breakfast bar that connects to the dining and living areas. Hardwood floors, built-in shelving, and broad windows shape the main level. Upstairs, the primary bathroom includes two vanities, a soaking tub, and a separate glass shower. Additional bedrooms provide space for sleeping, work, or hobbies. A laundry room and two-car garage add practical storage, while covered front and rear outdoor areas extend the living space. Included 100-Day Home Warranty with buyer activation

    Zillow last checked:

    Listing updated:

    Listed by:

    Karen Albright 480-462-5392,

    OPENDOOR BROKERAGE LLC 480-462-5392,

    David Whitmore 678-990-6460,

    OPENDOOR BROKERAGE LLC

    Bought with:

    Daryl Werba, 3144477

    BUTTERFLY REALTY GROUP LLC

    Source: Stellar MLS,MLS#: O6444640MLS LogoOriginating MLS: Orlando Regional

    Facts & features

    Interior

    Bedrooms & bathrooms
    • Bedrooms: 3
    • Bathrooms: 3
    • Full bathrooms: 2
    • 1/2 bathrooms: 1
    Primary bedroom
    • Features: Walk-In Closet(s)
    • Level: Second
    Kitchen
    • Level: First
    Living room
    • Level: First
    Heating
    • Central
    Cooling
    • Central Air
    Appliances
    • Included: Dishwasher, Microwave, Other, Range
    • Laundry: Laundry Room
    Features
    • L Dining
    • Flooring: Carpet, Laminate, Tile
    • Has fireplace: No
    Interior area
    • Total structure area: 2,366
    • Total interior livable area: 2,366 sqft

    Property

    Parking
    • Total spaces: 2
    • Parking features: Driveway
    • Attached garage spaces: 2
    • Has uncovered spaces: Yes
    Features
    • Levels: Two
    • Stories: 2
    • Exterior features: Other
    • Fencing: Other
    Lot
    • Size: 4,704 Square Feet
    Details
    • Parcel number: 30263226120001C083
    • Zoning: PD
    • Special conditions: None

    Construction

    Type & style
    • Home type: SingleFamily
    • Property subtype: Single Family Residence
    Materials
    • Block, Stucco, Wood Frame
    • Foundation: Slab
    • Roof: Shingle
    Condition
    • New construction: No
    • Year built: 2004

    Utilities & green energy

    • Sewer: Public Sewer
    • Water: Public
    • Utilities for property: Electricity Available, Natural Gas Available, Water Available

    Community & HOA

    Community
    • Features: Pool
    • Pet fee: $0 monthly
    • Subdivision: BIRCHWOOD NBHDS B & C
    HOA
    • Has HOA: Yes
    • Services included: Community Pool, Other, Trash
    • HOA fee: $9 monthly
    • HOA name: Association Solutions of Central Florida Inc.
    • HOA phone: 407-847-2280
    Location
    • Region: Saint Cloud

    Financial & listing details

    • Price per square foot: $144/sqft
    • Tax assessed value: $335,600
    • Annual tax amount: $6,666
    • Date on market: 9/24/2026
    • Cumulative days on market: 16 days
    • Listing terms: Cash,Conventional,VA Loan
    • Ownership: Fee Simple
    • Total actual rent: 0
    • Electric utility on property: Yes
    • Road surface type: Asphalt

    Price history

    DateEventPrice
    10/30/2026Sold$341,000$144/sqft
    Source: Stellar MLS #O6444640 Report a problem
    10/10/2026Pending sale$341,000$144/sqft
    Source: Stellar MLS #O6444640 Report a problem
    10/1/2026Price change$341,000-0.9%$144/sqft
    Source: Stellar MLS #O6444640 Report a problem
    9/24/2026Listed for sale$344,000-11.1%$145/sqft
    Source: Stellar MLS #O6444640 Report a problem
    6/24/2024Sold$387,000-3%$164/sqft
    Source: Stellar MLS #S5094161 Report a problem
    6/7/2024Pending sale$399,000$169/sqft
    Source: Stellar MLS #S5094161 Report a problem
    5/21/2024Listed for sale$399,000$169/sqft
    Source: Stellar MLS #S5094161 Report a problem
    5/19/2024Pending sale$399,000$169/sqft
    Source: Stellar MLS #S5094161 Report a problem
    4/26/2024Price change$399,000-6.1%$169/sqft
    Source: Stellar MLS #S5094161 Report a problem
    4/4/2024Price change$425,000-0.9%$180/sqft
    Source: Stellar MLS #S5094161 Report a problem
    3/16/2024Price change$429,000-1.4%$181/sqft
    Source: Stellar MLS #S5094161 Report a problem
    1/26/2024Price change$435,000-2.2%$184/sqft
    Source: Stellar MLS #S5094161 Report a problem
    1/3/2024Price change$445,000-2.2%$188/sqft
    Source: Stellar MLS #S5094161 Report a problem
    11/11/2023Listed for sale$455,000+135.8%$192/sqft
    Source: Stellar MLS #S5094161 Report a problem
    5/14/2015Sold$193,000-3.5%$82/sqft
    Source: Stellar MLS #S4812114 Report a problem
    4/1/2015Pending sale$199,900$84/sqft
    Source: THE CORCORAN CONNECTION LLC #S4812114 Report a problem
    3/26/2015Listed for sale$199,900+33.3%$84/sqft
    Source: THE CORCORAN CONNECTION LLC #S4812114 Report a problem
    11/13/2008Sold$150,000+0.1%$63/sqft
    Source: Public Record Report a problem
    10/23/2008Price change$149,900-11.8%$63/sqft
    Source: Weichert Realtors** #S4642957 Report a problem
    10/10/2008Listed for sale$169,900-29.2%$72/sqft
    Source: Weichert Realtors** #S4642957 Report a problem
    7/14/2004Sold$239,900$101/sqft
    Source: Public Record Report a problem

    Public tax history

    YearProperty taxesTax assessment
    2025$6,666 -9.4%$335,600 +1.1%
    2024$7,361 +65.7%$332,100 +0.5%
    2023$4,442 +6.2%$330,300 +10.1%
    2022$4,183 +6%$300,000 +33.2%
    2021$3,946 +1.2%$225,200 +9.5%
    2020$3,898 +1%$205,700 -1.3%
    2019$3,858 $208,400 +43.5%
    2018$3,858 +1.6%$145,177 +2.1%
    2017$3,799 +0.2%$142,191 +2.1%
    2016$3,792 +0.8%$139,267 -3.2%
    2015$3,761 -1.6%$143,859 +3%
    2014$3,823 $139,718 +12.7%
    2013-- $124,011 +4.2%
    2012-- $119,000 +2.1%
    2011-- $116,500 -2.1%
    2010-- $119,000 -25.3%
    2009-- $159,300 -43.9%
    2008-- $283,800 -9.3%
    2007-- $312,800 +15.2%
    2006-- $271,500 +23.8%
    2005-- $219,300 +631%
    2004-- $30,000
    Find assessor info on the county website

    Neighborhood: Harmony

    Nearby schools

    GreatSchools rating
    Get a cash offer in 3 minutes
    Find out how much your home could sell for in as little as 3 minutes with a no-obligation cash offer.
    Estimated market value

    $319,800

    Get a cash offer in 3 minutes
    Find out how much your home could sell for in as little as 3 minutes with a no-obligation cash offer.
    Estimated market value

    $319,800