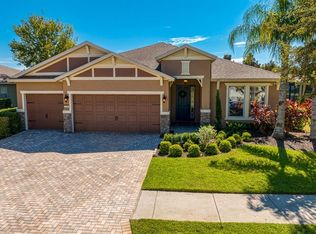
Welcome to 3318 Mapleridge Drive in Lutz, Florida! Located in the sought-after gated community of Stonebrier, this meticulously maintained, single-story home offers 4 bedrooms, 3 bathrooms, and 2,408 square feet of living space. Additional features include a dedicated home office and a 3-car garage. The spacious open-concept floor plan features a split-bedroom layout that provides privacy and separation between the primary suite and secondary bedrooms. The kitchen opens to the main living and dining areas, creating a functional space for everyday living and entertaining. Interior updates include upgraded wood-look flooring, updated lighting, and updated bathrooms. The dedicated office provides a separate workspace while preserving all four bedrooms. Sliding glass doors lead to a large covered and screened lanai overlooking a pond, extending the living space outdoors. Residents of Stonebrier enjoy access to community amenities including a resort-style swimming pool with waterslide, clubhouse, fitness center, basketball courts, sports fields, playground, and sidewalks. This established Lutz neighborhood is conveniently located near shopping, restaurants, grocery stores, and everyday conveniences along Dale Mabry Highway and State Road 54, with easy access to the Veterans Expressway, Tampa International Airport, and the greater Tampa Bay area. Nearby schools include McKitrick Elementary, Martinez Middle School, and Steinbrenner High School. If you're searching for a 4-bedroom home in Lutz with a home office, 3-car garage, pond view, and access to community amenities, 3318 Mapleridge Drive deserves a closer look. Schedule your private showing today!
For sale
$635,000
3318 MAPLERIDGE DRIVE, LUTZ, FL 33558
4beds
2,408sqft
Single Family Residence
Built in 2013
10,116 Square Feet Lot
$-- Zestimate®
$264/sqft
$113/mo HOA
What's special
Pond viewUpdated lightingDedicated home officeMeticulously maintained single-story homeLanai overlooking a pondSpacious open-concept floor planUpgraded wood-look flooring
- 1 day
- 316
- 32
Zillow last checked:
Listing updated:
Listed by:
Jennifer Messina 813-495-7238,
KELLER WILLIAMS TAMPA PROPERTIES 813-264-7754
Source: Stellar MLS,MLS#: TB8563672 Originating MLS: Suncoast Tampa
Facts & features
Interior
Bedrooms & bathrooms
- Bedrooms: 4
- Bathrooms: 3
- Full bathrooms: 2
- 1/2 bathrooms: 1
Rooms
- Room types: Breakfast Room Separate, Den/Library/Office, Dining Room
Primary bedroom
- Features: Walk-In Closet(s)
- Level: First
- Area: 224 Square Feet
- Dimensions: 16x14
Bedroom 2
- Features: Built-in Closet
- Level: First
- Area: 132 Square Feet
- Dimensions: 12x11
Bedroom 3
- Features: Built-in Closet
- Level: First
- Area: 132 Square Feet
- Dimensions: 12x11
Bedroom 4
- Features: Built-in Closet
- Level: First
- Area: 121 Square Feet
- Dimensions: 11x11
Primary bathroom
- Features: Dual Sinks, Garden Bath, Tub with Separate Shower Stall
- Level: First
Dining room
- Level: First
- Area: 140 Square Feet
- Dimensions: 14x10
Kitchen
- Features: Breakfast Bar
- Level: First
- Area: 208 Square Feet
- Dimensions: 16x13
Living room
- Level: First
- Area: 315 Square Feet
- Dimensions: 21x15
Heating
- Central
Cooling
- Central Air
Appliances
- Included: Dishwasher, Disposal, Range, Refrigerator
- Laundry: Common Area
Features
- Cathedral Ceiling(s), Ceiling Fan(s), High Ceilings, Kitchen/Family Room Combo, Open Floorplan, Primary Bedroom Main Floor, Split Bedroom, Stone Counters, Vaulted Ceiling(s), Walk-In Closet(s)
- Flooring: Carpet, Tile
- Doors: Sliding Doors
- Has fireplace: Yes
- Fireplace features: Decorative, Electric, Family Room
Interior area
- Total structure area: 3,007
- Total interior livable area: 2,408 sqft
Video & virtual tour
Property
Parking
- Parking features: Garage Door Opener
- Has attached garage: Yes
Features
- Levels: One
- Stories: 1
- Patio & porch: Covered, Deck, Patio, Porch, Screened
- Has spa: Yes
- Has view: Yes
- View description: Water, Pond
- Has water view: Yes
- Water view: Water,Pond
Lot
- Size: 10,116 Square Feet
- Features: In County, Sidewalk
Details
- Parcel number: U0327189GB00000500023.0
- Zoning: PD-MU
- Special conditions: None
Construction
Type & style
- Home type: SingleFamily
- Property subtype: Single Family Residence
Materials
- Block
- Foundation: Slab
- Roof: Shingle
Condition
- New construction: No
- Year built: 2013
Utilities & green energy
- Sewer: Public Sewer
- Water: Public
- Utilities for property: Cable Available, Cable Connected, Electricity Connected, Public
Community & HOA
Community
- Features: Deed Restrictions, Fitness Center, Park, Playground, Pool
- Security: Gated Community
- Pet fee: $0 monthly
- Subdivision: STONEBRIER PH 2A-PARTIAL REP
HOA
- Has HOA: Yes
- Amenities included: Fitness Center, Gated, Park, Playground, Recreation Facilities
- Services included: Community Pool, Recreational Facilities
- HOA fee: $113 monthly
- HOA name: Wise Property Management
Location
- Region: Lutz
Financial & listing details
- Price per square foot: $264/sqft
- Tax assessed value: $559,615
- Annual tax amount: $8,283
- Date on market: 11/4/2026
- Cumulative days on market: 2 days
- Listing terms: Cash,Conventional,FHA,VA Loan
- Ownership: Fee Simple
- Total actual rent: 0
- Electric utility on property: Yes
- Road surface type: Paved, Asphalt
Estimated market value
Not available
Estimated sales range
Not available
Not available
Price history
| Date | Event | Price |
|---|---|---|
| 11/4/2026 | Listed for sale | $635,000+102.2%$264/sqft |
Source:  Stellar MLS #TB8563672 Report a problem | ||
| 9/24/2015 | Sold | $314,000-1.8%$130/sqft |
Source: Public Record Report a problem | ||
| 7/5/2015 | Listed for sale | $319,900+20.2%$133/sqft |
Source: Keller Williams - South Tampa #T2766546 Report a problem | ||
| 1/9/2013 | Sold | $266,200$111/sqft |
Source: Public Record Report a problem | ||
Public tax history
| Year | Property taxes | Tax assessment |
|---|---|---|
| 2025 | $9,457 +5.5% | $352,014 +2.9% |
| 2024 | $8,962 +2.3% | $342,093 +3% |
| 2023 | $8,764 +2.6% | $332,129 +3% |
| 2022 | $8,544 +1.7% | $322,455 +3% |
| 2021 | $8,405 +1.2% | $313,063 +1.4% |
| 2020 | $8,302 +3.8% | $308,741 +2.3% |
| 2019 | $8,000 | $301,800 +1.9% |
| 2018 | $8,000 +4.5% | $296,173 -2% |
| 2017 | $7,653 +0.1% | $302,283 +6.4% |
| 2016 | $7,647 +0.8% | $284,115 +13.2% |
| 2015 | $7,584 -8.4% | $250,919 -7.8% |
| 2014 | $8,283 | $272,215 +32.9% |
| 2013 | $8,283 +125.9% | $204,770 +338.1% |
| 2012 | $3,666 -3.6% | $46,736 -12.5% |
| 2011 | $3,805 +0.2% | $53,412 |
| 2010 | $3,797 -6.3% | $53,412 -11.1% |
| 2009 | $4,051 -17.8% | $60,089 -34.5% |
| 2008 | $4,931 | $91,803 |
Find assessor info on the county website
Monthly payment
Est. payment
Payment breakdown
Explore the cost of this home by adjusting the details. Changes won't be saved.Climate risks
Neighborhood: Stonebrier
Nearby schools
Schools provided by the listing agent
- Elementary: McKitrick-HB
- Middle: Martinez-HB
- High: Steinbrenner High School
Source: Stellar MLS. This data may not be complete. We recommend contacting the local school district to confirm school assignments for this home.

Similar homes
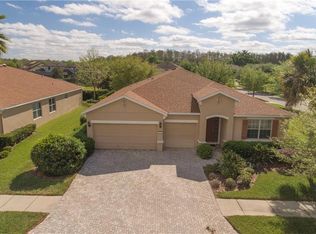
- $624,0004 bd4 ba2.9k sqft19025 FISHERMANS BEND DRIVE, LUTZ, FL 33558For Sale

 MLS ID #TB8559866, Sheri Pearson, FUTURE HOME REALTY INC. Stellar MLS
- $614,9904 bd3 ba2.5k sqft3161 WINGLEWOOD CIRCLE, LUTZ, FL 33558For Sale
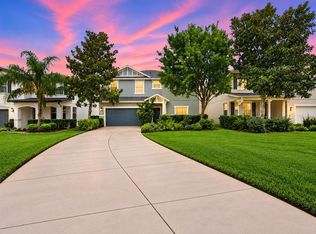 MLS ID #TB8552327, Hayley Avellaneda, DALTON WADE INC. Stellar MLS
- $685,0004 bd3 ba2.3k sqft5836 WINDERMERE DRIVE, PALM HARBOR, FL 34685For Sale
 MLS ID #TB8562197, Jenny Neumeyer, KELLER WILLIAMS REALTY- PALM HARBOR. Stellar MLS
- $649,0004 bd3 ba2.6k sqft22953 BAY CEDAR DRIVE, LAND O LAKES, FL 34639For Sale
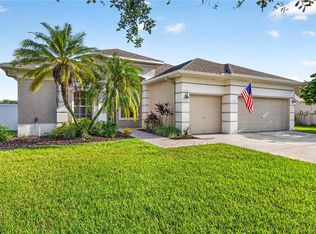 MLS ID #TB8546457, Warren Ring, RE/MAX ALLIANCE GROUP. Stellar MLS
- $600,0004 bd3 ba2.7k sqft17989 FRAME BEND, LAND O LAKES, FL 34638For SaleMLS ID #TB8538296, Jim Maiorano, MARK SPAIN REAL ESTATE. Stellar MLS
- $599,0004 bd3 ba2.5k sqft4319 RUSTIC PINE PLACE, WESLEY CHAPEL, FL 33544For SaleMLS ID #TB8562406, Maria Neger, P.A, MIHARA & ASSOCIATES INC.. Stellar MLS
- $475,0004 bd3 ba2.2k sqft22240 WILLOW LAKES DRIVE, LUTZ, FL 33549For SaleMLS ID #TB8545828, Scott Conklin, SELLSTATE BAY REALTY. Stellar MLS
- $598,0004 bd4 ba2.9k sqft5824 FISH CROW PLACE, LAND O LAKES, FL 34638For SaleMLS ID #TB8532532, Sarah DiMonaco, REMARKABLE RENTALS. Stellar MLS
- $425,0003 bd2 ba1.8k sqft2928 DEVONOAK BOULEVARD, LAND O LAKES, FL 34638For SaleMLS ID #TB8560162, Kristi Drablos, KELLER WILLIAMS TAMPA PROPERTIES. Stellar MLS
- $400,0005 bd4 ba2.4k sqft21085 WISTFUL YEARN DRIVE, LAND O LAKES, FL 34637For SaleMLS ID #TB8564024, Dana Klima, COLDWELL BANKER REALTY. Stellar MLS
- $475,0004 bd3 ba2.2k sqft7945 OLIVE BROOK DRIVE, WESLEY CHAPEL, FL 33545For SaleMLS ID #TB8557109, Jennifer Schotte, BHHS FLORIDA PROPERTIES GROUP. Stellar MLS
- $875,0004 bd4 ba3.4k sqft19724 PRINCE BENJAMIN DRIVE, LUTZ, FL 33549For SaleMLS ID #TB8542518, Chas Brown, REAL BROKER, LLC. Stellar MLS
- $654,3004 bd3 ba2.4k sqft18133 BAHAMA BAY DRIVE, TAMPA, FL 33647For SaleMLS ID #TB8508062, Jessica Roman, EXP REALTY LLC. Stellar MLS
- $555,0004 bd4 ba3.2k sqft1307 KETZAL DRIVE, TRINITY, FL 34655For SaleMLS ID #TB8537863, Anne Bromberg, RE/MAX ACTION FIRST OF FLORIDA. Stellar MLS
- $659,0004 bd3 ba2.1k sqft12018 NORTHUMBERLAND DRIVE, TAMPA, FL 33626For SaleMLS ID #TB8535343, Edwin Flores, DALTON WADE INC. Stellar MLS
- $399,0003 bd2 ba1.5k sqft20773 GREAT LAUREL AVENUE, TAMPA, FL 33647For SaleMLS ID #TB8564387, Michael Beckwith, KELLER WILLIAMS TAMPA CENTRAL. Stellar MLS
- $425,0004 bd2 ba2.2k sqft1821 LAKE HERON DRIVE, LUTZ, FL 33549For SaleMLS ID #TB8534057, Lisa Kirkpatrick, CENTURY 21 LIST WITH BEGGINS. Stellar MLS
- $559,0005 bd4 ba3.2k sqft5903 CAPE LOOP, LAND O LAKES, FL 34639For SaleMLS ID #TB8533391, Gordon Klaiber, REDFIN CORPORATION. Stellar MLS
- $360,0003 bd3 ba1.6k sqft18623 NOBLE CASPIAN DRIVE, LUTZ, FL 33558For SaleMLS ID #TB8538490, Henri White, LLC, DALTON WADE INC. Stellar MLS
- $414,9884 bd3 ba2k sqft24348 SUMMER WIND COURT, LUTZ, FL 33559For SaleMLS ID #TB8503464, Gordon Klaiber, REDFIN CORPORATION. Stellar MLS
