Space, versatility, and an incredible location make this Indianapolis property a rare find! The main home offers 4 bedrooms, 4 full bathrooms, and 3 half bathrooms, with flexible living spaces throughout. The finished basement features the 4th bedroom, full and half bath, a second kitchen, laundry, and additional living space, plus a separate entrance for added convenience and flexibility. The finished attic provides even more usable space, perfect for a playroom, or hangout area. The possibilities continue with a detached garage converted into an apartment style living space offering over 1,000 square feet and impressive 14 foot ceilings. This separate living area features a bedroom, full bathroom, half bathroom, kitchen, laundry, and living space, offering additional flexibility for extended family, guests, or potential investment opportunities. With multiple living areas and versatile spaces throughout, this property offers incredible potential for a variety of living arrangements. Enjoy ample parking with both driveway access and additional parking off the rear alley. Conveniently located less than 5 miles from downtown Indianapolis, you'll have easy access to city amenities, dining, entertainment, and more. Whether you're looking for room to spread out, space for extended family, or a property with unique investment potential, this home offers an exceptional combination of space, functionality, location and a home warranty!
Active
$549,999
3326 Ruckle St, Indianapolis, IN 46205
4beds
5,524sqft
Residential, Single Family Residence
Built in 1960
6,534 Square Feet Lot
$-- Zestimate®
$100/sqft
$-- HOA
What's special
Finished basementFinished atticFlexible living spaces throughout
- 3 days
- 217
- 28
Zillow last checked:
Listing updated:
Listed by:
Alexandria Heygood amheygood@highgarden.com,
Highgarden Real Estate
Source: MIBOR as distributed by MLS GRID,MLS#: 22133676
Facts & features
Interior
Bedrooms & bathrooms
- Bedrooms: 4
- Bathrooms: 7
- Full bathrooms: 4
- 1/2 bathrooms: 3
- Main level bathrooms: 1
Primary bedroom
- Level: Upper
- Area: 209.25 Square Feet
- Dimensions: 13.5x15.5
Bedroom 2
- Level: Upper
- Area: 149.5 Square Feet
- Dimensions: 13x11.5
Bedroom 3
- Level: Upper
- Area: 187.5 Square Feet
- Dimensions: 15x12.5
Bedroom 4
- Level: Basement
- Area: 143.75 Square Feet
- Dimensions: 12.5x11.5
Bonus room
- Level: Upper
- Area: 174 Square Feet
- Dimensions: 14.5x12
Breakfast room
- Level: Main
- Area: 251.75 Square Feet
- Dimensions: 26.5x9.5
Dining room
- Level: Main
- Area: 344 Square Feet
- Dimensions: 21.5x16
Family room
- Level: Basement
- Area: 275.5 Square Feet
- Dimensions: 19x14.5
Kitchen
- Level: Main
- Area: 210.25 Square Feet
- Dimensions: 14.5x14.5
Laundry
- Features: Tile-Ceramic
- Level: Upper
- Area: 61.75 Square Feet
- Dimensions: 9.5x6.5
Living room
- Level: Main
- Area: 437.25 Square Feet
- Dimensions: 26.5x16.5
Heating
- Natural Gas
Cooling
- Central Air
Appliances
- Included: Gas Cooktop, Dishwasher, Refrigerator
Features
- Built-in Features, Eat-in Kitchen, Pantry, Walk-In Closet(s)
- Has basement: Yes
- Number of fireplaces: 1
- Fireplace features: Family Room
Interior area
- Total structure area: 5,524
- Total interior livable area: 5,524 sqft
- Finished area below ground: 600
Property
Parking
- Parking features: Alley Access, Carport, Concrete
- Has carport: Yes
Features
- Levels: Three Or More
Lot
- Size: 6,534 Square Feet
Details
- Parcel number: 490624148041000101
- Horse amenities: None
Construction
Type & style
- Home type: SingleFamily
- Architectural style: Craftsman
- Property subtype: Residential, Single Family Residence
Materials
- Wood Siding
- Foundation: Block
Condition
- New construction: No
- Year built: 1960
Utilities & green energy
- Water: Public
Community & HOA
Community
- Subdivision: Osgoods Forest Park
HOA
- Has HOA: No
Location
- Region: Indianapolis
Financial & listing details
- Price per square foot: $100/sqft
- Tax assessed value: $278,000
- Annual tax amount: $6,686
- Date on market: 10/30/2026
- Cumulative days on market: 4 days
Estimated market value
Not available
Estimated sales range
Not available
Not available
Price history
| Date | Event | Price |
|---|---|---|
| 10/30/2026 | Listed for sale | $549,999+266.9%$100/sqft |
Source:  MIBOR as distributed by MLS GRID #22133676 Report a problem | ||
| 7/6/2026 | Listing removed | $1,275 |
Source: Zillow Rentals Report a problem | ||
| 1/23/2026 | Listed for rent | $1,275+13.3% |
Source: Zillow Rentals Report a problem | ||
| 8/27/2023 | Listing removed | -- |
Source: Zillow Rentals Report a problem | ||
| 8/3/2023 | Listed for rent | $1,125+7.1% |
Source: Zillow Rentals Report a problem | ||
| 4/21/2021 | Listing removed | -- |
Source: Zillow Rental Manager Report a problem | ||
| 3/5/2021 | Listed for rent | $1,050 |
Source: Zillow Rental Manager Report a problem | ||
| 3/11/2020 | Listing removed | $1,050 |
Source: Zillow Rental Manager Report a problem | ||
| 2/10/2020 | Price change | $1,050-41.7% |
Source: Zillow Rental Manager Report a problem | ||
| 12/7/2019 | Listed for rent | $1,800 |
Source: Owner Report a problem | ||
| 9/24/2018 | Listing removed | $149,900$27/sqft |
Source: Nottingham Realty Group #21583627 Report a problem | ||
| 9/20/2018 | Price change | $149,900-14.3%$27/sqft |
Source: Nottingham Realty Group #21583627 Report a problem | ||
| 9/12/2018 | Price change | $174,900-3.5%$32/sqft |
Source: Nottingham Realty Group #21583627 Report a problem | ||
| 7/27/2018 | Pending sale | $181,300$33/sqft |
Source: Nottingham Realty Group #21583627 Report a problem | ||
| 7/23/2018 | Price change | $181,300-4.6%$33/sqft |
Source: Nottingham Realty Group #21583627 Report a problem | ||
| 7/13/2018 | Price change | $190,000-13.6%$34/sqft |
Source: Owner Report a problem | ||
| 7/6/2018 | Listed for sale | $220,000+340%$40/sqft |
Source: Owner Report a problem | ||
| 10/13/2011 | Sold | $50,000-23%$9/sqft |
Source: Public Record Report a problem | ||
| 9/13/2011 | Price change | $64,900-7.2%$12/sqft |
Source: RE/MAX Ability Plus (Fishers) #21118140 Report a problem | ||
| 8/4/2011 | Price change | $69,900-12.5%$13/sqft |
Source: RE/MAX Ability Plus (Fishers) #21118140 Report a problem | ||
| 7/12/2011 | Price change | $79,900-5.9%$14/sqft |
Source: RE/MAX Ability Plus (Fishers) #21118140 Report a problem | ||
| 6/18/2011 | Price change | $84,900-5.6%$15/sqft |
Source: RE/MAX Ability Plus (Fishers) #21118140 Report a problem | ||
| 5/29/2011 | Price change | $89,900-5.3%$16/sqft |
Source: RE/MAX Ability Plus (Fishers) #21118140 Report a problem | ||
| 4/22/2011 | Listed for sale | $94,900-5%$17/sqft |
Source: RE/MAX Ability Plus (Fishers) #21118140 Report a problem | ||
| 1/16/2011 | Listing removed | $99,900$18/sqft |
Source: RE/MAX Ability Plus #21023011 Report a problem | ||
Public tax history
| Year | Property taxes | Tax assessment |
|---|---|---|
| 2025 | $6,317 +2.7% | $278,000 +4.4% |
| 2024 | $6,153 +10.8% | $266,200 +2.6% |
| 2023 | $5,553 +25.9% | $259,400 +10.3% |
| 2022 | $4,411 +7.7% | $235,200 +23% |
| 2021 | $4,096 +0.3% | $191,200 +8.1% |
| 2020 | $4,084 +22.4% | $176,900 +2.3% |
| 2019 | $3,338 -50% | $173,000 +23.5% |
| 2018 | $6,669 +45.3% | $140,100 +8% |
| 2017 | $4,589 +206.4% | $129,700 +3% |
| 2016 | $1,498 -49.8% | $125,900 -8.8% |
| 2014 | $2,986 -2.3% | $138,100 |
| 2013 | $3,056 | $138,100 +1.5% |
| 2012 | $3,056 | $136,000 +5.8% |
| 2011 | -- | $128,600 |
| 2010 | $2,830 -1.5% | $128,600 |
| 2009 | $2,874 | $128,600 +69.7% |
| 2007 | -- | $75,800 |
Find assessor info on the county website
Monthly payment
Est. payment
Payment breakdown
Explore the cost of this home by adjusting the details. Changes won't be saved.Climate risks
Neighborhood: Mapleton-Fall Creek
Similar homes
- $539,9995 bd4 ba5k sqft609 E 37th St, Indianapolis, IN 46205Active
 MLS ID #22118696, Christina Eslinger, F.C. Tucker Company. MIBOR as distributed by MLS GRID
- $575,0004 bd3 ba2.8k sqft2329 Central Ave, Indianapolis, IN 46205Active
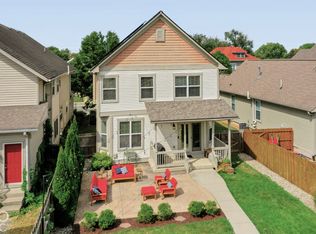 MLS ID #22123802, Alicia Buckley, CENTURY 21 Scheetz. MIBOR as distributed by MLS GRID
- $575,0004 bd4 ba3.2k sqft2327 N College Ave, Indianapolis, IN 46205Active
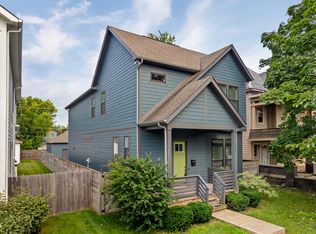 MLS ID #22119654, Debbie McMillan, eXp Realty, LLC. MIBOR as distributed by MLS GRID
- $565,0004 bd4 ba5.1k sqft3949 Rookwood Ave, Indianapolis, IN 46208Active
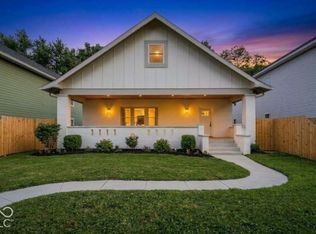 MLS ID #22131968, Sean Carney, F.C. Tucker Company. MIBOR as distributed by MLS GRID
