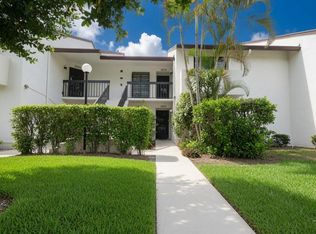
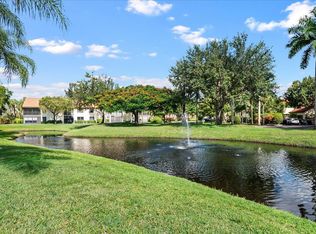
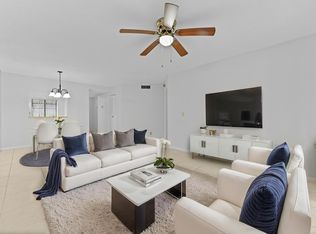
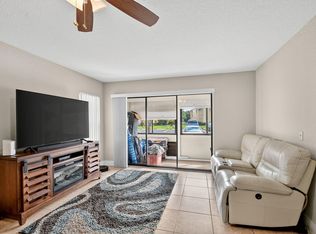
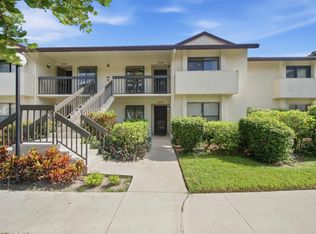
Enjoy the flexibility of a spacious corner 3-bedroom, 2-bathroom condominium without sacrificing room for the things that matter most. Located in Parke Pointe in Greenacres, FL this 1,275-square-foot residence features a multi-level floor plan that offers a natural separation between living and sleeping areas for added privacy and functionality. With three bedrooms, you have the flexibility to accommodate guests, create a home office, or enjoy extra space for your lifestyle. A screen in patio offers additional living space. Whether you're a first-time homebuyer, looking for a property with potential, or seeking a seasonal retreat to escape the winter cold, this condo offers the opportunity to personalize your space and make it your own. Enjoy amenities in the clubhouse, pool and tennis. Conveniently located near shopping, dining, and everyday essentials, this property offers versatility and potential in a convenient location. Don't miss your opportunity to make this condo your own! Schedule your private showing today and envision the possibilities of making this Greenacres property your next home or seasonal getaway.
For sale
$179,900
3326 Perimeter Drive, Greenacres, FL 33467
3beds
1,275sqft
Condominium
Built in 1986
-- sqft lot
$174,200 Zestimate®
$141/sqft
$624/mo HOA
What's special
Multi-level floor plan
- 12 days
- 187
- 8
Likely to sell faster than
Zillow last checked:
Listing updated:
Listed by:
Linda Barnaby 561-967-3131,
United Realty Group, Inc
Source: BeachesMLS,MLS#: B26091146 Originating MLS: BeachesMLS
Facts & features
Interior
Bedrooms & bathrooms
- Bedrooms: 3
- Bathrooms: 2
- Full bathrooms: 2
- Main level bathrooms: 2
- Main level bedrooms: 3
Primary bedroom
- Level: Main
- Area: 196
- Dimensions: 14 X 14
Bedroom 2
- Level: Main
- Area: 150
- Dimensions: 15 X 10
Bedroom 3
- Description: Convertible Den
- Level: Main
- Area: 150
- Dimensions: 15 X 10
Foyer
- Level: Main
- Area: 72
- Dimensions: 9 X 8
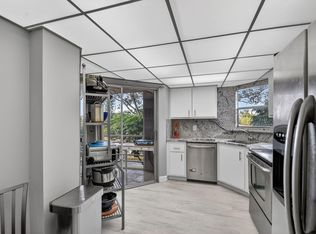
Kitchen
- Description: and Breakfast Nook
- Level: Main
- Area: 160
- Dimensions: 20 X 8
Laundry
- Level: Main
- Area: 36
- Dimensions: 6 X 6
Living room
- Level: Main
- Area: 400
- Dimensions: 20 X 20
Other
- Description: Screened Patio
- Level: Main
- Area: 270
- Dimensions: 18 X 15
Heating
- Central, Electric
Cooling
- Central Air, Ceiling Fan(s), Electric
Appliances
- Included: Cooktop, Dryer, Dishwasher, Electric Cooktop, Electric Range, Microwave, Range, Refrigerator, Washer
- Laundry: Washer Hookup, Inside, Laundry Room, In Unit, Washer Dryer Install Allowed
Features
- Built-in Features, Breakfast Area, Eat-in Kitchen, High Ceilings, Living/Dining Room, Split Bedrooms, Separate Shower, Vaulted Ceiling(s), Walk-In Closet(s)
- Flooring: Carpet, Tile
- Windows: Skylight(s)
- Has fireplace: No
Interior area
- Total structure area: 1,275
- Total interior livable area: 1,275 sqft
Video & virtual tour
Property
Parking
- Total spaces: 1
- Parking features: Assigned, Guest, Open
- Has uncovered spaces: Yes
Accessibility
- Accessibility features: Accessibility Features, Accessible Entrance
Features
- Levels: One,Two
- Stories: 2
- Patio & porch: Covered, Patio, Screened
- Exterior features: Outdoor Living Area
- Pool features: Association
- Has view: Yes
- View description: Garden, Water
- Has water view: Yes
- Water view: Water
- Waterfront features: Lake Privileges
Details
- Parcel number: 18424422270151521
- Zoning: RM-2
- Special conditions: Standard,Listed As-Is
Construction
Type & style
- Home type: Condo
- Property subtype: Condominium
Materials
- CBS (Concrete Block Structure), Block, Stucco
- Roof: Composition
Condition
- Resale
- New construction: No
- Year built: 1986
Utilities & green energy
- Sewer: Public Sewer
- Water: Public
- Utilities for property: Cable Available, Electricity Available, Sewer Available, Water Connected
Community & HOA
Community
- Senior community: Yes
- Subdivision: LUCERNE PARK CONDOS 1, 1A, 2 THRU 15 & 23 THRU 28
HOA
- Has HOA: Yes
- Amenities included: Clubhouse, Pool, Parking
- Services included: Common Areas, Cable TV, Maintenance Grounds, Pool(s), Reserve Fund, Roof
- HOA fee: $624 monthly
- HOA name: Park Pointe Community Association
- HOA phone: 561-969-7175
Location
- Region: Greenacres
Financial & listing details
- Price per square foot: $141/sqft
- Tax assessed value: $188,430
- Annual tax amount: $3,714
- Date on market: 10/21/2026
- Listing terms: Cash,Conventional
- Electric utility on property: Yes
- Road surface type: Paved
Estimated market value
$174,200
$165,000 - $183,000
$2,194/mo
Price history
| Date | Event | Price |
|---|---|---|
| 10/21/2026 | Listed for sale | $179,900+59.2%$141/sqft |
Source:  BeachesMLS #B26091146 Report a problem | ||
| 7/29/2016 | Sold | $113,000+63.8%$89/sqft |
Source: BeachesMLS #R10214527 Report a problem | ||
| 5/31/1996 | Sold | $69,000$54/sqft |
Source: Public Record Report a problem | ||
Public tax history
| Year | Property taxes | Tax assessment |
|---|---|---|
| 2025 | $3,714 +7.7% | $171,300 +10% |
| 2024 | $3,447 +6.1% | $155,727 +10% |
| 2023 | $3,250 +11% | $141,570 +10% |
| 2022 | $2,927 +11% | $128,700 +10% |
| 2021 | $2,637 +7.8% | $117,000 +9.3% |
| 2020 | $2,447 -0.9% | $107,000 |
| 2019 | $2,469 | $107,000 +9.2% |
| 2018 | $2,469 +12.6% | $98,000 +5.4% |
| 2017 | $2,192 +8.6% | $93,000 +58.4% |
| 2016 | $2,018 +184.2% | $58,726 +0.7% |
| 2015 | $710 -1.9% | $58,318 +0.8% |
| 2014 | $724 +1.1% | $57,855 +1.5% |
| 2013 | $716 -9.3% | $57,000 -12.7% |
| 2012 | $790 -5% | $65,300 -4.4% |
| 2011 | $831 -9% | $68,300 -10.5% |
| 2010 | $913 +9.1% | $76,293 +2.7% |
| 2009 | $837 +9% | $74,287 +0.1% |
| 2008 | $769 -21.7% | $74,213 +3% |
| 2007 | $982 -6.1% | $72,051 +2.5% |
| 2006 | $1,045 | $70,294 +3% |
| 2005 | -- | $68,247 +3% |
| 2004 | $519 +503.3% | $66,259 +1.9% |
| 2003 | $86 -90.9% | $65,024 +2.4% |
| 2002 | $948 +1.1% | $63,500 +1.6% |
| 2001 | $938 -0.2% | $62,500 |
| 2000 | $939 +10.2% | $62,500 |
| 1999 | $852 | $62,500 |
Find assessor info on the county website
Monthly payment
Est. payment
Payment breakdown
Explore the cost of this home by adjusting the details. Changes won't be saved.Climate risks
Neighborhood: Park Pointe

Similar homes
- $183,0002 bd2 ba1k sqft3385 Lucerne Park Drive, Greenacres, FL 33467For Sale
 MLS ID #B26074556, Jeffrey L Tricoli PA, KW Reserve Palm Beach. BeachesMLS
- $190,0003 bd2 ba1.4k sqftNORFORK, Lake Worth, FL 33467For Sale
 MLS ID #R11168910, Linda Barnaby, United Realty Group, Inc. BeachesMLS
- $180,0002 bd2 ba1.1k sqft815 Sky Pine Way #B1, Greenacres, FL 33415For Sale
 MLS ID #R11131880, Charles Hank Schultz, Scuttina Signature Real Estate. BeachesMLS
- $150,0002 bd2 ba1k sqft3340 LUCERNE PARK Drive, Greenacres, FL 33467For Sale
 MLS ID #B26076929, Thomas Mcgeeney, Keyes Company. BeachesMLS
- $169,0002 bd2 ba1k sqft3212 Strawflower Way #218, Lake Worth, FL 33467For SaleMLS ID #B26048937, James Scuttina, Scuttina Signature Real Estate. BeachesMLS
- $199,0002 bd2 ba1k sqftNorwalk, Greenacres, FL 33467For SaleMLS ID #R11164942, Linda Barnaby, United Realty Group, Inc. BeachesMLS
- $154,9002 bd2 ba1k sqft3146 Via Poinciana #307, Lake Worth, FL 33467For SaleMLS ID #B26038386, Noah Rosenthal, One Sotheby's International Realty. BeachesMLS
- $239,9003 bd2 ba1.4k sqftBldg 37, Greenacres, FL 33467For SaleMLS ID #B26030030, Linda Barnaby, United Realty Group, Inc. BeachesMLS
- $169,9002 bd2 ba1k sqft812 Sky Pine Way #G1, Greenacres, FL 33415For SaleMLS ID #B26018775, Robert Ferrer Jr., LAER Realty Partners Bowen/Wellington. BeachesMLS
- $152,9002 bd2 ba941 sqft341 A Covered Bridge Boulevard, Lake Worth, FL 33467For SaleMLS ID #B26074708, Gene Michael Hochman, Compass Florida LLC. BeachesMLS
- $115,0002 bd2 ba1k sqft3593 BIRDIE Drive #104, Lake Worth, FL 33467For SaleMLS ID #B26082943, Loodmy Jacques, KW Reserve Palm Beach. BeachesMLS
- $210,0003 bd2 ba1.5k sqft5226 Europa Drive #H, Boynton Beach, FL 33437For SaleMLS ID #B26008226, Karen Brill, Keyes Company. BeachesMLS
- $224,9002 bd2 ba1.2k sqft4500 Gefion Court #302, Lake Worth, FL 33467For SaleMLS ID #B26076803, Javier Alvarado Martinez, REDFIN CORPORATION. BeachesMLS
- $149,9992 bd2 ba922 sqft407 PINE GLEN Lane #B-1, Greenacres, FL 33463For SaleMLS ID #B26056023, Shoshoni Deeley, CENTURY 21 Tenace Realty. BeachesMLS
- $252,0003 bd2 ba1.2k sqft4483, Lake Worth, FL 33467For SaleMLS ID #B26068900, Troy Henderson, Keyes Company. BeachesMLS
- $149,9002 bd2 ba910 sqft2593 DUDLEY Drive W #I, West Palm Beach, FL 33415For SaleMLS ID #B26089652, Monica Sacoto, Atlantic Florida Properties In. BeachesMLS
- $175,0002 bd2 ba1.1k sqft5267 Europa Drive #C, Boynton Beach, FL 33437For SaleMLS ID #B26069819, Karen Brill, Keyes Company. BeachesMLS
- $160,0002 bd2 ba905 sqft150 LAKE MERYL Drive #244, West Palm Beach, FL 33411For SaleMLS ID #B26091184, Ryan Jabbour, Keller Williams Realty Boca Ra. BeachesMLS
- $189,9992 bd2 ba1k sqft890 N Federal Highway #202, Lantana, FL 33462For SaleMLS ID #B26067518, Anmol Jhanb, The Keyes Company. BeachesMLS
- $155,0002 bd2 ba1.2k sqft10173, Boynton Beach, FL 33437For SaleMLS ID #B26090213, Diane Gray, Keyes Company. BeachesMLS
