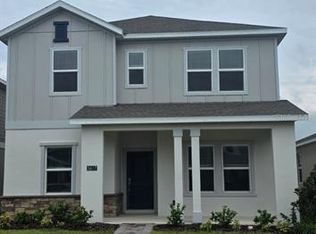
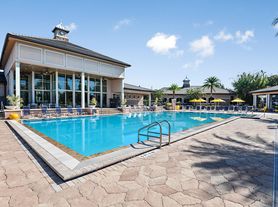
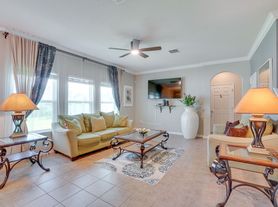
Under Construction. Welcome to Bridgewalk! This beautiful, newly built 2026 single-family home offers 5 bedrooms, 3 bathrooms, 2,571 square feet of living space, and a 2-car garage. Featuring Lennar's popular Miramar floor plan, this spacious two-story home offers an open-concept living and dining area, a modern kitchen with quartz countertops, stainless steel appliances, a large center island, and ample cabinet space. The first floor features a versatile flex room, an additional bedroom, and a full bathroom. Upstairs, enjoy a spacious primary suite with a walk-in closet, additional bedrooms, a bonus room, and a conveniently located laundry room. Washer, dryer, and window blinds are included. Residents of Bridgewalk can enjoy resort-style community amenities, including a swimming pool, clubhouse, fitness center, playground, pickleball courts, and more. Conveniently located near Lake Nona, Medical City, Orlando International Airport, shopping, dining, and major highways. Schedule your private showing today and make this beautiful home yours!
House for rent
Singlefamily
Available now
Cats, dogs OK
Air conditioner, central air
In unit laundry
Garage parking
Central, electric
What's special
Swimming poolLarge center islandVersatile flex roomSpacious primary suitePickleball courtsAmple cabinet spaceStainless steel appliances
- 8 days |
- -- |
- -- |
Zillow last checked:
Listing updated:
Travel times

Let’s turn your rent into credit progress
Build credit history with every on-time payment and get credit for the payment you’re already making.
Facts & features
Interior
Bedrooms & bathrooms
- Bedrooms: 5
- Bathrooms: 3
- Full bathrooms: 3
Rooms
- Room types: Family Room, Inside Utility
Heating
- Central, Electric
Cooling
- Air Conditioner, Central Air
Appliances
- Included: Dishwasher, Dryer, Garbage Disposal, Microwave Oven, Range, Refrigerator, Washer
- Laundry: In Unit, Inside
Features
- In Wall Pest System, Living Room/Dining Room Combo, Open Floorplan, Solid Surface Counters, Thermostat, Walk In Closet, Walk-In Closet(s)
- Flooring: Carpet, Ceramic
Interior area
- Total interior livable area: 2,571 sqft
Video & virtual tour
Property
Parking
- Parking features: Driveway, Garage, Open
- Has garage: Yes
- Has uncovered spaces: Yes
- Details: Contact manager
Features
- Stories: 2
- Exterior features: In Wall Pest System, Irrigation System, Living Room/Dining Room Combo, Playground, Sidewalk, Solid Surface Counters, Thermostat
- Has private pool: Yes
- Pool features: Pool
Details
- Additional structures: Garage(s)
- Parcel number: 042531528700012250
Construction
Type & style
- Home type: SingleFamily
- Property subtype: SingleFamily
Condition
- Year built: 2026
Community & HOA
Community
- Features: Fitness Center, Park, Playground, Pool, Sidewalks
HOA
- Amenities included: Dog Park, Fitness Center
Location
- Region: Saint Cloud
Financial & listing details
- Lease term: Contact For Details
Nearby apartments for rent

Price history
| Date | Event | Price |
|---|---|---|
| 10/20/2026 | Listed for rent | $3,300$1/sqft |
Source: Stellar MLS #O6451104 Report a problem | ||
| 10/13/2026 | Sold | $516,490$201/sqft |
Source:  Stellar MLS #O6425658 Report a problem | ||
| 7/30/2026 | Pending sale | $516,490+0.2%$201/sqft |
Source: Stellar MLS #O6425658 Report a problem | ||
| 7/24/2026 | Listing removed | $515,490$201/sqft |
Source:  Lennar Homes Report a problem | ||
| 7/16/2026 | Listed for sale | $515,490$201/sqft |
Source: Stellar MLS #O6425658 Report a problem | ||