Skip main navigation
Sold for $418,000
  • $418,000

    3340 Oleander Dr, Hernando Beach, FL 34607

    2beds
    1,200sqft
    Single Family Residence
    Built in 2004
    7,405 Square Feet Lot
    $410,000 Zestimate®
    $348/sqft
    $2,039 Estimated rent

    Home value

    $410,000

    $361,000 - $463,000

    $2,039/mo

    Zestimate® history
    Loading
    Loading...

    Owner options

    List your home for rent

    $2,039/mo

    Rent Zestimate®

    Find your next renter with Zillow Rental Manager. Plus, with online applications, you can quickly screen prospective tenants – for free.

    Learn more

    $2,039/mo

    Rent Zestimate®

    Refinance and save

    $2,834/mo

    Est. payment

    Refinancing to a lower rate could help reduce your monthly payments and save thousands over the life of the loan.

    See today's rates

    $2,834/mo

    Est. payment

    Explore your selling options

    Work with a Zillow partner agent

    Leverage their expertise and Zillow's premium Showcase listings to get your home seen by more buyers.

    Get started

    List with your own agent

    Get your home in front of millions of buyers by listing it on Zillow.

    Learn how to do it

    Sell it yourself

    Take full control of how buyers see your home on Zillow by listing For Sale by Owner (FSBO).

    List your home

    What's special

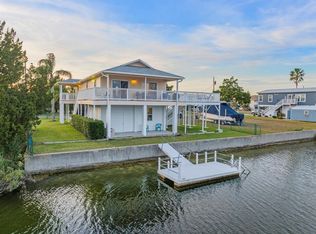
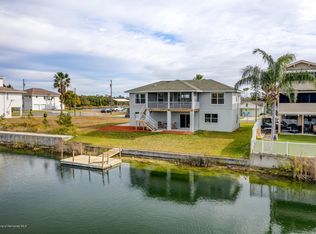
    Meticulously Maintained Waterfront Gem with Gulf Access. This stunning 2-bedroom, 2-bathroom waterfront home can be converted to a 3 bedroom layout if desired. Seller is willing to make the change AND add an inground pool for the right price. This home is the perfect retreat for boating enthusiasts and nature lovers. This lovely home is brimming with features designed for both comfort and convenience. LUXURY VINYL PLANK FLOORING throughout combines modern style with durability and low maintenance. The UPDATED KITCHEN is a Chef's dream, showcasing KRAFTMAID CABINETS WITH PULL-OUT SHELVES, GRANITE COUNTERTOPS & FLOATING SHELVES for a contemporary touch. The BATHROOMS have been TASTFULLY UPDATED, while a NEW WATER HEATER ensures reliable and efficient performance. Cozy up in the Living Room by the ELECTRIC FIREPLACE, creating a warm and inviting ambiance. The Primary Bedroom boasts ample storage, while the second Bedroom offers an impressive THREE CLOSETS for exceptional organization. The original third bedroom was removed to expand the living room, creating a more open and spacious layout, but it can easily be added back to suit your needs. The home is designed to maximize its waterfront location, with two sets of DOUBLE-PANE SLIDING GLASS DOORS, featuring INSET HORIZONTAL BLINDS, leading to the expansive WRAP-AROUND BALCONY and a 19x16 attached UPPER DECK that offers additional outdoor living space. This outdoor space is perfect for enjoying the serene water views or entertaining guests. The FRONT PORCH BALCONY will be your haven for viewing glorious sunsets nightly. The exterior of the home is equally impressive, with a NEW SHINGLE ROOF installed in 2023, complete with FOAM INSULATION, SOFFIT & GUTTERS. There's a 73 ft SEAWALL, and an 8x16 FLOATING DOCK with a ladder and gangplank that provides easy water access. For RV owners, the property includes RV HOOK-UPS for both 30 and 50 amp service and a new AUTOMATIC GATE at the entrance. STORAGE needs are covered with a 24x26 enclosed storage unit featuring breakaway walls, as well as a 6x12 TUFF SHED. An ACORN CHAIR LIFT ensures accessibility for all, making this home suitable for every stage of life. This property is a rare find, offering a harmonious blend of modern upgrades, thoughtful design, and outdoor living. This Home is a Waterfront Gem for any Buyer. Adjacent lot which is enclosed by the common fence is available for sale.

    Zillow last checked:

    Listing updated:

    Listed by:

    Thomas Dishman 419-651-2084,

    Coldwell Banker Weaver Group Realty

    Bought with:

    Thomas Dishman, BK3564834

    Coldwell Banker Weaver Group Realty

    Source: HCMLS,MLS#: 2252729MLS Logo

    Facts & features

    Interior

    Bedrooms & bathrooms
    • Bedrooms: 2
    • Bathrooms: 2
    • Full bathrooms: 2
    Primary bedroom
    • Description: Ensuite
    • Level: Upper
    • Area: 226.98
    • Dimensions: 19.4x11.7
    Bedroom 2
    • Description: Ensuite
    • Level: Upper
    • Area: 181.93
    • Dimensions: 16.1x11.3
    Kitchen
    • Level: Upper
    Laundry
    • Level: Upper
    Living room
    • Level: Upper
    Heating
    • Central, Electric, Heat Pump
    Cooling
    • Central Air
    Appliances
    • Included: Dryer, Electric Cooktop, Electric Oven, Electric Water Heater, ENERGY STAR Qualified Dryer, ENERGY STAR Qualified Washer, Microwave, Refrigerator
    • Laundry: Upper Level
    Features
    • Ceiling Fan(s), Eat-in Kitchen, Guest Suite, His and Hers Closets, Open Floorplan, Pantry, Primary Bathroom - Shower No Tub
    • Flooring: Vinyl
    • Has fireplace: Yes
    • Fireplace features: Electric
    Interior area
    • Total structure area: 1,200
    • Total interior livable area: 1,200 sqft

    Property

    Parking
    • Total spaces: 4
    • Parking features: Additional Parking, Carport, Covered, Gated, RV Access/Parking
    • Carport spaces: 4
    Accessibility
    • Accessibility features: Stair Lift
    Features
    • Levels: Two
    • Stories: 2
    • Patio & porch: Covered, Front Porch, Rear Porch, Wrap Around
    • Exterior features: Balcony, Dock
    • Fencing: Chain Link
    • Has view: Yes
    • View description: Canal, Water
    • Has water view: Yes
    • Water view: Canal,Water
    • Waterfront features: Canal Front, River Access, Seawall, Indirect Gulf Access, Minimum Bridge Height, Waterfront Community
    Lot
    • Size: 7,405 Square Feet
    • Dimensions: 73 x 100
    • Features: Dead End Street, Few Trees, Sprinklers In Front, Sprinklers In Rear
    Details
    • Additional structures: Shed(s)
    • Parcel number: R13 223 16 2350 1070 005X
    • Zoning: R1B
    • Zoning description: Residential
    • Special conditions: Standard

    Construction

    Type & style
    • Home type: SingleFamily
    • Architectural style: Contemporary
    • Property subtype: Single Family Residence
    Materials
    • Frame, Wood Siding, Other
    • Roof: Shingle
    Condition
    • Updated/Remodeled
    • New construction: No
    • Year built: 2004

    Utilities & green energy

    • Sewer: Public Sewer
    • Water: Public
    • Utilities for property: Cable Connected, Electricity Connected, Sewer Connected, Water Connected

    Community & HOA

    Community
    • Security: Security Fence
    • Subdivision: Hernando Beach Unit 12
    HOA
    • Has HOA: No
    Location
    • Region: Hernando Beach

    Financial & listing details

    • Price per square foot: $348/sqft
    • Tax assessed value: $93,075
    • Annual tax amount: $2,297
    • Date on market: 4/9/2025
    • Listing terms: Cash,Conventional,FHA,VA Loan,Other
    • Electric utility on property: Yes
    • Road surface type: Asphalt

    Price history

    DateEventPrice
    10/15/2025Listing removed$2,300$2/sqft
    Source: Zillow Rentals Report a problem
    10/7/2025Price change$2,300-8%$2/sqft
    Source: Zillow Rentals Report a problem
    9/9/2025Listed for rent$2,500$2/sqft
    Source: Zillow Rentals Report a problem
    8/15/2025Sold$418,000-3.9%$348/sqft
    Source: HCMLS #2252729 Report a problem
    6/27/2025Pending sale$435,000$363/sqft
    Source: HCMLS #2252729 Report a problem
    5/12/2025Price change$435,000+295.5%$363/sqft
    Source: HCMLS #2252729 Report a problem
    5/2/2025Price change$110,000-76.1%$92/sqft
    Source: HCMLS #2253212 Report a problem
    4/9/2025Price change$460,000-17.9%$383/sqft
    Source: HCMLS #2252729 Report a problem
    1/6/2025Listed for sale$560,000+2233.3%$467/sqft
    Source: HCMLS #2250712 Report a problem
    8/1/2011Sold$24,000$20/sqft
    Source: Public Record Report a problem
    6/27/2011Listed for sale$24,000$20/sqft
    Source: KELLER WILLIAMS REALTY,NEW TPA #T2476416 Report a problem

    Public tax history

    YearProperty taxesTax assessment
    2025$1,091 +18.7%$44,890 +10%
    2024$919 +2.4%$40,809 +10%
    2023$898 +10.3%$37,099 +10%
    2022$814 +7.3%$33,726 +10%
    2021$759 +6.3%$30,660 +7%
    2020$714 +47.4%$28,664 +10%
    2019$484 +31.1%$26,058 +6.2%
    2018$369 -30.9%$24,528 +13.9%
    2017$534 $21,535 -21.3%
    2016$534 -13.4%$27,375
    2015$617 +12.1%$27,375 -1.3%
    2014$550 +23.1%$27,740
    2013$447 -0.2%$27,740 -5%
    2012$448 -26.1%$29,200 -27.3%
    2011$607 $40,150 -8.3%
    2010-- $43,800 -14.3%
    2009$770 -79%$51,100 -78.6%
    2008$3,667 +55.8%$238,552 +76.6%
    2006$2,354 $135,050 +37%
    2005-- $98,550 +86.2%
    2004$997 +29.7%$52,925 +31.8%
    2003$769 +68.7%$40,150 +69.2%
    2002$456 +31.7%$23,725 +30%
    2001$346 +7.1%$18,250 +8.7%
    2000$323 $16,790
    Find assessor info on the county website

    Neighborhood: 34607

    Nearby schools

    GreatSchools rating
    Schools provided by the listing agent
    • Elementary: Westside
    • Middle: Fox Chapel
    • High: Weeki Wachee

    Source: HCMLS. This data may not be complete. We recommend contacting the local school district to confirm school assignments for this home.

    Get a cash offer in 3 minutes
    Find out how much your home could sell for in as little as 3 minutes with a no-obligation cash offer.
    Estimated market value

    $410,000

    Get a cash offer in 3 minutes
    Find out how much your home could sell for in as little as 3 minutes with a no-obligation cash offer.
    Estimated market value

    $410,000