3 Bedroom 2 Bath Single Car Garage: charming townhome in the community of Magnolia Glen, with Luxury vinyl plank and carpet flooring throughout, stainless appliances, stove, microwave, dishwasher and fridge, airy kitchen with bay window, split floor plan, NEW ROOF in 2022,A/C System was replaced in 2019,undry is located in the garage, living room opens to the ,screened-in back porch overlooking the lush green back yard. Magnolia Glen is a small community with a pool, sidewalks, and an extremely affordable HOA with stellar accommodations that takes care of most of the exterior maintenance including exterior pest control and the roof! It’s also conveniently located near major hospitals and healthcare facilities, retail and major shopping centers, public transit, Saint Cloud ball fields, skate park, walking trails, basketball courts, city pool and civic center, plus the senior center! This home has everything you need.
For sale
$278,000
3369 CELENA CIRCLE, ST CLOUD, FL 34769
3beds
1,372sqft
Townhouse
Built in 2003
2,134 Square Feet Lot
$273,300 Zestimate®
$203/sqft
$150/mo HOA
What's special
- 73 days
- 117
- 2
Zillow last checked:
Listing updated:
Listed by:
Aurelia Gonzalez 863-258-4060,
AT YOUR SERVICE REALTY, LLC 863-665-5663
Source: Stellar MLS,MLS#: L4964421 Originating MLS: Lakeland
Facts & features
Interior
Bedrooms & bathrooms
- Bedrooms: 3
- Bathrooms: 2
- Full bathrooms: 2
Primary bedroom
- Features: Shower No Tub, Built-in Closet
- Level: First
- Area: 182 Square Feet
- Dimensions: 13x14
Bedroom 2
- Features: Built-in Closet
- Level: First
- Area: 100 Square Feet
- Dimensions: 10x10
Bedroom 3
- Features: Built-in Closet
- Level: First
- Area: 100 Square Feet
- Dimensions: 10x10
Primary bathroom
- Features: Single Vanity, Linen Closet
- Level: First
- Area: 40 Square Feet
- Dimensions: 8x5
Bathroom 2
- Features: Tub With Shower
- Level: First
- Area: 56 Square Feet
- Dimensions: 7x8
Florida room
- Level: First
- Area: 99 Square Feet
- Dimensions: 11x9
Kitchen
- Features: Pantry
- Level: First
- Area: 156 Square Feet
- Dimensions: 13x12
Living room
- Features: Linen Closet
- Level: First
- Area: 294 Square Feet
- Dimensions: 21x14
Heating
- Central, Electric
Cooling
- Central Air
Appliances
- Included: Dishwasher, Electric Water Heater, Microwave, Range, Refrigerator
- Laundry: Electric Dryer Hookup, In Garage, Washer Hookup
Features
- Eating Space In Kitchen, Living Room/Dining Room Combo, Open Floorplan, Thermostat
- Flooring: Ceramic Tile, Luxury Vinyl
- Doors: Sliding Doors
- Has fireplace: No
- Common walls with other units/homes: End Unit
Interior area
- Total structure area: 1,802
- Total interior livable area: 1,372 sqft
Video & virtual tour
Property
Parking
- Total spaces: 1
- Parking features: Driveway, Guest
- Attached garage spaces: 1
- Has uncovered spaces: Yes
Features
- Levels: One
- Stories: 1
- Patio & porch: Enclosed, Rear Porch, Screened
- Exterior features: None, Sidewalk
Lot
- Size: 2,134 Square Feet
- Residential vegetation: Trees/Landscaped
Details
- Parcel number: 102630055100010250
- Zoning: SR3
- Special conditions: None
Construction
Type & style
- Home type: Townhouse
- Architectural style: Contemporary
- Property subtype: Townhouse
Materials
- Concrete, Stucco
- Foundation: Slab
- Roof: Shingle
Condition
- New construction: No
- Year built: 2003
Utilities & green energy
- Sewer: Public Sewer
- Water: Public
- Utilities for property: Cable Connected, Electricity Available, Electricity Connected, Sewer Available, Sewer Connected, Water Available, Water Connected
Community & HOA
Community
- Features: Pool
- Security: Smoke Detector(s)
- Pet fee: $0 monthly
- Subdivision: MAGNOLIA GLEN
HOA
- Has HOA: Yes
- Amenities included: Pool
- Services included: Maintenance Structure, Pest Control, Pool Maintenance
- HOA fee: $150 monthly
- HOA name: Kimberly
- HOA phone: 407-770-1748
Location
- Region: Saint Cloud
Financial & listing details
- Price per square foot: $203/sqft
- Tax assessed value: $234,300
- Annual tax amount: $3,426
- Date on market: 8/19/2026
- Cumulative days on market: 74 days
- Listing terms: Cash,Conventional,FHA,VA Loan
- Ownership: Fee Simple
- Total actual rent: 0
- Electric utility on property: Yes
- Road surface type: Asphalt, Paved
Estimated market value
$273,300
$260,000 - $287,000
$1,830/mo
Price history
| Date | Event | Price |
|---|---|---|
| 8/19/2026 | Listed for sale | $278,000+64.5%$203/sqft |
Source:  Stellar MLS #L4964421 Report a problem | ||
| 4/20/2005 | Sold | $169,000+64.1%$123/sqft |
Source: Public Record Report a problem | ||
| 9/16/2003 | Sold | $103,000$75/sqft |
Source: Public Record Report a problem | ||
Public tax history
| Year | Property taxes | Tax assessment |
|---|---|---|
| 2025 | $3,426 -10.7% | $234,300 -1.8% |
| 2024 | $3,837 +4.8% | $238,500 -1.4% |
| 2023 | $3,662 +19.1% | $242,000 +39.6% |
| 2022 | $3,074 +8.4% | $173,300 +12.8% |
| 2021 | $2,837 +6.7% | $153,700 +7.5% |
| 2020 | $2,659 +1.4% | $143,000 +2.2% |
| 2019 | $2,623 | $139,900 +10.9% |
| 2018 | $2,623 +9.2% | $126,200 +9.5% |
| 2017 | $2,402 +7.4% | $115,300 +55.9% |
| 2016 | $2,238 +245.1% | $73,974 +0.7% |
| 2015 | $648 -2.4% | $73,460 +0.8% |
| 2014 | $664 | $72,877 +1.5% |
| 2013 | -- | $71,800 +1.7% |
| 2012 | -- | $70,600 -4.3% |
| 2011 | -- | $73,800 -8.3% |
| 2010 | -- | $80,500 -27.2% |
| 2009 | -- | $110,600 -25.9% |
| 2008 | -- | $149,210 -10.8% |
| 2007 | -- | $167,200 |
Find assessor info on the county website
Monthly payment
Est. payment
Payment breakdown
Explore the cost of this home by adjusting the details. Changes won't be saved.Climate risks
Neighborhood: 34769
Nearby schools
Schools provided by the listing agent
- Elementary: Neptune Elementary
- Middle: St. Cloud Middle (6-8)
- High: St. Cloud High School
Source: Stellar MLS. This data may not be complete. We recommend contacting the local school district to confirm school assignments for this home.

Similar homes
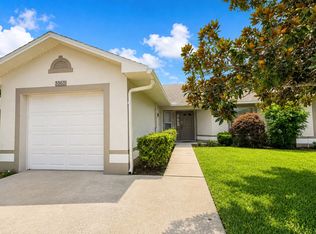
- $275,0003 bd2 ba1.3k sqft3365 CELENA CIRCLE, ST CLOUD, FL 34769For Sale
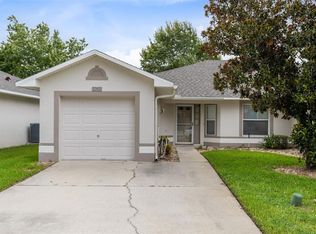
 MLS ID #S5154616, Tiffany Chapman, DREAM BUILDERS REALTY. Stellar MLS
- $270,0002 bd2 ba1.2k sqft3401 CELENA CIRCLE, ST CLOUD, FL 34769For Sale
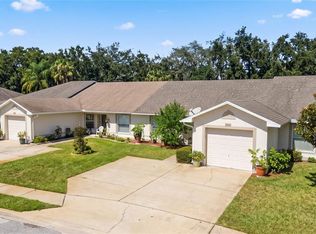 MLS ID #O6450504, Marcos Urbina, MY REALTY GROUP, LLC.. Stellar MLS
- $275,0003 bd3 ba1.8k sqft4410 CAPITAL BLVD BOULEVARD, ST CLOUD, FL 34769For Sale
 MLS ID #O6432711, Jose Perez, COLDWELL BANKER REALTY. Stellar MLS
- $279,9003 bd3 ba1.7k sqft3998 PEMBERLY PINES CIRCLE, ST CLOUD, FL 34769For Sale
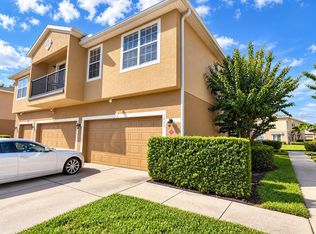 MLS ID #S5159153, Juan Martinez Cortes, HOMESMART. Stellar MLS
- $282,0003 bd3 ba1.9k sqft3420 HOME TOWN LANE, ST CLOUD, FL 34769For SaleMLS ID #S5155546, Steven Durrance, FLORIDA PINES REALTY, LLC. Stellar MLS
- $285,0004 bd2 ba1.5k sqft1623 12TH STREET, ST CLOUD, FL 34769For SaleMLS ID #O6391369, Karen Albright, OPENDOOR BROKERAGE LLC. Stellar MLS
- $290,0003 bd3 ba1.8k sqft541 PACITO WAY, ST CLOUD, FL 34769For SaleMLS ID #O6450388, Maria Henao PA, LA ROSA REALTY KISSIMMEE. Stellar MLS
- $274,0002 bd3 ba1.3k sqft4620 CAPITAL BOULEVARD, ST CLOUD, FL 34769For SaleMLS ID #O6435302, Rick Brown, KELLER WILLIAMS ADVANTAGE 2 REALTY. Stellar MLS
- $290,0003 bd3 ba1.8k sqft4884 POOLSIDE DRIVE, ST CLOUD, FL 34769For SaleMLS ID #O6448997, Maria Henao PA, LA ROSA REALTY KISSIMMEE. Stellar MLS
- $290,0003 bd3 ba1.8k sqft531 PACITO WAY, ST CLOUD, FL 34769For SaleMLS ID #O6449026, Maria Henao PA, LA ROSA REALTY KISSIMMEE. Stellar MLS
- $250,0003 bd2 ba1.1k sqft3231 VILLA WAY CIRCLE, ST CLOUD, FL 34769For SaleMLS ID #S5159056, Steve Pugh, EXP REALTY LLC. Stellar MLS
- $290,0003 bd2 ba1k sqft1423 MASSACHUSETTS AVENUE, ST CLOUD, FL 34769For SaleMLS ID #O6453065, Jorge Zea, BLUE LIGHTHOUSE REALTY INC. Stellar MLS
- $279,9003 bd2 ba1.5k sqft3430 5TH STREET, ST CLOUD, FL 34769For SaleMLS ID #O6426463, Dawn Grigsby, EXP REALTY LLC. Stellar MLS
- $277,9003 bd3 ba1.9k sqft4670 CAPITAL BOULEVARD, ST CLOUD, FL 34769For SaleMLS ID #S5141947, Cindy Castillo, LLC, LPT REALTY, LLC. Stellar MLS
- $335,0003 bd2 ba1.2k sqft725 CALIFORNIA AVENUE, ST CLOUD, FL 34769For SaleMLS ID #S5160485, Kenia Aliaga Gorrin, LA ROSA REALTY ORLANDO LLC. Stellar MLS
- $299,9003 bd2 ba1.2k sqft1144 MONROE AVENUE, ST CLOUD, FL 34769For SaleMLS ID #O6399059, Karlene Grimes, KELLER WILLIAMS ADVANTAGE III. Stellar MLS
- $290,0003 bd3 ba1.8k sqft4854 POOLSIDE DRIVE, ST CLOUD, FL 34769For SaleMLS ID #O6452564, Maria Henao PA, LA ROSA REALTY KISSIMMEE. Stellar MLS
- $244,9003 bd2 ba1.1k sqft3200 VILLA WAY CIRCLE, ST CLOUD, FL 34769For SaleMLS ID #O6444065, Amanda De Los Angeles, ORANGE SLICE PROPERTIES. Stellar MLS
- $210,0002 bd2 ba1.2k sqft3901 PEMBERLY PINES CIRCLE, ST CLOUD, FL 34769For SaleMLS ID #S5160372, Steve Pugh, EXP REALTY LLC. Stellar MLS
- $255,0003 bd2 ba1.1k sqft2791 KING OAK CIRCLE, ST CLOUD, FL 34769For SaleMLS ID #S5146558, Robin Wells, WEICHERT REALTORS HALLMARK PR. Stellar MLS
