Skip main navigation
Sold for $248,000
  • Zestimate®
    $248,000

    3391 CELENA CIRCLE, ST CLOUD, FL 34769

    3beds
    1,578sqft
    Townhouse
    Built in 2004
    1,655 Square Feet Lot
    $248,000 Zestimate®
    $157/sqft
    $1,834 Estimated rent

    Home value

    $248,000

    $231,000 - $268,000

    $1,834/mo

    Zestimate® history
    Loading
    Loading...

    Owner options

    List your home for rent

    $1,834/mo

    Rent Zestimate®

    Find your next renter with Zillow Rental Manager. Plus, with online applications, you can quickly screen prospective tenants – for free.

    Learn more

    $1,834/mo

    Rent Zestimate®

    Refinance and save

    $1,923/mo

    Est. payment

    Refinancing to a lower rate could help reduce your monthly payments and save thousands over the life of the loan.

    See today's rates

    $1,923/mo

    Est. payment

    Explore your selling options

    Work with a Zillow partner agent

    Leverage their expertise and Zillow's premium Showcase listings to get your home seen by more buyers.

    Get started

    List with your own agent

    Get your home in front of millions of buyers by listing it on Zillow.

    Learn how to do it

    Sell it yourself

    Take full control of how buyers see your home on Zillow by listing For Sale by Owner (FSBO).

    List your home

    What's special

    New roofBeautifully maintained two-story townhome
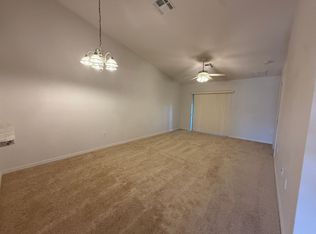
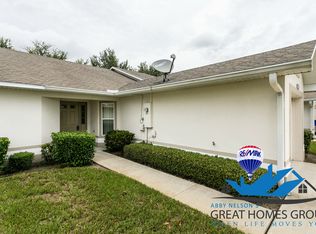
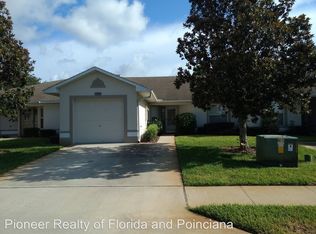
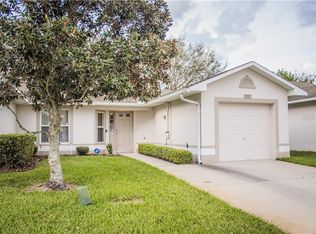
    Welcome to Magnolia Glen in the heart of Saint Cloud! This beautifully maintained two-story townhome offers the perfect blend of comfort, convenience, and low-maintenance living. Right across from the community pool, so you’re never far from a quick dip or a place to unwind. Inside, the thoughtfully designed layout features a spacious primary bedroom on the first floor, providing privacy and ease of access, while additional bedrooms are located upstairs. The home is move-in ready with major updates completed in 2025, including a new roof, AC system, and appliances, offering peace of mind for years to come. Enjoy being just minutes from St. Cloud’s Civic Center, local baseball fields, Orlando Health Hospital, and the vibrant downtown area filled with dining, shopping, and community events. The monthly HOA adds exceptional value, covering lawn maintenance, exterior pest control, exterior painting, and maintence of the community pool—making for truly carefree living. Don’t miss your opportunity to own this ideally located, updated townhome in one of Saint Cloud’s desirable communities! Click "VIRTUAL TOUR LINK 2" for a 3-D walkthrough of this home!

    Zillow last checked:

    Listing updated:

    Listed by:

    Tiffany Licata 407-847-5428,

    DREAM BUILDERS REALTY 407-847-5428

    Bought with:

    Lawrence Bellido, 678315

    KELLER WILLIAMS ADVANTAGE III

    Source: Stellar MLS,MLS#: S5148056MLS LogoOriginating MLS: Osceola

    Facts & features

    Interior

    Bedrooms & bathrooms
    • Bedrooms: 3
    • Bathrooms: 3
    • Full bathrooms: 2
    • 1/2 bathrooms: 1
    Rooms
    • Room types: Utility Room
    Primary bedroom
    • Features: Walk-In Closet(s)
    • Level: First
    • Area: 252 Square Feet
    • Dimensions: 14x18
    Bedroom 2
    • Features: Walk-In Closet(s)
    • Level: Second
    • Area: 120 Square Feet
    • Dimensions: 12x10
    Bedroom 3
    • Features: Walk-In Closet(s)
    • Level: Second
    • Area: 132 Square Feet
    • Dimensions: 12x11
    Dinette
    • Level: First
    • Area: 81 Square Feet
    • Dimensions: 9x9
    Dining room
    • Level: First
    • Area: 72 Square Feet
    • Dimensions: 12x6
    Foyer
    • Level: First
    • Area: 50 Square Feet
    • Dimensions: 5x10
    Kitchen
    • Level: First
    • Area: 90 Square Feet
    • Dimensions: 10x9
    Laundry
    • Level: First
    • Area: 50 Square Feet
    • Dimensions: 10x5
    Living room
    • Level: First
    • Area: 168 Square Feet
    • Dimensions: 12x14
    Heating
    • Central
    Cooling
    • Central Air
    Appliances
    • Included: Dishwasher, Electric Water Heater, Range, Refrigerator
    • Laundry: Inside
    Features
    • Ceiling Fan(s), Primary Bedroom Main Floor, Solid Wood Cabinets, Walk-In Closet(s)
    • Flooring: Carpet, Tile
    • Doors: Sliding Doors
    • Has fireplace: No
    Interior area
    • Total structure area: 1,938
    • Total interior livable area: 1,578 sqft

    Property

    Parking
    • Total spaces: 1
    • Parking features: Garage Door Opener
    • Attached garage spaces: 1
    Features
    • Levels: Two
    • Stories: 2
    • Patio & porch: Rear Porch
    • Has view: Yes
    • View description: Pool
    Lot
    • Size: 1,655 Square Feet
    • Dimensions: 26.33 x 63.33
    • Features: City Lot, Landscaped
    • Residential vegetation: Mature Landscaping
    Details
    • Parcel number: 102630055100010140
    • Zoning: SR3
    • Special conditions: None

    Construction

    Type & style
    • Home type: Townhouse
    • Property subtype: Townhouse
    Materials
    • Block
    • Foundation: Slab
    • Roof: Shingle
    Condition
    • New construction: No
    • Year built: 2004

    Utilities & green energy

    • Sewer: Public Sewer
    • Water: Public
    • Utilities for property: Cable Connected, Water Connected

    Community & HOA

    Community
    • Features: Deed Restrictions, Pool
    • Pet fee: $0 monthly
    • Subdivision: MAGNOLIA GLEN
    HOA
    • Has HOA: Yes
    • Amenities included: Pool
    • Services included: Community Pool, Maintenance Structure, Maintenance Grounds, Pest Control, Pool Maintenance
    • HOA fee: $160 monthly
    • HOA name: Empire Management Group
    • HOA phone: 407-770-1748
    Location
    • Region: Saint Cloud

    Financial & listing details

    • Price per square foot: $157/sqft
    • Tax assessed value: $253,000
    • Annual tax amount: $2,308
    • Date on market: 4/21/2026
    • Cumulative days on market: 153 days
    • Listing terms: Cash,Conventional,FHA,VA Loan
    • Ownership: Fee Simple
    • Total actual rent: 0
    • Road surface type: Paved, Asphalt

    Price history

    DateEventPrice
    10/29/2026Sold$248,000-4.2%$157/sqft
    Source: Stellar MLS #S5148056 Report a problem
    9/18/2026Price change$259,000-3.7%$164/sqft
    Source: Stellar MLS #S5148056 Report a problem
    8/25/2026Price change$269,000-4.6%$170/sqft
    Source: Stellar MLS #S5148056 Report a problem
    7/14/2026Price change$282,000-4.4%$179/sqft
    Source: Stellar MLS #S5148056 Report a problem
    6/10/2026Price change$295,000-2.3%$187/sqft
    Source: Stellar MLS #S5148056 Report a problem
    5/8/2026Price change$302,000-1.6%$191/sqft
    Source: Stellar MLS #S5148056 Report a problem
    4/21/2026Listed for sale$307,000+66%$195/sqft
    Source: Stellar MLS #S5148056 Report a problem
    7/3/2018Sold$184,900-2.6%$117/sqft
    Source: Public Record Report a problem
    4/5/2018Listed for sale$189,900+56.4%$120/sqft
    Source: EAST PARK REALTY LLC #S4859258 Report a problem
    3/9/2018Listing removed$1,400$1/sqft
    Source: Weichert Realtors Report a problem
    2/16/2018Listed for rent$1,400+16.7%$1/sqft
    Source: WEICHERT REALTORS HALLMARK PROPERTIES Report a problem
    1/13/2016Listing removed$1,200$1/sqft
    Source: Kissimmee - WEICHERT, REALTORS - Hallmark Properties #S4825010 Report a problem
    1/6/2016Listed for rent$1,200+20%$1/sqft
    Source: WEICHERT REALTORS HALLMARK PRO #S4825010 Report a problem
    7/11/2013Listing removed$1,000$1/sqft
    Source: Kissimmee - WEICHERT, REALTORS - Hallmark Properties #S4711085 Report a problem
    7/6/2013Price change$1,000-9.1%$1/sqft
    Source: Kissimmee - WEICHERT, REALTORS - Hallmark Properties #S4711085 Report a problem
    4/5/2013Listed for rent$1,100+10%$1/sqft
    Source: WEICHERT REALTORS HALLMARK PRO #S4711085 Report a problem
    5/22/2012Listing removed$1,000$1/sqft
    Source: Kissimmee - WEICHERT, REALTORS - Hallmark Properties #S4695956 Report a problem
    3/15/2012Listed for rent$1,000+2.6%$1/sqft
    Source: WEICHERT REALTORS HALLMARK PRO #S4695956 Report a problem
    3/25/2011Listing removed$975$1/sqft
    Source: Weichert Realtors #S4682495 Report a problem
    3/5/2011Listed for rent$975$1/sqft
    Source: WEICHERT REALTORS HALLMARK PRO #S4682495 Report a problem
    9/10/2004Sold$121,400$77/sqft
    Source: Public Record Report a problem

    Public tax history

    YearProperty taxesTax assessment
    2025$2,308 +3.8%$253,000 -1.8%
    2024$2,223 +3.1%$257,600 -1.8%
    2023$2,156 +0.2%$262,200 +39.3%
    2022$2,151 +1.5%$188,200 +12.8%
    2021$2,119 +1.1%$166,800 +7.5%
    2020$2,097 -26.6%$155,100 +2.2%
    2019$2,859 $151,700 +11%
    2018$2,859 +14.6%$136,700 +9.5%
    2017$2,495 +7.7%$124,800 +16.2%
    2016$2,317 +11.2%$107,400 +8.4%
    2015$2,084 +16%$99,100 +7%
    2014$1,797 $92,600 +16.3%
    2013-- $79,600 +4.5%
    2012-- $76,200 -4.4%
    2011-- $79,700 -8.2%
    2010-- $86,800 -27.4%
    2009-- $119,500 -20.2%
    2008-- $149,702
    Find assessor info on the county website

    Neighborhood: 34769

    Nearby schools

    GreatSchools rating
    Get a cash offer in 3 minutes
    Find out how much your home could sell for in as little as 3 minutes with a no-obligation cash offer.
    Estimated market value

    $248,000

    Get a cash offer in 3 minutes
    Find out how much your home could sell for in as little as 3 minutes with a no-obligation cash offer.
    Estimated market value

    $248,000