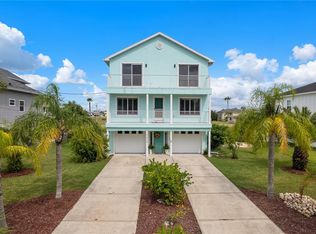
IMMERSE YOURSELF IN THE VIEWS & BEAUTY OF FLORIDA'S NATURE COAST! RARELY AVAILABLE POINT-LOT WATERFRONT HOME, MOVE-IN READY WITH GROTTO POOL AND LIFT! LIMITED TIME $50,000 SELLER CONCESSION TO USE TOWARDS RATE BUY-DOWN, CLOSING COSTS OR PERSONAL HOME CUSTOMIZATIONS WITH A 2026 CLOSING! Offered by its original owners, this exceptional custom waterfront residence offers a rare combination of privacy, panoramic views, and natural beauty. This custom waterfront residence delivers something increasingly rare along Florida's Gulf Coast—a home where tranquility, privacy, & breathtaking natural beauty define everyday living. Unlike many waterfront homes that overlook canals & neighboring docks, this exceptional point-lot property captures sweeping panoramic views across the Hernando Beach Flats out to the Gulf of Mexico, creating an extraordinary sense of openness where spectacular sunsets, coastal birds, seasonal bald eagles, & the ever-changing beauty of Florida's Nature Coast become part of daily life. Offering approximately 5,000 SF of usable space, an oversized 3-car garage, four waterfront verandas and a beautifully renovated lower-level bonus area nearly every room captures the surrounding water views. The open-concept living area features soaring ceilings, engineered hardwood flooring, elevator ready shaft built-in, abundant natural light, and a spacious kitchen with stainless appliances, dual convection ovens, oversized island, and butler's pantry. The private primary suite opens to a waterfront veranda and features a spa-inspired bath with soaking tub, walk-in shower, and dual vanities. Upstairs offers two spacious guest bedrooms, a full bath, and an additional loft living area. An elevator-ready shaft is already in place. The nearly 1,700 SF renovated lower-level bonus space offers incredible flexibility for recreation, media, fitness, office, hobbies, guest accommodations, or multigenerational use, with changing room and facilities. Lower-level square footage is not insurable and is not included in public-record living area. Outdoors, enjoy the heated saltwater pool with private grotto and cascading waterfall, solar and propane heating, screened lanai, and private kayak/paddle-board floating dock. Boating amenities include a private dock, 10,000-lb. boat lift and community lift with Gulf access. Recent improvements include a complete lower-level remodel (2024), pool pump (2024), boat lift motor (2024) HVAC units (2026/2023/2017), and water heater (2026). Roof was inspected by USAA in 2024 and deemed in excellent condition and insurable following the storms. Assumable flood policy available for qualified buyers through USAA. Clean 4-point (7+ years of life left on the roof) and wind mitigation reports available. The limited-time $50,000 seller concession also takes the roof's age into consideration, with replacement quotes under $25,000 in hand for future roof replacement this leaves potential additional funds to contribute to a rate buy down, elevator installation in existing elevator-ready shaft, closing costs or other desired customizations. Experience the peaceful beauty, extraordinary wildlife, privacy, and unforgettable Gulf sunsets that make Florida's Nature Coast so special. Come enjoy a sunset showing at this one-of-a-kind waterfront retreat today!
For sale
$1,200,000
3397 BLUEFISH DRIVE, HERNANDO BEACH, FL 34607
3beds
3,548sqft
Single Family Residence
Built in 2006
10,278 Square Feet Lot
$-- Zestimate®
$338/sqft
$22/mo HOA
What's special
Private dockOversized islandScreened lanaiTwo spacious guest bedroomsAbundant natural lightFour waterfront verandasSpectacular sunsets
- 8 days
- 256
- 14
Likely to sell faster than
Zillow last checked:
Listing updated:
Listed by:
Shawn Killebrew 727-370-3077,
COASTAL PROPERTIES GROUP INTERNATIONAL 727-493-1555
Source: Stellar MLS,MLS#: TB8562721 Originating MLS: Suncoast Tampa
Facts & features
Interior
Bedrooms & bathrooms
- Bedrooms: 3
- Bathrooms: 3
- Full bathrooms: 2
- 1/2 bathrooms: 1
Rooms
- Room types: Bonus Room, Living Room, Utility Room, Loft
Primary bedroom
- Features: Walk-In Closet(s)
- Level: First
- Area: 306 Square Feet
- Dimensions: 18x17
Bedroom 2
- Features: Walk-In Closet(s)
- Level: Second
Bedroom 3
- Features: Built-in Closet
- Level: Second
Primary bathroom
- Level: First
- Area: 165 Square Feet
- Dimensions: 15x11
Basement
- Features: Jack & Jill Bathroom, Shower No Tub, Built-in Closet
- Level: Basement
Dining room
- Level: First
- Area: 144 Square Feet
- Dimensions: 12x12
Great room
- Level: First
- Area: 456 Square Feet
- Dimensions: 24x19
Kitchen
- Level: First
- Area: 266 Square Feet
- Dimensions: 19x14
Living room
- Level: First
- Area: 456 Square Feet
- Dimensions: 24x19
Heating
- Central, Electric, Zoned
Cooling
- Central Air, Zoned
Appliances
- Included: Convection Oven, Dishwasher, Disposal, Dryer, Electric Water Heater, Exhaust Fan, Ice Maker, Microwave, Range, Refrigerator, Washer
- Laundry: Electric Dryer Hookup, Inside, Laundry Room, Sink, Washer Hookup
Features
- Built-in Features, Ceiling Fan(s), Dry Bar, Eating Space In Kitchen, High Ceilings, In Wall Pest System, Kitchen/Family Room Combo, Open Floorplan, Primary Bedroom Main Floor, Smart Home, Smart Lights, Smart Thermostat, Solid Surface Counters, Solid Wood Cabinets, Split Bedroom, Walk-In Closet(s)
- Flooring: Carpet, Engineered Hardwood, Parquet, Tile
- Doors: French Doors, Sliding Doors, French Doors, Outdoor Shower, Sliding Doors
- Windows: Window Treatments, Shutters
- Basement: Bath/Stubbed,Exterior Entry,Finished,Interior Entry
- Has fireplace: No
- Common walls with other units/homes: Corner Unit
Interior area
- Total structure area: 7,591
- Total interior livable area: 3,548 sqft
Video & virtual tour
Property
Parking
- Total spaces: 3
- Parking features: Boat, Driveway, Garage Door Opener, Ground Level, Workshop in Garage
- Attached garage spaces: 3
- Has uncovered spaces: Yes
- Details: Garage Dimensions: 35X25
Features
- Levels: Three Or More
- Stories: 3
- Patio & porch: Covered, Deck, Enclosed, Front Porch, Patio, Porch, Rear Porch, Screened, Side Porch, Wrap Around
- Exterior features: Balcony, Irrigation System, Lighting, Outdoor Shower, Private Entrance, Private Mailbox, Private Yard, Rain Gutters, Smart Irrigation, Sprinkler Metered
- Has private pool: Yes
- Pool features: In Ground, Chlorine Free, Gunite, Heated, Lighting, Salt Water, Screen Enclosure, Waterfall, Tile
- Has view: Yes
- View description: Park/Greenbelt, Pool, Water, Canal, Gulf/Ocean - Full
- Has water view: Yes
- Water view: Water,Canal,Gulf/Ocean - Full
- Waterfront features: Canal Front, Lake, Waterfront, Canal - Brackish, Freshwater Canal w/Lift to Saltwater Canal, Brackish Water Access, Brackish Canal Access, Freshwater Canal Access w/Lift to Saltwater Canal, Gulf/Ocean Access, Lift, Seawall
Lot
- Size: 10,278 Square Feet
- Features: Corner Lot, Near Marina
- Residential vegetation: Mature Landscaping, Trees/Landscaped
Details
- Parcel number: R2422316237001340250
- Zoning: 02
- Special conditions: None
Construction
Type & style
- Home type: SingleFamily
- Architectural style: Elevated
- Property subtype: Single Family Residence
Materials
- Block, Concrete, Stucco, Wood Frame
- Foundation: Pillar/Post/Pier
- Roof: Shingle
Condition
- Completed
- New construction: No
- Year built: 2006
Utilities & green energy
- Sewer: Public Sewer
- Water: Public
- Utilities for property: BB/HS Internet Available, Cable Available, Electricity Connected, Propane, Sewer Connected, Sprinkler Meter, Street Lights, Water Connected
Community & HOA
Community
- Features: Canal Front, Community Boat Ramp, Fishing, Lake, Private Boat Ramp, Water Access, Waterfront, Golf Carts OK, No Truck/RV/Motorcycle Parking, Park
- Security: Security Lights, Smoke Detector(s)
- Pet fee: $0 monthly
- Subdivision: HERNANDO BEACH
HOA
- Has HOA: Yes
- Amenities included: Park
- HOA fee: $22 monthly
- HOA name: Coastal HOA Mgmt Services Inc
- HOA phone: 727-859-9734
Location
- Region: Hernando Beach
Financial & listing details
- Price per square foot: $338/sqft
- Tax assessed value: $977,031
- Annual tax amount: $10,017
- Date on market: 10/30/2026
- Cumulative days on market: 9 days
- Listing terms: Cash,Conventional,FHA,VA Loan
- Ownership: Fee Simple
- Total actual rent: 0
- Electric utility on property: Yes
- Road surface type: Paved
Estimated market value
Not available
Estimated sales range
Not available
Not available
Price history
| Date | Event | Price |
|---|---|---|
| 10/30/2026 | Listed for sale | $1,200,000$338/sqft |
Source:  Stellar MLS #TB8562721 Report a problem | ||
| 8/16/2026 | Listing removed | $1,200,000$338/sqft |
Source:  HCMLS #2259588 Report a problem | ||
| 8/14/2026 | Price change | $1,200,000+4.3%$338/sqft |
Source: Stellar MLS #TB8393501 Report a problem | ||
| 6/25/2026 | Price change | $1,150,000-2.8%$324/sqft |
Source: Stellar MLS #TB8393501 Report a problem | ||
| 5/8/2026 | Price change | $1,183,000-7.1%$333/sqft |
Source: Stellar MLS #TB8393501 Report a problem | ||
| 4/14/2026 | Price change | $1,274,000-0.2%$359/sqft |
Source: Stellar MLS #TB8393501 Report a problem | ||
| 3/30/2026 | Price change | $1,277,000-0.2%$360/sqft |
Source: Stellar MLS #TB8393501 Report a problem | ||
| 3/17/2026 | Price change | $1,279,000-0.4%$360/sqft |
Source: Stellar MLS #TB8393501 Report a problem | ||
| 3/13/2026 | Price change | $1,284,000-0.2%$362/sqft |
Source: Stellar MLS #TB8393501 Report a problem | ||
| 2/20/2026 | Price change | $1,287,000-0.9%$363/sqft |
Source: Stellar MLS #TB8393501 Report a problem | ||
| 1/13/2026 | Price change | $1,299,000-2.3%$366/sqft |
Source: Stellar MLS #TB8393501 Report a problem | ||
| 10/4/2025 | Price change | $1,330,000-3.3%$375/sqft |
Source: Stellar MLS #TB8393501 Report a problem | ||
| 8/6/2025 | Price change | $1,375,000-1.8%$388/sqft |
Source: Stellar MLS #TB8393501 Report a problem | ||
| 6/14/2025 | Listed for sale | $1,400,000+382.8%$395/sqft |
Source: Stellar MLS #TB8393501 Report a problem | ||
| 11/1/2004 | Sold | $290,000+590.5%$82/sqft |
Source: Public Record Report a problem | ||
| 1/14/1999 | Sold | $42,000$12/sqft |
Source: Public Record Report a problem | ||
Public tax history
| Year | Property taxes | Tax assessment |
|---|---|---|
| 2025 | $10,018 -0.9% | $703,543 +2.9% |
| 2024 | $10,111 +1.4% | $683,715 +3% |
| 2023 | $9,973 +0.6% | $663,801 +3% |
| 2022 | $9,918 -2.2% | $644,467 +3% |
| 2021 | $10,140 +6.3% | $625,696 +1.4% |
| 2020 | $9,535 | $617,057 +2.3% |
| 2019 | -- | $603,184 +1.9% |
| 2018 | $8,488 -9.7% | $591,937 -2.1% |
| 2017 | $9,397 | $604,537 +14.3% |
| 2016 | $9,397 +8.8% | $529,035 +10% |
| 2015 | $8,638 +19.9% | $480,941 +10% |
| 2014 | $7,204 +2.4% | $437,219 +0.2% |
| 2013 | $7,033 +5.7% | $436,436 +0.6% |
| 2012 | $6,655 -2.4% | $433,802 -3.9% |
| 2011 | $6,818 | $451,324 -10.2% |
| 2010 | -- | $502,708 -19.5% |
| 2009 | $9,410 -20.7% | $624,379 -19.1% |
| 2008 | $11,865 +449.2% | $771,883 +573.2% |
| 2004 | $2,160 +47.6% | $114,657 +50% |
| 2003 | $1,463 +49.5% | $76,438 +50% |
| 2002 | $979 +10.9% | $50,959 +9.5% |
| 2001 | $882 -17.3% | $46,528 -16% |
| 2000 | $1,066 | $55,390 |
Find assessor info on the county website
Monthly payment
Est. payment
Payment breakdown
Explore the cost of this home by adjusting the details. Changes won't be saved.Climate risks
Neighborhood: 34607

Similar homes
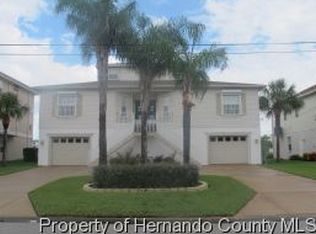
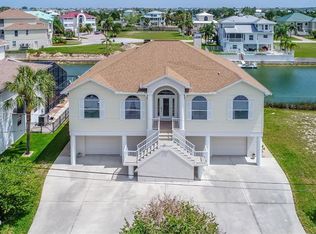
- $1,250,0005 bd3 ba2.7k sqft4389 5TH ISLE DRIVE, HERNANDO BEACH, FL 34607For Sale
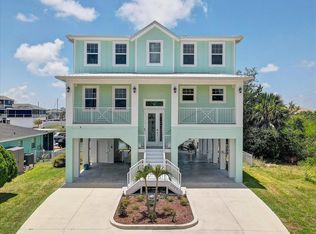
 MLS ID #TB8542874, Kurt Neubauer, LPT REALTY, LLC. Stellar MLS
- $1,249,0002 bd2 ba1.9k sqft3194 INDIAN GULF LANE, HERNANDO BEACH, FL 34607For Sale
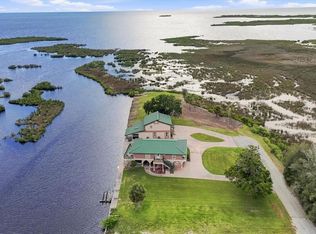 MLS ID #W7888817, Anthony Kanaris PLLC, BRIDGE POINT BUSINESS REAL EST. Stellar MLS
- $645,0003 bd3 ba1.9k sqft3423 PALOMETA DRIVE, HERNANDO BEACH, FL 34607For Sale
 MLS ID #TB8554910, Georgia Bickford, BHHS FLORIDA PROPERTIES GROUP. Stellar MLS
- $815,0004 bd2 ba2.3k sqft4087 GULF COAST DRIVE, HERNANDO BEACH, FL 34607For Sale
 MLS ID #W7889551, James McCrostie, COLDWELL BANKER WEAVER GROUP REALTY. Stellar MLS
- $629,9004 bd4 ba2.2k sqft4178 DES PREZ COURT, HERNANDO BEACH, FL 34607For SaleMLS ID #TB8503938, Mollie Ellis, BINGHAM REALTY INC. Stellar MLS
- $1,100,0006 bd5 ba4k sqft8906 SKYMASTER DRIVE, NEW PORT RICHEY, FL 34654For SaleMLS ID #W7890745, Linda Beach, SANDPEAK REALTY. Stellar MLS
- $1,100,0003 bd3 ba3.8k sqft14441 BIRCH STREET, HUDSON, FL 34667For SaleMLS ID #W7888764, Scott Lowe, CHARLES RUTENBERG REALTY INC. Stellar MLS
- $924,0004 bd3 ba2.6k sqft9550 PURDY STREET, SPRING HILL, FL 34608For SaleMLS ID #W7888421, Tony Fonte, EXP REALTY LLC. Stellar MLS
- $1,400,0004 bd3 ba4.1k sqft15818 MAHONEY DRIVE, SPRING HILL, FL 34610For SaleMLS ID #TB8551900, Sarah Maus, COMPASS FLORIDA LLC. Stellar MLS
- $1,150,0005 bd5 ba5k sqft10721 SKYHAWK DRIVE, NEW PORT RICHEY, FL 34654For SaleMLS ID #W7884337, Susan Jackson, SUSAN JACKSON. Stellar MLS
- $970,0004 bd4 ba3.1k sqft4084 NATURAL VISTA COURT, NEW PORT RICHEY, FL 34655For SaleMLS ID #W7890751, Patti Reading, PA, FUTURE HOME REALTY. Stellar MLS
- $1,249,0004 bd3 ba2.7k sqft8117 BRIGHTON DRIVE, PORT RICHEY, FL 34668For SaleMLS ID #TB8483187, Mike Lacognata, PARK PROPERTY GROUP. Stellar MLS
- $1,125,0003 bd2 ba1.9k sqft13875 HATCHER AVENUE, HUDSON, FL 34667For SaleMLS ID #W7882843, GREG Klesius, GULF COAST FISHING HOMES RLTY. Stellar MLS
- $799,0003 bd3 ba2.9k sqft16547 CROSSANDRA LANE, SPRING HILL, FL 34610For SaleMLS ID #TB8543602, Heidi Seddon, CENTURY 21 BEGGINS ENTERPRISES. Stellar MLS
- $604,9003 bd3 ba3.2k sqft10470 RAMBLE RIDGE COURT, WEEKI WACHEE, FL 34613For SaleMLS ID #W7887444, Rachel Rawlings, KW REALTY ELITE PARTNERS. Stellar MLS
- $1,385,0006 bd4 ba5.1k sqft5328 MACOSO COURT, NEW PORT RICHEY, FL 34655For SaleMLS ID #TB8533426, Anne Bromberg, RE/MAX ACTION FIRST OF FLORIDA. Stellar MLS
- $850,0005 bd4 ba3.4k sqft10933 PINTO DRIVE, HUDSON, FL 34669For SaleMLS ID #TB8511267, Richard Boswell, KELLER WILLIAMS TAMPA PROPERTIES. Stellar MLS
- $700,0003 bd2 ba2.3k sqft13710 ALLYN DRIVE, HUDSON, FL 34667For SaleMLS ID #W7890850, GREG Klesius, GULF COAST FISHING HOMES RLTY. Stellar MLS
