Welcome to turnkey, resort-style living in the highly sought-after Suntree area of Florida's Space Coast! Nestled in the gated Country Walk subdivision, this pristine home offers low-maintenance living with HOA-covered exterior paint and landscaping in a community recognized for its Florida-friendly design and beautiful pond views. Inside, discover rich hardwood floors, elegant crown molding, fresh interior paint, and a remodeled kitchen with newer appliances. A newer HVAC unit provides energy-efficient comfort year-round. Step outside to your private screened pool retreat, or enjoy Country Walk's vibrant amenities--including a large screened community pool, tennis/pickleball, and basketball courts. Capital improvements include a durable 2018 tile roof and fresh exterior paint. Zoned for top-rated A-schools and located minutes from dining, beaches, and space industry hubs, this move-in-ready home delivers quintessential Space Coast living. Schedule your tour today!
Sold for $478,000
$478,000
340 Oak Haven Dr, Melbourne, FL 32940
3beds
1,757sqft
Single Family Residence
Built in 1987
6,098 Square Feet Lot
$477,800 Zestimate®
$272/sqft
$3,025 Estimated rent
Home value
$477,800
$444,000 - $516,000
$3,025/mo
Zestimate® history
Owner options
List your home for rent
$3,025/mo
Rent Zestimate®
Find your next renter with Zillow Rental Manager. Plus, with online applications, you can quickly screen prospective tenants – for free.
$3,025/mo
Rent Zestimate®
Refinance and save
$3,459/mo
Est. payment
Refinancing to a lower rate could help reduce your monthly payments and save thousands over the life of the loan.
$3,459/mo
Est. payment
Explore your selling options
Work with a Zillow partner agent
Leverage their expertise and Zillow's premium Showcase listings to get your home seen by more buyers.
Get startedList with your own agent
Get your home in front of millions of buyers by listing it on Zillow.
Learn how to do itSell it yourself
Take full control of how buyers see your home on Zillow by listing For Sale by Owner (FSBO).
List your homeWhat's special
Private screened pool retreatBasketball courtsFresh interior paintLarge screened community poolElegant crown moldingBeautiful pond viewsFresh exterior paint
Zillow last checked:
Listing updated:
Listed by:
Stephen E Johnson 321-378-1884,
Engel & Volkers Melbourne
Bought with:
Sandra Tavara, 3616947
Real Broker, LLC
Source: Space Coast AOR,MLS#: 1083107
Facts & features
Interior
Bedrooms & bathrooms
- Bedrooms: 3
- Bathrooms: 2
- Full bathrooms: 2
Primary bedroom
- Level: Main
- Area: 206.47
- Dimensions: 17.83 x 11.58
Bedroom 2
- Level: Main
- Area: 128.88
- Dimensions: 10.83 x 11.90
Bedroom 3
- Description: 12.83
- Level: Main
- Length: 10.9
Dining room
- Level: Main
- Area: 153.13
- Dimensions: 12.25 x 12.50
Family room
- Level: Main
- Area: 215.63
- Dimensions: 17.25 x 12.50
Kitchen
- Level: Main
- Area: 138.5
- Dimensions: 11.08 x 12.50
Living room
- Level: Main
- Area: 301.07
- Dimensions: 22.17 x 13.58
Other
- Level: Main
- Area: 68.04
- Dimensions: 5.83 x 11.67
Other
- Description: Lanai/Screened Pool
- Level: Main
- Area: 985.54
- Dimensions: 30.25 x 32.58
Heating
- Central
Cooling
- Central Air
Appliances
- Included: Dishwasher, Disposal, Dryer, Electric Oven, Electric Range, Refrigerator, Washer
- Laundry: Electric Dryer Hookup, In Garage, Washer Hookup
Features
- Built-in Features, Ceiling Fan(s), Eat-in Kitchen, Entrance Foyer, Primary Bathroom -Tub with Separate Shower, Smart Thermostat, Solar Tube(s), Split Bedrooms, Walk-In Closet(s)
- Flooring: Tile, Wood
- Windows: Skylight(s)
- Number of fireplaces: 1
- Fireplace features: Wood Burning
Interior area
- Total interior livable area: 1,757 sqft
Property
Parking
- Total spaces: 2
- Parking features: Attached, Garage
- Attached garage spaces: 2
Features
- Levels: One
- Stories: 1
- Patio & porch: Screened
- Exterior features: Storm Shutters
- Has private pool: Yes
- Pool features: In Ground, Screen Enclosure, Solar Heat
- Has view: Yes
- View description: Pond, Water
- Has water view: Yes
- Water view: Pond,Water
- Waterfront features: Pond
Lot
- Size: 6,098 Square Feet
- Features: Sprinklers In Front, Sprinklers In Rear
Details
- Additional parcels included: 2603481
- Parcel number: 2636137600001.00012.00
- Zoning description: Residential
- Special conditions: Standard
Construction
Type & style
- Home type: SingleFamily
- Property subtype: Single Family Residence
Materials
- Block, Frame, Stucco
- Roof: Tile
Condition
- Updated/Remodeled
- New construction: No
- Year built: 1987
Utilities & green energy
- Sewer: Public Sewer
- Water: Public
- Utilities for property: Cable Available, Electricity Connected, Sewer Connected, Water Connected
Community & HOA
Community
- Security: Smoke Detector(s)
- Subdivision: Country Walk at Suntree Stage 8 Tr 64 PUD Replat
HOA
- Has HOA: Yes
- Amenities included: Clubhouse, Gated, Maintenance Grounds, Pickleball, Pool, Tennis Court(s)
- Services included: Other
- HOA fee: $235 monthly
- HOA name: Country Walk
- Second HOA fee: $257 annually
Location
- Region: Melbourne
Financial & listing details
- Price per square foot: $272/sqft
- Tax assessed value: $361,530
- Annual tax amount: $5,077
- Date on market: 8/6/2026
- Listing terms: Cash,Conventional,FHA,VA Loan
Price history
| Date | Event | Price |
|---|---|---|
| 10/8/2026 | Pending sale | $474,967-0.6%$270/sqft |
Source: Space Coast AOR #1083107 Report a problem | ||
| 10/5/2026 | Sold | $478,000+0.6%$272/sqft |
Source: Space Coast AOR #1083107 Report a problem | ||
| 9/8/2026 | Contingent | $474,967$270/sqft |
Source: Space Coast AOR #1083107 Report a problem | ||
| 8/6/2026 | Listed for sale | $474,967+41.7%$270/sqft |
Source: Space Coast AOR #1083107 Report a problem | ||
| 4/20/2021 | Sold | $335,100+3.1%$191/sqft |
Source: Space Coast AOR #898742 Report a problem | ||
| 3/13/2021 | Contingent | $325,000$185/sqft |
Source: Space Coast AOR #898742 Report a problem | ||
| 3/12/2021 | Listed for sale | $325,000+83.1%$185/sqft |
Source: Space Coast AOR #898742 Report a problem | ||
| 11/22/2013 | Sold | $177,500-4.1%$101/sqft |
Source: Space Coast AOR #675943 Report a problem | ||
| 5/11/2009 | Sold | $185,000-26%$105/sqft |
Source: Public Record Report a problem | ||
| 11/1/2008 | Listing removed | $249,900$142/sqft |
Source: NCI #490144 Report a problem | ||
| 4/22/2008 | Price change | $249,900+0.4%$142/sqft |
Source: NCI #490144 Report a problem | ||
| 1/6/2008 | Listed for sale | $249,000+87.9%$142/sqft |
Source: eWebEngine #490144 Report a problem | ||
| 5/17/1996 | Sold | $132,500$75/sqft |
Source: Public Record Report a problem | ||
Public tax history
| Year | Property taxes | Tax assessment |
|---|---|---|
| 2025 | $5,077 -1.3% | $361,530 -5% |
| 2024 | $5,147 +4.6% | $380,400 +7% |
| 2023 | $4,919 +11.7% | $355,440 +8.5% |
| 2022 | $4,403 +133.7% | $327,650 +129.2% |
| 2021 | $1,884 +3% | $142,940 +1.4% |
| 2020 | $1,830 +3.3% | $140,970 +2.3% |
| 2019 | $1,772 | $137,810 +1.9% |
| 2018 | $1,772 +0.1% | $135,250 +2.1% |
| 2017 | $1,769 -0.4% | $132,470 +2.1% |
| 2016 | $1,775 -1.2% | $129,750 +0.7% |
| 2015 | $1,796 -3% | $128,850 +0.8% |
| 2014 | $1,852 | $127,830 +6.3% |
| 2013 | -- | $120,300 +3.8% |
| 2012 | $1,362 -15.9% | $115,870 -11.1% |
| 2011 | $1,619 +3.6% | $130,400 -3.2% |
| 2010 | $1,563 -32.2% | $134,720 -11% |
| 2009 | $2,306 -28.4% | $151,340 -28.3% |
| 2008 | $3,222 +120.2% | $211,000 -12.4% |
| 2007 | $1,464 -8% | $241,000 +11.6% |
| 2005 | $1,591 -2.3% | $215,890 +31.3% |
| 2004 | $1,629 -1.8% | $164,400 +9.7% |
| 2003 | $1,659 +3.2% | $149,920 +10.6% |
| 2002 | $1,608 +2.8% | $135,590 +2.9% |
| 2001 | $1,565 -18.1% | $131,710 +8% |
| 2000 | $1,912 | $122,010 |
Find assessor info on the county website
Neighborhood: 32940
Nearby homes
- $403,1003 bd2 ba1.5k sqft350 Oak Haven Dr, Melbourne, FL 32940Off Market
- $428,0003 bd2 ba1.7k sqft330 Oak Haven Dr, Melbourne, FL 32940Off Market
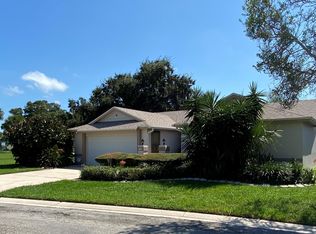
- $401,9003 bd2 ba1.4k sqft360 Oak Haven Dr, Melbourne, FL 32940Off Market
- $268,8003 bd2 ba1.2k sqft345 Oak Haven Dr, Melbourne, FL 32940Off Market

- $245,0002 bd2 ba1.2k sqft349 Oak Haven Dr, Melbourne, FL 32940Off Market
- $237,2002 bd2 ba1.3k sqft341 Oak Haven Dr, Melbourne, FL 32940Off Market
- $264,9003 bd2 ba1.6k sqft337 Oak Haven Dr, Melbourne, FL 32940Off Market
- $374,900-- bd-- ba1.2k sqft328 Oak Haven Dr, Melbourne, FL 32940Off Market
Nearby schools
GreatSchools rating
- 10/10Suntree Elementary SchoolGrades: PK-6Distance: 0.5 mi
- NADevereux HospitalGrades: K-12Distance: 2.4 mi
- 6/10Viera High SchoolGrades: PK,9-12Distance: 4.1 mi
Schools provided by the listing agent
- Elementary: Suntree
- Middle: Viera Middle School
- High: Viera
Source: Space Coast AOR. This data may not be complete. We recommend contacting the local school district to confirm school assignments for this home.
Get a cash offer in 3 minutes
Find out how much your home could sell for in as little as 3 minutes with a no-obligation cash offer.
Estimated market value
$477,800
Get a cash offer in 3 minutes
Find out how much your home could sell for in as little as 3 minutes with a no-obligation cash offer.
Estimated market value
$477,800
- Florida
- Brevard County
- Melbourne
- 32940
- 340 Oak Haven Dr
