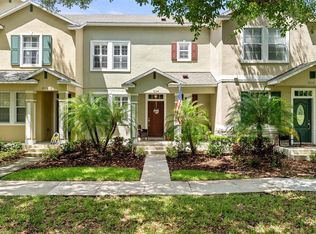
Welcome to this charming, low-maintenance townhome located in the quiet, established Magnolia Glen community in Saint Cloud! This single-story home offers an easy-living floor plan with 2 spacious bedrooms and 2 full bathrooms. The light-filled interior showcases an inviting open living and dining area connected to a well-appointed kitchen with ample cabinetry and a breakfast bar. Sliding glass doors lead out to a private patio area, perfect for morning coffee or relaxing outdoors. The primary suite features a generous walk-in closet and a private en-suite bathroom, alongside a sizable second bedroom and second full bathroom. Complete with an attached 1-car garage and interior laundry. Residents enjoy a community pool, sidewalk-lined streets, and a low monthly HOA fee covering exterior and grounds maintenance. Conveniently situated close to US-192, Florida's Turnpike, Lakefront Park, shopping, dining, and Medical City / Lake Nona. Schedule your private showing today!
For sale
$270,000
3401 CELENA CIRCLE, ST CLOUD, FL 34769
2beds
1,257sqft
Townhouse
Built in 2003
2,091 Square Feet Lot
$264,200 Zestimate®
$215/sqft
$150/mo HOA
What's special
Private patio areaBreakfast barSizable second bedroomPrivate en-suite bathroomCommunity poolInterior laundryLight-filled interior
- 35 days
- 209
- 5
Likely to sell faster than
Zillow last checked:
Listing updated:
Listed by:
Marcos Urbina 321-388-3150,
MY REALTY GROUP, LLC. 786-847-7421
Source: Stellar MLS,MLS#: O6450504 Originating MLS: Osceola
Facts & features
Interior
Bedrooms & bathrooms
- Bedrooms: 2
- Bathrooms: 2
- Full bathrooms: 2
Primary bedroom
- Features: Built-in Closet
- Level: First
- Area: 156 Square Feet
- Dimensions: 12x13
Bedroom 1
- Features: Built-in Closet
- Level: First
- Area: 121 Square Feet
- Dimensions: 11x11
Kitchen
- Features: Breakfast Bar, Storage Closet
- Level: First
- Area: 132 Square Feet
- Dimensions: 11x12
Living room
- Level: First
- Area: 252 Square Feet
- Dimensions: 14x18
Heating
- Central
Cooling
- Central Air
Appliances
- Included: Dishwasher, Dryer, Electric Water Heater, Microwave, Range, Refrigerator, Washer
- Laundry: Laundry Closet
Features
- Ceiling Fan(s), Eating Space In Kitchen, Primary Bedroom Main Floor
- Flooring: Carpet, Ceramic Tile
- Has fireplace: No
Interior area
- Total structure area: 1,736
- Total interior livable area: 1,257 sqft
Video & virtual tour
Property
Parking
- Total spaces: 1
- Parking features: Garage - Attached
- Attached garage spaces: 1
Features
- Levels: One
- Stories: 1
- Exterior features: Other
Lot
- Size: 2,091 Square Feet
Details
- Parcel number: 102630055100010090
- Zoning: SR3
- Special conditions: None
Construction
Type & style
- Home type: Townhouse
- Property subtype: Townhouse
Materials
- Block, Concrete, Stucco
- Foundation: Slab
- Roof: Shingle
Condition
- New construction: No
- Year built: 2003
Utilities & green energy
- Sewer: Public Sewer
- Water: Public
- Utilities for property: Cable Connected
Community & HOA
Community
- Features: Pool, Sidewalks
- Pet fee: $0 monthly
- Subdivision: MAGNOLIA GLEN
HOA
- Has HOA: Yes
- Services included: Community Pool, Maintenance Structure, Maintenance Grounds, Pest Control
- HOA fee: $150 monthly
- HOA name: Magnolia Glen Townhomes Homeowners Association, In
- HOA phone: 407-451-3039
Location
- Region: Saint Cloud
Financial & listing details
- Price per square foot: $215/sqft
- Tax assessed value: $225,700
- Annual tax amount: $817
- Date on market: 10/16/2026
- Cumulative days on market: 100 days
- Ownership: Fee Simple
- Total actual rent: 0
- Road surface type: Asphalt
Estimated market value
$264,200
$251,000 - $277,000
$1,701/mo
Price history
| Date | Event | Price |
|---|---|---|
| 10/16/2026 | Listed for sale | $270,000-10%$215/sqft |
Source:  Stellar MLS #O6450504 Report a problem | ||
| 10/5/2026 | Listing removed | $299,990$239/sqft |
Source: My State MLS #11947276 Report a problem | ||
| 9/19/2026 | Price change | $299,990-7.7%$239/sqft |
Source: Stellar MLS #S5153280 Report a problem | ||
| 7/31/2026 | Listed for sale | $325,000+9.4%$259/sqft |
Source: Stellar MLS #S5153280 Report a problem | ||
| 9/28/2024 | Listing removed | $297,000$236/sqft |
Source: Stellar MLS #O6239132 Report a problem | ||
| 9/25/2024 | Listed for sale | $297,000$236/sqft |
Source: Stellar MLS #O6239132 Report a problem | ||
| 7/31/2024 | Listing removed | -- |
Source:  MIAMI #A11525707 Report a problem | ||
| 6/24/2024 | Listed for sale | $297,000$236/sqft |
Source: MIAMI #A11525707 Report a problem | ||
| 3/27/2024 | Listing removed | -- |
Source: Stellar MLS #O6183820 Report a problem | ||
| 3/13/2024 | Price change | $297,000-1%$236/sqft |
Source: MIAMI #A11525707 Report a problem | ||
| 2/6/2024 | Listed for sale | $300,000+24.6%$239/sqft |
Source: MIAMI #A11525707 Report a problem | ||
| 8/31/2021 | Listing removed | -- |
Source: Stellar MLS #O5968109 Report a problem | ||
| 8/23/2021 | Listed for sale | $240,700+130.8%$191/sqft |
Source: Stellar MLS #O5968109 Report a problem | ||
| 11/4/2003 | Sold | $104,300$83/sqft |
Source: Public Record Report a problem | ||
Public tax history
| Year | Property taxes | Tax assessment |
|---|---|---|
| 2025 | $817 +4.7% | $225,700 -1.7% |
| 2024 | $781 +4.7% | $229,700 -1.2% |
| 2023 | $745 +6.1% | $232,600 +39.7% |
| 2022 | $702 +3.1% | $166,500 +12.7% |
| 2021 | $681 +1.9% | $147,700 +7.4% |
| 2020 | $668 +3.2% | $137,500 +2.2% |
| 2019 | $647 | $134,500 +80.6% |
| 2018 | $647 +1.8% | $74,490 +2.1% |
| 2017 | $636 -1.1% | $72,958 +2.1% |
| 2016 | $643 +0.4% | $71,458 +0.7% |
| 2015 | $641 -2.3% | $70,962 +0.8% |
| 2014 | $656 | $70,399 +1.5% |
| 2013 | -- | $69,359 +1.7% |
| 2012 | -- | $68,200 -4.3% |
| 2011 | -- | $71,300 -8.5% |
| 2010 | -- | $77,900 -26.9% |
| 2009 | -- | $106,600 -18.3% |
| 2008 | -- | $130,510 -10.8% |
| 2007 | -- | $146,250 +18.2% |
| 2006 | -- | $123,770 +38.8% |
| 2005 | -- | $89,200 +3616.7% |
| 2004 | -- | $2,400 |
Find assessor info on the county website
Monthly payment
Est. payment
Payment breakdown
Explore the cost of this home by adjusting the details. Changes won't be saved.Climate risks
Neighborhood: 34769
Nearby schools
Schools provided by the listing agent
- Elementary: St Cloud Elem
- Middle: St. Cloud Middle (6-8)
- High: St. Cloud High School
Source: Stellar MLS. This data may not be complete. We recommend contacting the local school district to confirm school assignments for this home.


Similar homes
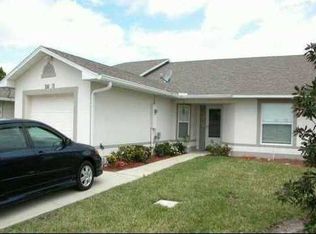
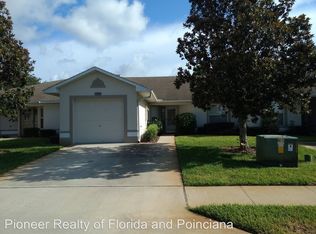
- $260,0002 bd2 ba1.1k sqft3712 BAY COURT, ST CLOUD, FL 34769For Sale
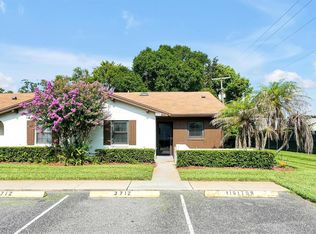
 MLS ID #S5154904, Christian Rosa, PREFERRED REAL ESTATE BROKERS. Stellar MLS
- $320,0003 bd3 ba1.5k sqft1024 VERMONT AVENUE, ST CLOUD, FL 34769For Sale
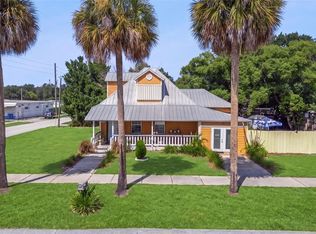 MLS ID #O6437083, Heidi Jones, EXP REALTY LLC. Stellar MLS
- $274,9003 bd3 ba1.4k sqft7134 FIVE OAKS DR #4B, ST CLOUD, FL 34773For Sale
 MLS ID #S5152411, Jeanine Corcoran, CORCORAN CONNECT LLC. Stellar MLS
- $259,9003 bd2 ba1.1k sqft1226 LUCAYA CIRCLE, ORLANDO, FL 32824For Sale
 MLS ID #S5157552, Vivi Casas, LPT REALTY, LLC. Stellar MLS
- $195,0002 bd2 ba1.1k sqft2486 INDEPENDENCE LANE, ST CLOUD, FL 34772For SaleMLS ID #O6440569, Jenny Wemert, WEMERT GROUP REALTY LLC. Stellar MLS
- $294,9903 bd3 ba1.2k sqft4731 VERO BEACH PLACE, KISSIMMEE, FL 34746For SaleMLS ID #S5157429, Francis Ovalle, MAKTUB REALTY. Stellar MLS
- $240,0002 bd2 ba952 sqft3204 TIDEWATER DRIVE, KISSIMMEE, FL 34743For SaleMLS ID #O6383361, Nellie Peralta, KELLER WILLIAMS ADVANTAGE 2 REALTY. Stellar MLS
- $269,0002 bd2 ba1.4k sqft252 INDIAN RIVER STREET, POINCIANA, FL 34759For SaleMLS ID #G5119913, Christina Greenslade, FLORIDA PLUS REALTY, LLC. Stellar MLS
- $273,8803 bd3 ba1.4k sqft5702 DELOREAN DRIVE, KISSIMMEE, FL 34746For SaleMLS ID #O6354581, Qinghe Meng, AAA GLOBAL VENTURES PA. Stellar MLS
- $254,9953 bd3 ba1.2k sqft1043 PARK RIDGE CIRCLE, KISSIMMEE, FL 34746For SaleMLS ID #S5149829, Braulymar Gonzalez Inojosa, EXP REALTY LLC. Stellar MLS
- $249,9993 bd3 ba1.4k sqft1149 S BEACH CIRCLE, KISSIMMEE, FL 34746For SaleMLS ID #S5123352, James Donovan, TEAM DONOVAN. Stellar MLS
- $245,0003 bd3 ba1.4k sqft1280 S BEACH CIRCLE, KISSIMMEE, FL 34746For SaleMLS ID #O6424976, Carlos German, EXP REALTY LLC. Stellar MLS
- $299,9003 bd3 ba1.4k sqft2446 TEMPLE GROVE LANE, KISSIMMEE, FL 34741For SaleMLS ID #S5152136, Edith Madera, PLL, KELLER WILLIAMS LEGACY REALTY. Stellar MLS
- $259,0003 bd2 ba1.3k sqft1014 DEDDINGTON PLACE, KISSIMMEE, FL 34758For SaleMLS ID #O6433803, Trisha Deokinandan, ALORA REALTY GROUP INC. Stellar MLS
- $259,0003 bd2 ba1.5k sqft407 LARK COURT, POINCIANA, FL 34759For SaleMLS ID #TB8561720, Heather Schierloh, REAL BROKER, LLC. Stellar MLS
- $213,9992 bd2 ba960 sqft322 CERVANTES DRIVE, KISSIMMEE, FL 34743For SaleMLS ID #S5156181, Liliana Berrios, LPT REALTY, LLC. Stellar MLS
- $235,0003 bd3 ba1.2k sqft1065 PARK RIDGE CIRCLE, KISSIMMEE, FL 34746For SaleMLS ID #O6423505, Geannys Gomez, LLC, LPT REALTY, LLC. Stellar MLS
- $250,0003 bd2 ba1.4k sqft3351 WHITESTONE CIRCLE #305, KISSIMMEE, FL 34741For SaleMLS ID #O6431556, Abel Henriquez, AMERICAN REALTY EXPERTS. Stellar MLS
- $264,9002 bd2 ba1.5k sqft133 GRAND CANAL DRIVE, POINCIANA, FL 34759For SaleMLS ID #S5155979, Cherie Pontes, BORCHINI REALTY. Stellar MLS
- $269,0003 bd2 ba1.6k sqft7 TAMIAMI WAY, KISSIMMEE, FL 34758For SaleMLS ID #O6427164, Melissa Chavis, EXP REALTY LLC. Stellar MLS
