Seller offering up to $16,868 toward buyer closing costs, prepaid expenses, and/or interest rate buydown when using Seller’s preferred lender. Incentive subject to lender approval, loan program restrictions, and terms outlined in the executed contract. Move-in ready 3/2 with brand new roof, fresh paint inside and out, and a pond and conservation view from the extended screened lanai, located in the established River Woods community of Parrish. The thoughtful split floor plan places the spacious primary suite on one side of the home, featuring two walk-in closets and an en-suite bath with soaking tub and separate shower. On the opposite side, a second bedroom sits near the main bath, and a flex room at the front of the home works equally well as a third bedroom or dedicated office. The open main living area is filled with natural light and flows through sliding glass doors to the screened lanai, where the pond and conservation view make for a quiet spot to start or end the day. A formal dining room off the foyer handles larger gatherings, while a casual dining nook off the kitchen works for everyday meals. The kitchen offers a practical layout with ample cabinet and counter space, plus a breakfast bar that opens to the living area. Additional recent updates include serviced HVAC, new smart garage door opener, refreshed lanai with new deck coating, updated LED lighting throughout, and new plumbing fixtures in both baths. 2-car garage, fresh mulch, and powerwashed exterior complete the refresh. River Woods is an established Manatee County community known for mature trees and a quiet, residential feel, with amenities including a community pool, tennis, and pickleball courts.
For sale
Price cut: $5K (11/6)
$396,900
3404 RIVER WOODS DRIVE, PARRISH, FL 34219
3beds
2,024sqft
Single Family Residence
Built in 1996
0.31 Acres Lot
$392,500 Zestimate®
$196/sqft
$79/mo HOA
What's special
Brand new roofUpdated led lighting throughoutMature treesSpacious primary suiteThoughtful split floor planPowerwashed exteriorFresh mulch
- 188 days
- 334
- 28
Zillow last checked:
Listing updated:
Listed by:
Mark D'Italia 321-303-8219,
PROPERTY LOGIC RE 407-909-3436
Source: Stellar MLS,MLS#: O6405563 Originating MLS: Orlando Regional
Facts & features
Interior
Bedrooms & bathrooms
- Bedrooms: 3
- Bathrooms: 2
- Full bathrooms: 2
Primary bedroom
- Features: Dual Closets
- Level: First
- Area: 290.4 Square Feet
- Dimensions: 13.2x22
Bedroom 2
- Features: Built-in Closet
- Level: First
- Area: 104.52 Square Feet
- Dimensions: 14.7x7.11
Bedroom 3
- Features: Built-in Closet
- Level: First
- Area: 215.73 Square Feet
- Dimensions: 15.3x14.1
Dining room
- Level: First
- Area: 144.11 Square Feet
- Dimensions: 12.11x11.9
Kitchen
- Level: First
- Area: 164.34 Square Feet
- Dimensions: 9.9x16.6
Living room
- Level: First
- Area: 402.11 Square Feet
- Dimensions: 17.4x23.11
Heating
- Central
Cooling
- Central Air
Appliances
- Included: Dishwasher, Disposal, Microwave, Range
- Laundry: Inside
Features
- Thermostat
- Flooring: Laminate, Tile
- Has fireplace: No
Interior area
- Total structure area: 2,843
- Total interior livable area: 2,024 sqft
Property
Parking
- Total spaces: 2
- Parking features: Garage - Attached
- Attached garage spaces: 2
Features
- Levels: One
- Stories: 1
- Exterior features: Sidewalk
Lot
- Size: 0.31 Acres
Details
- Parcel number: 505301051
- Zoning: PDR/NCO
- Special conditions: None
Construction
Type & style
- Home type: SingleFamily
- Property subtype: Single Family Residence
Materials
- Block, Stucco
- Foundation: Slab
- Roof: Shingle
Condition
- New construction: No
- Year built: 1996
Utilities & green energy
- Sewer: Public Sewer
- Water: Public
- Utilities for property: BB/HS Internet Available, Cable Available, Electricity Connected
Community & HOA
Community
- Pet fee: $0 monthly
- Subdivision: RIVER WOODS PH I
HOA
- Has HOA: Yes
- HOA fee: $79 monthly
- HOA name: River Woods of Manatee HOA/Parker Duerson
- HOA phone: 941-231-0050
Location
- Region: Parrish
Financial & listing details
- Price per square foot: $196/sqft
- Tax assessed value: $361,681
- Annual tax amount: $5,202
- Date on market: 5/6/2026
- Cumulative days on market: 189 days
- Listing terms: Cash,Conventional,FHA,VA Loan
- Ownership: Fee Simple
- Total actual rent: 0
- Electric utility on property: Yes
- Road surface type: Asphalt
Estimated market value
$392,500
$373,000 - $412,000
$2,743/mo
Price history
| Date | Event | Price |
|---|---|---|
| 11/6/2026 | Price change | $396,900-1.2%$196/sqft |
Source:  Stellar MLS #O6405563 Report a problem | ||
| 10/31/2026 | Price change | $401,900-3.1%$199/sqft |
Source: Stellar MLS #O6405563 Report a problem | ||
| 10/2/2026 | Price change | $414,900-3.5%$205/sqft |
Source: Stellar MLS #O6405563 Report a problem | ||
| 9/11/2026 | Price change | $429,900-2.3%$212/sqft |
Source: Stellar MLS #O6405563 Report a problem | ||
| 8/7/2026 | Price change | $439,900-2.2%$217/sqft |
Source: Stellar MLS #O6405563 Report a problem | ||
| 6/26/2026 | Price change | $449,900-1.1%$222/sqft |
Source: Stellar MLS #O6405563 Report a problem | ||
| 6/2/2026 | Price change | $454,900-2.2%$225/sqft |
Source: Stellar MLS #O6405563 Report a problem | ||
| 5/7/2026 | Listed for sale | $464,900+126.8%$230/sqft |
Source: Stellar MLS #O6405563 Report a problem | ||
| 3/31/2026 | Listing removed | $2,255$1/sqft |
Source: Zillow Rentals Report a problem | ||
| 3/18/2026 | Price change | $2,255-0.7%$1/sqft |
Source: Zillow Rentals Report a problem | ||
| 3/13/2026 | Price change | $2,270-1.5%$1/sqft |
Source: Zillow Rentals Report a problem | ||
| 3/4/2026 | Price change | $2,305-0.4%$1/sqft |
Source: Zillow Rentals Report a problem | ||
| 2/25/2026 | Price change | $2,315-0.4%$1/sqft |
Source: Zillow Rentals Report a problem | ||
| 2/18/2026 | Price change | $2,325-1.9%$1/sqft |
Source: Zillow Rentals Report a problem | ||
| 2/12/2026 | Price change | $2,370-1%$1/sqft |
Source: Zillow Rentals Report a problem | ||
| 2/5/2026 | Price change | $2,395-3%$1/sqft |
Source: Zillow Rentals Report a problem | ||
| 1/30/2026 | Price change | $2,470-1%$1/sqft |
Source: Zillow Rentals Report a problem | ||
| 1/23/2026 | Price change | $2,495-1%$1/sqft |
Source: Zillow Rentals Report a problem | ||
| 1/16/2026 | Price change | $2,520-2.3%$1/sqft |
Source: Zillow Rentals Report a problem | ||
| 1/13/2026 | Price change | $2,580-1%$1/sqft |
Source: Zillow Rentals Report a problem | ||
| 1/6/2026 | Price change | $2,605-1%$1/sqft |
Source: Zillow Rentals Report a problem | ||
| 12/18/2025 | Price change | $2,630-0.6%$1/sqft |
Source: Zillow Rentals Report a problem | ||
| 11/13/2025 | Listed for rent | $2,645+10.9%$1/sqft |
Source: Zillow Rentals Report a problem | ||
| 12/20/2023 | Listing removed | -- |
Source: Zillow Rentals Report a problem | ||
| 12/7/2023 | Listed for rent | $2,385$1/sqft |
Source: Zillow Rentals Report a problem | ||
| 6/12/2013 | Sold | $205,000+17.1%$101/sqft |
Source: Public Record Report a problem | ||
| 5/3/2010 | Sold | $175,000-22.2%$86/sqft |
Source: Public Record Report a problem | ||
| 7/25/2002 | Sold | $225,000$111/sqft |
Source: Public Record Report a problem | ||
Public tax history
| Year | Property taxes | Tax assessment |
|---|---|---|
| 2025 | $5,202 +4.7% | $353,987 +10% |
| 2024 | $4,967 +1.8% | $321,806 +10% |
| 2023 | $4,878 +11.6% | $292,551 +10% |
| 2022 | $4,371 +18.9% | $265,955 +10% |
| 2021 | $3,675 +5.3% | $241,777 +6.2% |
| 2020 | $3,490 -3.6% | $227,700 -2.9% |
| 2019 | $3,621 | $234,502 +5.6% |
| 2018 | $3,621 +4.2% | $222,013 +4% |
| 2017 | $3,477 +22% | $213,396 +3.9% |
| 2016 | $2,850 | $205,416 +0% |
| 2015 | $2,850 | $205,349 +13.6% |
| 2014 | $2,850 +28.2% | $180,697 +32% |
| 2013 | $2,223 +222195% | $136,930 +4.3% |
| 2012 | $1 | $131,346 -6.8% |
| 2011 | $1 | $140,857 -1.1% |
| 2010 | -- | $142,428 -18.2% |
| 2009 | $2,217 -11.8% | $174,132 -6.5% |
| 2008 | $2,514 +5.1% | $186,335 +3% |
| 2007 | $2,392 -4.8% | $180,908 +2.5% |
| 2006 | $2,512 +0.3% | $176,496 +3% |
| 2005 | $2,506 +2% | $171,355 +3% |
| 2004 | $2,456 +0.4% | $166,364 +1.9% |
| 2003 | $2,445 +23% | $163,262 +18.8% |
| 2002 | $1,988 +3.5% | $137,391 +1.6% |
| 2001 | $1,922 +1.6% | $135,227 +3% |
| 2000 | $1,891 | $131,288 |
Find assessor info on the county website
Monthly payment
Est. payment
Payment breakdown
Explore the cost of this home by adjusting the details. Changes won't be saved.Climate risks
Neighborhood: 34219
Nearby schools
Schools provided by the listing agent
- Elementary: Annie Lucy Williams Elementary
- Middle: Buffalo Creek Middle
- High: Parrish Community High
Source: Stellar MLS. This data may not be complete. We recommend contacting the local school district to confirm school assignments for this home.

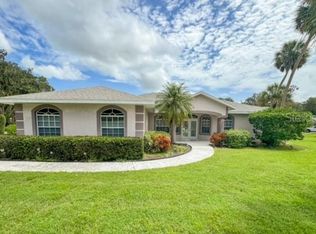

Similar homes
- $424,9003 bd2 ba2k sqft3208 WOODLAND FERN DRIVE, PARRISH, FL 34219For Sale
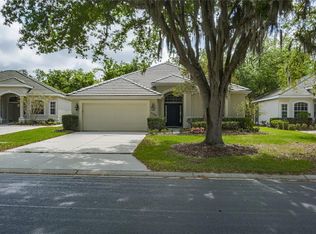
 MLS ID #A4692088, Shelley Jander, LESLIE WELLS REALTY, INC.. Stellar MLS
- $300,0003 bd2 ba1.7k sqft4107 PINE MEADOW DRIVE, PARRISH, FL 34219For Sale
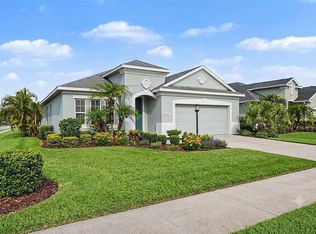 MLS ID #O6415590, Jeff Jones, MARK SPAIN REAL ESTATE. Stellar MLS
- $375,0003 bd3 ba2k sqft6010 BROAD RIVER RUN, ELLENTON, FL 34222For Sale
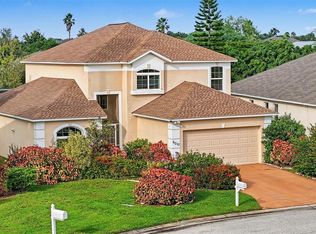 MLS ID #A4712071, Edward Bieker, PA, DALTON WADE INC. Stellar MLS
- $379,0003 bd3 ba1.6k sqft3903 DAY BRIDGE PLACE, ELLENTON, FL 34222For Sale
 MLS ID #A4707964, Domanic Calamese, KW COASTAL LIVING III. Stellar MLS
- $379,9003 bd2 ba1.5k sqft4602 HALLS MILL CROSSING, ELLENTON, FL 34222For SaleMLS ID #A4711506, Joanna Petriccione, PLLC, KELLER WILLIAMS ON THE WATER S. Stellar MLS
- $375,0004 bd2 ba2.2k sqft6305 ROCK CREEK CIRCLE, ELLENTON, FL 34222For SaleMLS ID #A4699539, Kathy Valente, MICHAEL SAUNDERS & COMPANY. Stellar MLS
- $475,0003 bd2 ba1.8k sqft10554 OLD GROVE CIRCLE, BRADENTON, FL 34212For SaleMLS ID #A4704987, Barbara A Milian, P.A., MICHAEL SAUNDERS & COMPANY. Stellar MLS
- $559,0003 bd2 ba2k sqft13311 50TH LANE E, PARRISH, FL 34219For SaleMLS ID #A4709957, Cassandra Roznos, MARCUS & COMPANY REALTY. Stellar MLS
- $369,9004 bd3 ba2.1k sqft7026 MONTAUK POINT CROSSING, BRADENTON, FL 34212For SaleMLS ID #TB8545687, Rob Jones, OFFERPAD BROKERAGE FL, LLC. Stellar MLS
- $400,0003 bd2 ba1.8k sqft3400 HADFIELD GREENE #15, SARASOTA, FL 34235For SaleMLS ID #A4711734, Toni Zarghami, KW COASTAL LIVING III. Stellar MLS
- $350,0003 bd2 ba1.9k sqft4603 TROUT RIVER CROSSING, ELLENTON, FL 34222For SaleMLS ID #A4699530, Kathy Valente, MICHAEL SAUNDERS & COMPANY. Stellar MLS
- $414,9004 bd3 ba2.8k sqft12703 BLUE REFLECTION AVENUE, PARRISH, FL 34219For SaleMLS ID #A4701559, Stacy Metz, DALTON WADE INC. Stellar MLS
- $415,0003 bd2 ba1.4k sqft5207 52ND AVENUE W, BRADENTON, FL 34210For SaleMLS ID #A4711380, Johnny Hopper, PA, PREFERRED SHORE LLC. Stellar MLS
- $379,9003 bd2 ba1.3k sqft14231 GNATCATCHER TERRACE, LAKEWOOD RANCH, FL 34202For SaleMLS ID #O6454567, Mark D'Italia, PROPERTY LOGIC RE. Stellar MLS
- $395,0004 bd2 ba1.8k sqft5711 ARBOR WOOD COURT, BRADENTON, FL 34203For SaleMLS ID #A4705923, Brian Partie, PA, DOUGLAS ELLIMAN. Stellar MLS
- $410,0003 bd2 ba1.7k sqft2310 63RD STREET COURT W, BRADENTON, FL 34209For SaleMLS ID #A4708259, Rochelle Paquin, EXIT KING REALTY. Stellar MLS
- $349,9002 bd2 ba1.7k sqft6123 25TH STREET E, ELLENTON, FL 34222For SaleMLS ID #A4704010, Jay Travis, PA, RE/MAX ALLIANCE GROUP. Stellar MLS
- $475,0003 bd3 ba2.3k sqft6311 HORSE MILL PLACE, PALMETTO, FL 34221For SaleMLS ID #A4693350, Abigail Altier, ALTIER & COMPANY. Stellar MLS
- $439,0003 bd2 ba1.8k sqft3213 45TH AVENUE E, BRADENTON, FL 34203For SaleMLS ID #A4697393, Tammy Mast, MICHAEL SAUNDERS & COMPANY. Stellar MLS
- $374,4003 bd2 ba1.5k sqft214 8TH AVENUE DRIVE W, BRADENTON, FL 34205New ConstructionMLS ID #A4712214, Cindy Greco, WAGNER REALTY. Stellar MLS
