Skip main navigation
Sold for $330,000
  • $330,000

    341 SE Halifax Lane, Stuart, FL 34994

    3beds
    1,475sqft
    Townhouse
    Built in 2021
    1,567 Square Feet Lot
    $-- Zestimate®
    $224/sqft
    $2,809 Estimated rent

    Home value

    Not available

    Estimated sales range

    Not available

    $2,809/mo

    Zestimate® history
    Loading
    Loading...

    Owner options

    List your home for rent

    $2,809/mo

    Rent Zestimate®

    Find your next renter with Zillow Rental Manager. Plus, with online applications, you can quickly screen prospective tenants – for free.

    Learn more

    $2,809/mo

    Rent Zestimate®

    Refinance and save

    $2,566/mo

    Est. payment

    Refinancing to a lower rate could help reduce your monthly payments and save thousands over the life of the loan.

    See today's rates

    $2,566/mo

    Est. payment

    Explore your selling options

    Work with a Zillow partner agent

    Leverage their expertise and Zillow's premium Showcase listings to get your home seen by more buyers.

    Get started

    List with your own agent

    Get your home in front of millions of buyers by listing it on Zillow.

    Learn how to do it

    Sell it yourself

    Take full control of how buyers see your home on Zillow by listing For Sale by Owner (FSBO).

    List your home

    What's special

    Private patioGranite countertopsSparkling community poolOpen-concept first floorStunning accent wallGleaming stainless-steel appliancesCustom backsplash
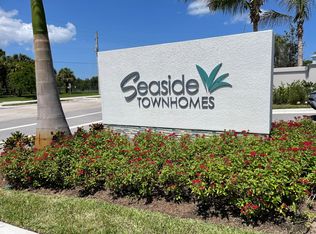
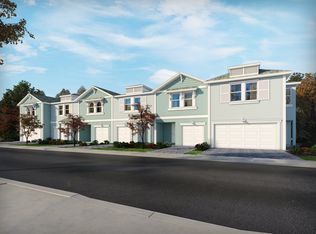
    Great opportunity for the right buyer! Short sale in progress - offer acceptance will be subject to lender approval. The seller has already retained an attorney to streamline the process. Don't miss the chance to make this your own with just a little patience. Discover serenity in this charming 3-bedroom, 2.5-bath, two-story townhome in the delightful Seaside community! Built in 2021, this thoughtfully designed floor plan draws your eye to the private patio, filling the living space with natural light. The open-concept first floor features a stunning accent wall, 42'' white shaker cabinets, granite countertops, a custom backsplash, and gleaming stainless-steel appliances in the kitchen. The upstairs loft space offers fabulous versatility! Seaside offers a sparkling community pool and is just a short stroll to beautiful dog friendly Poppleton Creek Park.

    Zillow last checked:

    Listing updated:

    Listed by:

    Jennifer Anne Vanbuskirk 954-650-1213,

    RE/MAX Gold,

    Kristi Vannatta 954-931-8260,

    RE/MAX Gold

    Bought with:

    Jennifer Anne Vanbuskirk, 3356417

    RE/MAX Gold

    Kristi Vannatta, 3529683

    RE/MAX Gold

    Source: BeachesMLS,MLS#: R11069070MLS LogoOriginating MLS: BeachesMLS

    Facts & features

    Interior

    Bedrooms & bathrooms
    • Bedrooms: 3
    • Bathrooms: 3
    • Full bathrooms: 2
    • 1/2 bathrooms: 1
    • Main level bathrooms: 1
    Primary bedroom
    • Level: Upper
    • Area: 156
    • Dimensions: 12 X 13
    Primary bedroom
    • Level: Upper
    • Area: 156
    • Dimensions: 12 X 13
    Bedroom 2
    • Level: Upper
    • Area: 94.5
    • Dimensions: 10.5 X 9
    Bedroom 2
    • Level: Upper
    • Area: 94.5
    • Dimensions: 10.5 X 9
    Bedroom 3
    • Level: Upper
    • Area: 94.5
    • Dimensions: 10.5 X 9
    Bedroom 3
    • Level: Upper
    • Area: 94.5
    • Dimensions: 10.5 X 9
    Kitchen
    • Level: Main
    • Area: 130
    • Dimensions: 13 X 10
    Kitchen
    • Level: Main
    • Area: 130
    • Dimensions: 13 X 10
    Living room
    • Level: Main
    • Area: 180
    • Dimensions: 15 X 12
    Living room
    • Level: Main
    • Area: 180
    • Dimensions: 15 X 12
    Heating
    • Central
    Cooling
    • Central Air, Ceiling Fan(s)
    Appliances
    • Included: Dishwasher, Electric Range, Electric Water Heater, Microwave, Refrigerator, Water Heater, Washer
    • Laundry: Inside
    Features
    • Breakfast Bar, Entrance Foyer, Living/Dining Room, Pantry, Split Bedrooms, Upper Level Primary, Walk-In Closet(s)
    • Flooring: Carpet
    • Windows: Plantation Shutters
    Interior area
    • Total structure area: 1,822
    • Total interior livable area: 1,475 sqft

    Property

    Parking
    • Total spaces: 1
    • Parking features: Attached, Covered, Garage
    • Attached garage spaces: 1
    Features
    • Levels: Multi/Split,Two
    • Stories: 2
    • Entry location: Entry Level Living Area Y
    • Patio & porch: Patio
    • Exterior features: Outdoor Living Area
    • Pool features: Association
    • Has view: Yes
    • View description: Garden
    • Waterfront features: None
    Lot
    • Size: 1,567 Square Feet
    • Features: < 1/4 Acre
    Details
    • Parcel number: 093841035000004600
    • Zoning: Residential
    • Special conditions: Short Sale,Listed As-Is

    Construction

    Type & style
    • Home type: Townhouse
    • Architectural style: Florida
    • Property subtype: Townhouse
    Materials
    • CBSConcreteBlockStructure, Block
    • Roof: Composition,Shingle
    Condition
    • Resale
    • New construction: No
    • Year built: 2021

    Utilities & green energy

    • Sewer: Public Sewer
    • Water: Public
    • Utilities for property: Sewer Available, Water Available

    Community & HOA

    Community
    • Features: Home Owners Association, Gated
    • Security: Gated Community, Smoke Detector(s)
    • Subdivision: SEASIDE
    HOA
    • Has HOA: Yes
    • Amenities included: Pool
    • Services included: Common Areas, Maintenance Grounds, Recreation Facilities, Security
    • HOA fee: $237 monthly
    • HOA phone: 772-218-5405
    Location
    • Region: Stuart

    Financial & listing details

    • Price per square foot: $224/sqft
    • Tax assessed value: $331,440
    • Annual tax amount: $3,883
    • Date on market: 6/3/2026
    • Cumulative days on market: 179 days
    • Listing terms: Cash,Conventional,FHA,VA Loan

    Price history

    DateEventPrice
    9/30/2026Sold$330,000-5.7%$224/sqft
    Source: BeachesMLS #R11069070 Report a problem
    8/18/2026Pending sale$349,990$237/sqft
    Source: Martin County REALTORS® of the Treasure Coast (MCRTC) #M20051628 Report a problem
    6/24/2026Price change$349,990-2.8%$237/sqft
    Source: BeachesMLS #R11069070 Report a problem
    6/3/2026Listed for sale$360,000$244/sqft
    Source: BeachesMLS #R11069070 Report a problem
    3/19/2026Listing removed$360,000$244/sqft
    Source: Martin County REALTORS® of the Treasure Coast (MCRTC) #M20051628 Report a problem
    3/10/2026Listed for sale$360,000$244/sqft
    Source: BeachesMLS #R11069070 Report a problem
    8/28/2025Pending sale$360,000$244/sqft
    Source: Martin County REALTORS® of the Treasure Coast (MCRTC) #M20051628 Report a problem
    8/13/2025Contingent$360,000$244/sqft
    Source: Martin County REALTORS® of the Treasure Coast (MCRTC) #M20051628 Report a problem
    8/1/2025Price change$360,000-4%$244/sqft
    Source: BeachesMLS #RX-11069070 Report a problem
    6/16/2025Price change$375,000-6%$254/sqft
    Source: BeachesMLS #RX-11069070 Report a problem
    4/21/2025Price change$399,000-1.5%$271/sqft
    Source: BeachesMLS #RX-11069070 Report a problem
    3/14/2025Listed for sale$405,000+1.8%$275/sqft
    Source: BeachesMLS #RX-11069070 Report a problem
    7/27/2024Listing removed$398,000$270/sqft
    Source: BHHS broker feed #M20045660 Report a problem
    7/25/2024Price change$398,000-0.3%$270/sqft
    Source: Martin County REALTORS® of the Treasure Coast (MCRTC) #M20045660 Report a problem
    7/1/2024Listed for sale$399,000+0.4%$271/sqft
    Source: Martin County REALTORS® of the Treasure Coast (MCRTC) #M20045660 Report a problem
    4/1/2024Sold$397,500-1.9%$269/sqft
    Source: Public Record Report a problem
    3/4/2024Pending sale$405,000$275/sqft
    Source: Martin County REALTORS® of the Treasure Coast (MCRTC) #M20043089 Report a problem
    2/21/2024Listed for sale$405,000$275/sqft
    Source: Martin County REALTORS® of the Treasure Coast (MCRTC) #M20043089 Report a problem
    2/14/2024Pending sale$405,000$275/sqft
    Source: Martin County REALTORS® of the Treasure Coast (MCRTC) #M20043089 Report a problem
    2/10/2024Price change$405,000-3.5%$275/sqft
    Source: Martin County REALTORS® of the Treasure Coast (MCRTC) #M20043089 Report a problem
    2/1/2024Listed for sale$419,500+26.6%$284/sqft
    Source: Martin County REALTORS® of the Treasure Coast (MCRTC) #M20043089 Report a problem
    9/22/2021Sold$331,300+2.9%$225/sqft
    Source: Public Record Report a problem
    3/31/2021Pending sale$322,040$218/sqft
    Source: BeachesMLS #RX-10698015 Report a problem
    3/8/2021Listed for sale$322,040$218/sqft
    Source: BeachesMLS #RX-10698015 Report a problem

    Public tax history

    YearProperty taxesTax assessment
    2025$5,173 +33.2%$331,440 +33.7%
    2024$3,883 +2.2%$247,956 +3%
    2023$3,801 +4.8%$240,734 +3%
    2022$3,627 +916.8%$233,723 +2939.3%
    2021$357 +1.7%$7,690 +10%
    2020$351 $6,991
    Find assessor info on the county website

    Neighborhood: 34994

    Nearby schools

    GreatSchools rating
    Schools provided by the listing agent
    • Elementary: J.D. Parker
    • Middle: Dr. David L. Anderson
    • High: Jensen Beach

    Source: BeachesMLS. This data may not be complete. We recommend contacting the local school district to confirm school assignments for this home.

    Get pre-qualified for a loan
    At Zillow Home Loans, we can pre-qualify you in as little as 5 minutes with no impact to your credit score.

    An equal housing lender. NMLS #10287.