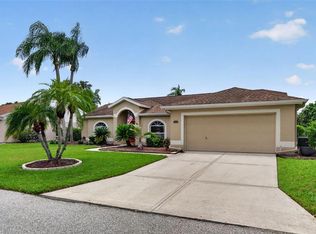
NO UPDATING NEEDED! Just move right into this 3B/2B beauty! Welcome to the Cottages of Blu Vista, quietly tucked away but close to everything! NO CDD! LOW HOA...This is the Florida lifestyle you came for! Gorgeous real hardwood floors enhance the main living areas, plantations shutters adorn ALL windows, crown molding throughout. The UPDATED kitchen has Quartz counters tops, a cute breakfast bar, NEW stainless steel oven, dishwasher, refrigerator and washer along with a pantry and tons of cabinets. NO worries with Homeowners insurance because this place has a NEW ROOF-2022; WATER HEATER-2023; HVAC-2024. Both bathrooms have been tastefully updated. Master Bath has a double sink vanity with quartz and a gorgeous new shower complete with a custom closet. French Doors lead you to the back lanai where you can relax and enjoy the views with a cup of Joe overlooking the water in your backyard! Plenty of light comes through the home along with skylights in the dining area and master bath. Want more? There is irrigation, a paver driveway, hurricane shutters and a 2-car garage. Conveniently located to beaches, including the #1 Beach, Siesta Key, restaurants, theaters, museums, downtown Sarasota, and the UTC Mall. Spotless and ready to move in! come find out why Sarasota is #1 on the list of the happiest towns to live in. THIS ONE IS A MUST-SEE and easy to schedule! Tell your agent to add this to the TOP of the list!
For sale
Price cut: $14K (10/17)
$465,000
3415 72ND DRIVE E, SARASOTA, FL 34243
3beds
1,488sqft
Single Family Residence
Built in 2007
6,900 Square Feet Lot
$-- Zestimate®
$313/sqft
$61/mo HOA
What's special
Hurricane shuttersCustom closetCrown molding throughoutUpdated kitchenGorgeous new showerCute breakfast barPaver driveway
- 35 days
- 324
- 23
Likely to sell faster than
Zillow last checked:
Listing updated:
Listed by:
Annie Jordan 941-740-0126,
EXP REALTY LLC 888-883-8509,
Hannah Jordan 941-740-3937,
EXP REALTY LLC
Source: Stellar MLS,MLS#: A4708070 Originating MLS: Sarasota - Manatee
Facts & features
Interior
Bedrooms & bathrooms
- Bedrooms: 3
- Bathrooms: 2
- Full bathrooms: 2
Rooms
- Room types: Attic, Breakfast Room Separate
Primary bedroom
- Features: Walk-In Closet(s)
- Level: First
- Area: 168 Square Feet
- Dimensions: 14x12
Bedroom 2
- Features: Built-in Closet
- Level: First
- Area: 132 Square Feet
- Dimensions: 12x11
Bedroom 3
- Features: Built-in Closet
- Level: First
- Area: 132 Square Feet
- Dimensions: 12x11
Balcony porch lanai
- Features: Built-In Shower Bench
- Level: First
- Area: 144 Square Feet
- Dimensions: 12x12
Dining room
- Level: First
- Area: 104 Square Feet
- Dimensions: 13x8
Kitchen
- Level: First
- Area: 160 Square Feet
- Dimensions: 20x8
Living room
- Level: First
- Area: 289 Square Feet
- Dimensions: 17x17
Heating
- Electric, Exhaust Fan
Cooling
- Central Air
Appliances
- Included: Dishwasher, Disposal, Dryer, Electric Water Heater, Exhaust Fan, Freezer, Ice Maker, Microwave, Range, Range Hood, Refrigerator, Washer
- Laundry: Inside, Laundry Closet
Features
- Ceiling Fan(s), Crown Molding, Eating Space In Kitchen, L Dining, Living Room/Dining Room Combo, Solid Surface Counters, Solid Wood Cabinets, Split Bedroom, Thermostat, Walk-In Closet(s)
- Flooring: Carpet, Ceramic Tile, Hardwood
- Doors: French Doors
- Windows: Skylight(s), Window Treatments, Hurricane Shutters
- Has fireplace: No
Interior area
- Total structure area: 2,434
- Total interior livable area: 1,488 sqft
Video & virtual tour
Property
Parking
- Total spaces: 2
- Parking features: Driveway, Garage Door Opener
- Attached garage spaces: 2
- Has uncovered spaces: Yes
- Details: Garage Dimensions: 20x20
Features
- Levels: One
- Stories: 1
- Patio & porch: Enclosed, Patio, Porch, Rear Porch, Screened
- Exterior features: Irrigation System, Lighting, Private Mailbox, Sidewalk
- Has view: Yes
- View description: Water, Lake
- Has water view: Yes
- Water view: Water,Lake
Lot
- Size: 6,900 Square Feet
- Dimensions: 60 x 115
- Features: Landscaped, Near Public Transit, Sidewalk
- Residential vegetation: Mature Landscaping, Trees/Landscaped
Details
- Parcel number: 1962404109
- Zoning: PDR
- Special conditions: None
Construction
Type & style
- Home type: SingleFamily
- Property subtype: Single Family Residence
Materials
- Block, Stucco
- Foundation: Slab
- Roof: Shingle
Condition
- Completed
- New construction: No
- Year built: 2007
Utilities & green energy
- Sewer: Public Sewer
- Water: Public
- Utilities for property: BB/HS Internet Available, Cable Connected, Electricity Connected, Phone Available, Public, Street Lights, Underground Utilities, Water Connected
Green energy
- Energy efficient items: Appliances, HVAC, Roof, Water Heater
- Indoor air quality: No Smoking-Interior Buildg
Community & HOA
Community
- Features: Deed Restrictions, Playground
- Security: Smoke Detector(s), Fire/Smoke Detection Integration
- Pet fee: $0 monthly
- Subdivision: COTTAGES AT BLU VISTA
HOA
- Has HOA: Yes
- Amenities included: Other, Playground
- Services included: Private Road
- HOA fee: $61 monthly
- HOA name: Casey Condominium Management
- HOA phone: 941-922-3391
Location
- Region: Sarasota
Financial & listing details
- Price per square foot: $313/sqft
- Tax assessed value: $316,890
- Annual tax amount: $4,305
- Date on market: 10/2/2026
- Cumulative days on market: 35 days
- Listing terms: Cash,Conventional,FHA,VA Loan
- Ownership: Fee Simple
- Total actual rent: 0
- Electric utility on property: Yes
- Road surface type: Paved
Estimated market value
Not available
Estimated sales range
Not available
Not available
Price history
| Date | Event | Price |
|---|---|---|
| 10/17/2026 | Price change | $465,000-2.9%$313/sqft |
Source:  Stellar MLS #A4708070 Report a problem | ||
| 10/2/2026 | Listed for sale | $479,000+39.2%$322/sqft |
Source: Stellar MLS #A4708070 Report a problem | ||
| 3/22/2021 | Sold | $344,000+1.5%$231/sqft |
Source: Public Record Report a problem | ||
| 1/21/2021 | Pending sale | $339,000$228/sqft |
Source: Stellar MLS #A4488669 Report a problem | ||
| 1/19/2021 | Listed for sale | $339,000$228/sqft |
Source: Stellar MLS #A4488669 Report a problem | ||
| 1/18/2021 | Pending sale | $339,000$228/sqft |
Source: HARRY ROBBINS ASSOC INC #A4488669 Report a problem | ||
| 1/18/2021 | Listed for sale | $339,000$228/sqft |
Source: HARRY ROBBINS ASSOC INC #A4488669 Report a problem | ||
| 1/18/2021 | Pending sale | $339,000$228/sqft |
Source: Stellar MLS #A4488669 Report a problem | ||
| 1/16/2021 | Listed for sale | $339,000+30.4%$228/sqft |
Source: Stellar MLS #A4488669 Report a problem | ||
| 6/19/2015 | Sold | $260,000+0%$175/sqft |
Source: Public Record Report a problem | ||
| 4/15/2015 | Listed for sale | $259,995+20.9%$175/sqft |
Source: COLDWELL BANKER RES R E #A4120067 Report a problem | ||
| 11/27/2013 | Sold | $215,000-8.5%$144/sqft |
Source: Public Record Report a problem | ||
| 8/3/2013 | Price change | $234,900-1.7%$158/sqft |
Source: Coldwell Banker Residential Real Estate - Sarasota Downtown #A3979082 Report a problem | ||
| 6/1/2013 | Listed for sale | $239,000-0.4%$161/sqft |
Source: iseemedia Report a problem | ||
| 12/4/2007 | Sold | $239,900$161/sqft |
Source: Public Record Report a problem | ||
Public tax history
| Year | Property taxes | Tax assessment |
|---|---|---|
| 2025 | $4,306 -3.1% | $316,890 -2.9% |
| 2024 | $4,446 +1.5% | $326,302 +3% |
| 2023 | $4,382 +2.8% | $316,798 +3% |
| 2022 | $4,263 +50.8% | $307,571 +48.7% |
| 2021 | $2,827 +1.3% | $206,888 +1.4% |
| 2020 | $2,792 +1.9% | $204,032 +2.3% |
| 2019 | $2,740 0% | $199,445 +1.9% |
| 2018 | $2,740 +1.2% | $195,726 +2.1% |
| 2017 | $2,706 -1.8% | $191,700 -2.3% |
| 2016 | $2,756 | $196,126 +9.2% |
| 2015 | $2,756 | $179,667 +11.5% |
| 2014 | $2,756 +52.3% | $161,152 +14% |
| 2013 | $1,810 +180916% | $141,316 +1.7% |
| 2012 | $1 | $138,954 -0.7% |
| 2011 | $1 | $139,972 +1.5% |
| 2010 | -- | $137,903 -18.5% |
| 2009 | $2,255 -8.9% | $169,213 -6.6% |
| 2008 | $2,477 +525% | $181,105 +646.8% |
| 2007 | $396 | $24,250 |
Find assessor info on the county website
Monthly payment
Est. payment
Payment breakdown
Explore the cost of this home by adjusting the details. Changes won't be saved.Climate risks
Neighborhood: 34243
Nearby schools
Schools provided by the listing agent
- Elementary: Kinnan Elementary
- Middle: Sara Scott Harllee Middle
- High: Southeast High
Source: Stellar MLS. This data may not be complete. We recommend contacting the local school district to confirm school assignments for this home.

Similar homes
- $349,9003 bd2 ba1.6k sqft7755 PINE TRACE DRIVE #7755, SARASOTA, FL 34243For Sale
 MLS ID #A4710958, Brandy Loebker, KELLER WILLIAMS ISLAND LIFE REAL ESTATE. Stellar MLS
- $549,9003 bd2 ba1.7k sqft6817 SUPERIOR STREET CIRCLE, SARASOTA, FL 34243For Sale
 MLS ID #O6437282, Ariel Senderowsky, REALTY HUB. Stellar MLS
- $475,0003 bd2 ba1.3k sqft2857 WOOD STREET, SARASOTA, FL 34237For Sale
 MLS ID #A4709704, Judy Limekiller, COLDWELL BANKER SARASOTA CENT.. Stellar MLS
- $499,9993 bd2 ba1.8k sqft5924 JAVA PLUM LANE, BRADENTON, FL 34203For Sale
 MLS ID #A4703820, Justin Brunswick, KELLER WILLIAMS ON THE WATER S. Stellar MLS
- $475,0003 bd2 ba1.8k sqft10554 OLD GROVE CIRCLE, BRADENTON, FL 34212For SaleMLS ID #A4704987, Barbara A Milian, P.A., MICHAEL SAUNDERS & COMPANY. Stellar MLS
- $445,0004 bd2 ba1.5k sqft2821 BAY STREET, SARASOTA, FL 34237For SaleMLS ID #A4709784, Tracy LeClair, MICHAEL SAUNDERS & COMPANY. Stellar MLS
- $490,0003 bd2 ba1.7k sqft4272 PRAIRIE VIEW DRIVE N, SARASOTA, FL 34232For SaleMLS ID #A4705912, Christy Walters, REALTY BY DESIGN LLC. Stellar MLS
- $486,5003 bd3 ba1.7k sqft3616 PITCH LANE, SARASOTA, FL 34232For SaleMLS ID #A4705279, Midge McCarthy, RE/MAX ALLIANCE GROUP. Stellar MLS
- $525,0004 bd2 ba2k sqft5030 58TH TERRACE E, BRADENTON, FL 34203For SaleMLS ID #A4708101, Kaisen Mitchell, COLDWELL BANKER REALTY. Stellar MLS
- $499,0002 bd2 ba2.1k sqft5683 DOWNHAM MEADOWS, SARASOTA, FL 34235For SaleMLS ID #TB8562928, Greg Sullivan, BY OWNER.COM. Stellar MLS
- $505,0002 bd2 ba1.6k sqft5015 SERATA DRIVE, BRADENTON, FL 34211For SaleMLS ID #TB8561749, Jennifer Velez, REDFIN CORPORATION. Stellar MLS
- $447,0002 bd2 ba1.4k sqft7906 WHITEBRIDGE GLEN, UNIVERSITY PARK, FL 34201For SaleMLS ID #A4698021, Daniela Soiman, FINE PROPERTIES. Stellar MLS
- $499,9993 bd2 ba1.8k sqft2600 CAMBRIDGE DRIVE, SARASOTA, FL 34232For SaleMLS ID #A4698789, Celestine Soto, REAL BROKER, LLC. Stellar MLS
- $465,0003 bd2 ba1.7k sqft4320 MARCOTT CIRCLE, SARASOTA, FL 34233For SaleMLS ID #A4697434, Isha Gumpel, BROKER & BAKER INTERNATIONAL REALTY. Stellar MLS
- $525,0002 bd2 ba1.9k sqft5231 97TH STREET E, BRADENTON, FL 34211For SaleMLS ID #A4710706, Debi Chaffee, FINE PROPERTIES. Stellar MLS
- $515,0003 bd3 ba1.8k sqft15730 BAREFOOT BEACH DRIVE, BRADENTON, FL 34211For SaleMLS ID #O6454943, Steven Koleno, BEYCOME OF FLORIDA LLC. Stellar MLS
- $525,0002 bd2 ba1.7k sqft199 AMERICAS CUP BOULEVARD, BRADENTON, FL 34208For SaleMLS ID #TB8562541, Samantha Cline, LPT REALTY, LLC. Stellar MLS
- $520,0002 bd2 ba1.8k sqft7164 DREWRYS BLUFF, BRADENTON, FL 34203For SaleMLS ID #A4710445, Cherie Bennett, KW SUNCOAST. Stellar MLS
- $515,0003 bd2 ba1.8k sqft132 TALL TREES COURT, SARASOTA, FL 34232For SaleMLS ID #A4689367, Antonio Lopez, MANGROVE REALTY ASSOCIATES. Stellar MLS
- $584,9003 bd4 ba1.6k sqft4925 REMINGTON DRIVE, SARASOTA, FL 34234For SaleMLS ID #A4702395, Mark Klecka, COLDWELL BANKER REALTY. Stellar MLS
