Seller offering $5000 credit towards buyers closing costs!! NEW CONSTRUCTION! 3 Bed, 2 Bath 2 Car garage. 1534 living square feet and 2211 total under roof. This home is full of custom upgrades including 10-foot ceilings, 8-foot doors and beautiful tile throughout. The open concept living room highlights vaulted ceilings and a decorative fireplace. The gorgeous kitchen has solid wood cabinets, quartz countertops and stainless-steel appliances. Master suite offers a tray ceiling, walk-in closet and large tiled shower with a river rock floor. Impact doors and windows along with concrete block construction offer peace of mind during hurricane season. Rear covered lanai, 2 car garage and brick paver driveway complete this beautiful home. All of this plus a 1-year builder warranty.
New construction
$365,000
3422 NW 24TH Avenue, Okeechobee, FL 34972
3beds
1,534sqft
Single Family Residence
Built in 2026
0.36 Acres Lot
$361,300 Zestimate®
$238/sqft
$-- HOA
What's special
Rear covered lanaiQuartz countertopsMaster suiteVaulted ceilingsDecorative fireplaceBeautiful tile throughoutGorgeous kitchen
- 20 days
- 314
- 40
Likely to sell faster than
Zillow last checked:
Listing updated:
Listed by:
William Jason Tomlinson 863-634-7907,
Okeechobee Homes and Land
Source: BeachesMLS,MLS#: B26088385 Originating MLS: BeachesMLS
Facts & features
Interior
Bedrooms & bathrooms
- Bedrooms: 3
- Bathrooms: 2
- Full bathrooms: 2
- Main level bathrooms: 2
- Main level bedrooms: 3
Heating
- Central, Electric
Cooling
- Central Air, Ceiling Fan(s), Electric
Appliances
- Included: Dishwasher, Electric Range, Electric Water Heater, Ice Maker, Microwave, Range, Refrigerator, Water Softener Owned, Water Softener, Water Heater
- Laundry: Washer Hookup, Inside, Laundry Room
Features
- Dual Sinks, Eat-in Kitchen, High Ceilings, Kitchen Island, Living/Dining Room, Custom Mirrors, Pantry, Split Bedrooms, Separate Shower, Vaulted Ceiling(s), Walk-In Closet(s)
- Flooring: Concrete, Ceramic Tile, Marble
- Windows: Insulated Windows, Storm Window(s)
- Has fireplace: Yes
- Fireplace features: Decorative, Electric
Interior area
- Total structure area: 2,211
- Total interior livable area: 1,534 sqft
Video & virtual tour
Property
Parking
- Total spaces: 6
- Parking features: Attached, Driveway, Garage, Garage Door Opener, Paver Block
- Attached garage spaces: 2
- Uncovered spaces: 4
Accessibility
- Accessibility features: None
Features
- Levels: One
- Stories: 1
- Patio & porch: Covered, Patio, Porch
- Exterior features: Outdoor Living Area
Lot
- Size: 0.36 Acres
- Features: 1/4 to 1/2 Acre Lot
Details
- Parcel number: 10537350020001800160
- Zoning: Rsf
- Special conditions: Standard
Construction
Type & style
- Home type: SingleFamily
- Property subtype: Single Family Residence
Materials
- Concrete, Stucco
- Foundation: Slab
- Roof: Shingle
Condition
- New Construction
- New construction: Yes
- Year built: 2026
Utilities & green energy
- Electric: 200+ Amp Service
- Sewer: Septic Tank
- Water: Well
- Utilities for property: Cable Available, Electricity Connected, Phone Available, Water Connected
Community & HOA
Community
- Subdivision: Basswood
HOA
- Has HOA: No
Location
- Region: Okeechobee
Financial & listing details
- Price per square foot: $238/sqft
- Tax assessed value: $31,000
- Annual tax amount: $380
- Date on market: 10/14/2026
- Cumulative days on market: 21 days
- Listing terms: Cash,Conventional,FHA,USDA Loan,VA Loan
- Electric utility on property: Yes
- Road surface type: Paved
Estimated market value
$361,300
$343,000 - $379,000
$2,526/mo
Price history
| Date | Event | Price |
|---|---|---|
| 10/14/2026 | Listed for sale | $365,000+1058.7%$238/sqft |
Source:  BeachesMLS #B26088385 Report a problem | ||
| 5/23/2025 | Sold | $31,500$21/sqft |
Source: BeachesMLS #R11086585 Report a problem | ||
| 5/1/2025 | Listed for sale | $31,500+856%$21/sqft |
Source: BeachesMLS #RX-11086585 Report a problem | ||
| 8/3/2004 | Sold | $3,295$2/sqft |
Source: Public Record Report a problem | ||
Public tax history
| Year | Property taxes | Tax assessment |
|---|---|---|
| 2025 | $380 +13.7% | $9,744 +10% |
| 2024 | $334 +10.9% | $8,858 -49.4% |
| 2023 | $302 +20.8% | $17,500 +45.8% |
| 2022 | $250 +9% | $12,000 +29.7% |
| 2021 | $229 +7.7% | $9,250 +19.4% |
| 2020 | $213 | $7,750 +14.8% |
| 2019 | $213 +15.3% | $6,750 +35% |
| 2018 | $184 | $5,000 +4.2% |
| 2017 | -- | $4,800 -36% |
| 2016 | $149 | $7,500 |
| 2015 | $149 -0.4% | $7,500 +108.3% |
| 2014 | $149 | $3,600 |
| 2013 | -- | $3,600 -15.3% |
| 2012 | -- | $4,250 +6.3% |
| 2011 | -- | $4,000 |
| 2010 | -- | $4,000 -42.9% |
| 2009 | -- | $7,000 -59.2% |
| 2008 | -- | $17,175 -35.1% |
| 2007 | -- | $26,450 +37.8% |
| 2006 | -- | $19,200 +120.2% |
| 2005 | -- | $8,720 +142.2% |
| 2004 | -- | $3,600 |
| 2003 | -- | $3,600 |
| 2002 | -- | $3,600 -10% |
| 2001 | -- | $4,000 +25% |
| 2000 | -- | $3,200 |
Find assessor info on the county website
Monthly payment
Est. payment
Payment breakdown
Explore the cost of this home by adjusting the details. Changes won't be saved.Climate risks
Neighborhood: 34972
Nearby schools
Schools provided by the listing agent
- Elementary: Seminole (Okeechobee)
- Middle: Yearling
- High: Okeechobee
Source: BeachesMLS. This data may not be complete. We recommend contacting the local school district to confirm school assignments for this home.


Similar homes
- $--3 bd2 ba1.1k sqft3633 NW 38th Ave, Okeechobee, FL 34972Auction
 Auction.com 1
- $365,0003 bd2 ba1.5k sqft702 NW 39TH Circle, Okeechobee, FL 34972New Construction
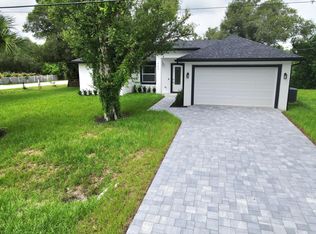
 MLS ID #B26074262, William Jason Tomlinson, Okeechobee Homes and Land. BeachesMLS
- $370,0003 bd2 ba1.4k sqft2964 NW 36th Avenue, Okeechobee, FL 34972New Construction
 MLS ID #B26028047, Jimmy De La Luz Caballero, Mixon Real Estate Group. BeachesMLS
- $380,0003 bd2 ba1.2k sqft2015 NW 46TH AVENUE, OKEECHOBEE, FL 34972For Sale

 MLS ID #A4702209, Luis Perez Castaneda, KELLER WILLIAMS ISLAND LIFE REAL ESTATE. Stellar MLS
- $380,0003 bd2 ba1.8k sqft2897 NW 37th Avenue, Okeechobee, FL 34972New ConstructionMLS ID #R11162939, Rosalba Ascencio, LoKation. BeachesMLS
- $240,0003 bd2 ba1.5k sqft3241 NW 32ND Avenue, Okeechobee, FL 34972For SaleMLS ID #B26090537, Cynthia Brandel, Mixon Real Estate Group. BeachesMLS
- $379,0004 bd2 ba1.6k sqft121 SW 21ST Avenue, Okeechobee, FL 34974For SaleMLS ID #B26090097, Jerri L Hill, Florida Homes Realty & Mortgag. BeachesMLS
- $265,0003 bd1 ba1k sqft3095 NW 36TH Street, Okeechobee, FL 34972For SaleMLS ID #B26081232, Dulce Santibanez, LPT Realty, LLC. BeachesMLS
- $325,0003 bd2 ba1.6k sqft10305 NE 2ND Terrace, Okeechobee, FL 34972New ConstructionMLS ID #B26088924, Baron Karl Taylor, McFarland Real Estate Co. BeachesMLS
- $298,7343 bd2 ba1.3k sqft1396 SW 19TH Terrace, Okeechobee, FL 34974For SaleMLS ID #B26090976, William Jason Tomlinson, Okeechobee Homes and Land. BeachesMLS
- $360,0003 bd2 ba1.3k sqft352 SW 85th Avenue, Okeechobee, FL 34974For SaleMLS ID #F10490287, Faith D. Nielson, The Tucker Group, LLC. BeachesMLS
- $383,0003 bd2 ba1.5k sqft945 NE 28th Avenue, Okeechobee, FL 34972For SaleMLS ID #B26049604, Vangela McFarland, McFarland Real Estate Co. BeachesMLS
- $187,0002 bd1 ba932 sqft3632 NW 28th Avenue, Okeechobee, FL 34972For SaleMLS ID #B26064773, Karen D Millette, Florida Homes Realty & Mortgag. BeachesMLS
- $265,0003 bd2 ba1.7k sqft1618 NW 46TH Terrace, Okeechobee, FL 34972For SaleMLS ID #B26086551, Lairen DeLaLuz Caballero, Mixon Real Estate Group. BeachesMLS
- $299,0004 bd2 ba1.3k sqft1903 SW 3rd Avenue, Okeechobee, FL 34974For SaleMLS ID #B26086802, Lori Mixon, Mixon Real Estate Group. BeachesMLS
- $395,0003 bd2 ba1.5k sqft136 SW 85th Avenue, Okeechobee, FL 34974For SaleMLS ID #B26039622, Amy Fipps, Red Gator Real Estate. BeachesMLS
- $245,0004 bd2 ba1.9k sqft3671 NW 16th Avenue, Okeechobee, FL 34972For SaleMLS ID #B26001415, Jimmy De La Luz Caballero, Mixon Real Estate Group. BeachesMLS
- $350,0003 bd2 ba1.4k sqft6538 US HIGHWAY 441 SE, OKEECHOBEE, FL 34974For SaleMLS ID #O6448650, Bill Sayers, Sr, CHOICE ONE REALTY LLC. Stellar MLS
- $369,9003 bd2 ba1.5k sqft16848 NW 288TH Street, Okeechobee, FL 34972New ConstructionMLS ID #B26068733, Daniel Castaneda, American Realty of PSL LLC. BeachesMLS
