Under contract-accepting backup offers. This 2019-built home in Heron Creek offers 3 bedrooms, 2 baths and 1,970 sq ft with an open, split-bedroom floor plan. The kitchen opens to the main living and dining areas and features a large granite island, shaker style cabinetry and tile backsplash. LVP flooring runs throughout the main living areas, with upgraded carpet in the bedrooms. A separate den/office with barn doors provides additional space for working from home or a flex room. Out back is where this home really stands out. The saltwater pool was added in 2022 and features a large sun shelf, color-changing app-controlled lighting and Hayward equipment with a heater/chiller. A paver deck surrounds the pool, while the open-air design keeps the pool connected to the fully fenced backyard. Sod replaced with Seville St. Augustine grass. There is also a screened covered patio, and footers are already in place for a future pool cage. The primary suite features a tray ceiling, walk-in closet and bath with dual sinks, soaking tub and separate shower. The builder-installed rear fence sits inside the rear property boundary, leaving additional property beyond the currently fenced yard. Additional features include a two-car garage, brick-paver driveway and NO CDD. Heron Creek has a low HOA and convenient access to I-75, shopping, dining and everything the Palmetto/Parrish area has to offer.
Accepting backups
$469,900
3424 77TH COURT E, PALMETTO, FL 34221
3beds
1,970sqft
Single Family Residence
Built in 2019
6,599 Square Feet Lot
$462,100 Zestimate®
$239/sqft
$58/mo HOA
What's special
Two-car garageSaltwater poolLarge granite islandOpen split-bedroom floor planScreened covered patioColor-changing app-controlled lightingTile backsplash
- 52 days
- 85
- 2
Likely to sell faster than
Zillow last checked:
Listing updated:
Listed by:
Sean Moore, PA 813-855-4982,
FUTURE HOME REALTY INC 813-855-4982
Source: Stellar MLS,MLS#: TB8546691 Originating MLS: Suncoast Tampa
Facts & features
Interior
Bedrooms & bathrooms
- Bedrooms: 3
- Bathrooms: 2
- Full bathrooms: 2
Rooms
- Room types: Den/Library/Office, Utility Room
Primary bedroom
- Features: Walk-In Closet(s)
- Level: First
- Area: 214.5 Square Feet
- Dimensions: 13x16.5
Bathroom 2
- Features: Built-in Closet
- Level: First
- Area: 130 Square Feet
- Dimensions: 13x10
Bathroom 3
- Features: Built-in Closet
- Level: First
- Area: 149.5 Square Feet
- Dimensions: 13x11.5
Dining room
- Level: First
- Area: 181.5 Square Feet
- Dimensions: 11x16.5
Kitchen
- Level: First
- Area: 240 Square Feet
- Dimensions: 24x10
Living room
- Level: First
- Area: 231 Square Feet
- Dimensions: 14x16.5
Office
- Features: No Closet
- Level: First
- Area: 130 Square Feet
- Dimensions: 13x10
Heating
- Heat Pump
Cooling
- Central Air
Appliances
- Included: Dishwasher, Dryer, Electric Water Heater, Ice Maker, Microwave, Range, Refrigerator, Washer
- Laundry: Electric Dryer Hookup, Inside, Washer Hookup
Features
- Ceiling Fan(s), Kitchen/Family Room Combo, Open Floorplan, Solid Wood Cabinets, Split Bedroom, Stone Counters, Thermostat, Tray Ceiling(s), Walk-In Closet(s)
- Flooring: Carpet, Luxury Vinyl
- Doors: Sliding Doors
- Has fireplace: No
Interior area
- Total structure area: 2,554
- Total interior livable area: 1,970 sqft
Video & virtual tour
Property
Parking
- Total spaces: 2
- Parking features: Garage - Attached
- Attached garage spaces: 2
Features
- Levels: One
- Stories: 1
- Exterior features: Irrigation System, Lighting, Sidewalk
- Has private pool: Yes
- Pool features: Deck, Gunite, Heated, In Ground, Lighting
Lot
- Size: 6,599 Square Feet
- Features: Unincorporated
Details
- Parcel number: 669806459
- Zoning: PDR
- Special conditions: None
Construction
Type & style
- Home type: SingleFamily
- Property subtype: Single Family Residence
Materials
- Block, Stucco
- Foundation: Slab
- Roof: Shingle
Condition
- New construction: No
- Year built: 2019
Utilities & green energy
- Sewer: Public Sewer
- Water: Public
- Utilities for property: Cable Connected, Electricity Connected, Public, Water Connected
Community & HOA
Community
- Pet fee: $0 monthly
- Subdivision: HERON CREEK PH II
HOA
- Has HOA: Yes
- HOA fee: $58 monthly
- HOA name: C&S Community Management Services Inc
- HOA phone: 941-758-9454
Location
- Region: Palmetto
Financial & listing details
- Price per square foot: $239/sqft
- Tax assessed value: $436,507
- Annual tax amount: $3,189
- Date on market: 9/10/2026
- Cumulative days on market: 41 days
- Listing terms: Cash,Conventional,FHA,VA Loan
- Ownership: Fee Simple
- Total actual rent: 0
- Electric utility on property: Yes
- Road surface type: Paved
Estimated market value
$462,100
$439,000 - $485,000
$3,393/mo
Price history
| Date | Event | Price |
|---|---|---|
| 9/10/2026 | Listed for sale | $469,900+69.8%$239/sqft |
Source:  Stellar MLS #TB8546691 Report a problem | ||
| 11/14/2019 | Sold | $276,725$140/sqft |
Source: Public Record Report a problem | ||
Public tax history
| Year | Property taxes | Tax assessment |
|---|---|---|
| 2025 | $3,189 +6.5% | $250,752 +2.9% |
| 2024 | $2,993 +1.6% | $243,685 +3% |
| 2023 | $2,947 +25% | $236,587 +22.4% |
| 2022 | $2,358 +0.3% | $193,219 +3% |
| 2021 | $2,350 +1.2% | $187,591 +1.4% |
| 2020 | $2,322 +332.4% | $185,001 +421.1% |
| 2019 | $537 | $35,500 |
| 2018 | $537 | $35,500 |
Find assessor info on the county website
Monthly payment
Est. payment
Payment breakdown
Explore the cost of this home by adjusting the details. Changes won't be saved.Climate risks
Neighborhood: 34221
Nearby schools
Schools provided by the listing agent
- Elementary: James Tillman Elementary
- Middle: Buffalo Creek Middle
- High: Palmetto High
Source: Stellar MLS. This data may not be complete. We recommend contacting the local school district to confirm school assignments for this home.
Similar homes
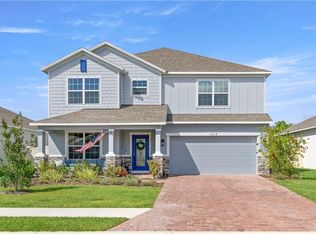
- $436,0003 bd3 ba2.6k sqft5512 OLANO STREET, PALMETTO, FL 34221For Sale

 MLS ID #A4701863, Radinka Ilsink, RADINKA INTERNATIONAL RLTY LLC. Stellar MLS
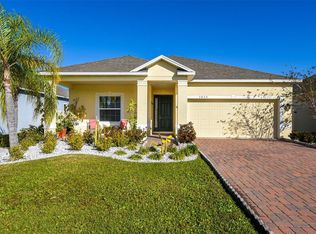
- $459,9003 bd3 ba1.8k sqft11115 DEVONBRIDGE DRIVE, PALMETTO, FL 34221For Sale
 MLS ID #TB8528245, Jill Helgren, COASTAL PROPERTIES GROUP. Stellar MLS
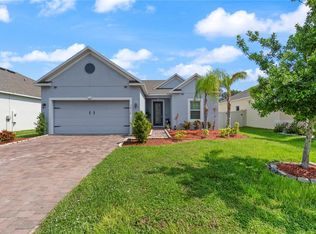
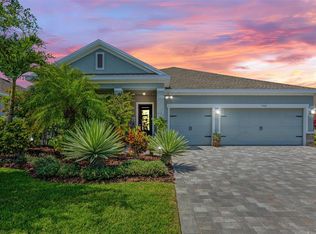
- $510,0004 bd3 ba2.4k sqft5526 GAVELLA COVE, PALMETTO, FL 34221For Sale
 MLS ID #TB8498687, Keith Lindsay, FLORIDA HOMES RLTY & MORTGAGE. Stellar MLS
- $449,0003 bd2 ba2.1k sqft8626 MERCATOR COURT, PARRISH, FL 34219For Sale
 MLS ID #TB8563093, Heidi Seddon, CENTURY 21 BEGGINS ENTERPRISES. Stellar MLS
- $550,0005 bd4 ba2.6k sqft4939 LOS ROBLES COURT, PALMETTO, FL 34221For SaleMLS ID #TB8485368, Everett Vance, Jr, BHHS FLORIDA PROPERTIES GROUP. Stellar MLS
- $475,0003 bd2 ba1.8k sqft10554 OLD GROVE CIRCLE, BRADENTON, FL 34212For SaleMLS ID #A4704987, Barbara A Milian, P.A., MICHAEL SAUNDERS & COMPANY. Stellar MLS
- $580,0003 bd2 ba2k sqft11160 FIELDSTONE DRIVE, PALMETTO, FL 34221For SaleMLS ID #A4705423, Hannah Moore, WAGNER REALTY. Stellar MLS
- $504,9003 bd3 ba2.3k sqft5729 115TH DRIVE E, PARRISH, FL 34219For SaleMLS ID #A4709750, Jason Gabbard, PARRISH REALTY OF FLORIDA. Stellar MLS
- $485,0005 bd3 ba2.5k sqft10816 79TH STREET E, PARRISH, FL 34219For SaleMLS ID #A4701534, Abigail Lange, HOUSE MATCH. Stellar MLS
- $410,0004 bd2 ba1.9k sqft5316 PATANO LOOP, PALMETTO, FL 34221For SaleMLS ID #TB8509914, Chris Recupero, LPT REALTY, LLC. Stellar MLS
- $475,0004 bd3 ba2.2k sqft9406 43RD COURT E, PARRISH, FL 34219For SaleMLS ID #A4700728, Julie Pieczonka, FINE PROPERTIES. Stellar MLS
- $500,0003 bd3 ba2.1k sqft12717 OAK HILL WAY, PARRISH, FL 34219For SaleMLS ID #A4706316, Echo Belser PA, COLDWELL BANKER REALTY. Stellar MLS
- $419,0004 bd3 ba2.6k sqft6031 100TH AVENUE E, PARRISH, FL 34219For SaleMLS ID #A4701259, Matt Berg, BERG REALTY LLC. Stellar MLS
- $464,9003 bd2 ba1.8k sqft6964 WHITE WILLOW COURT, SARASOTA, FL 34243For SaleMLS ID #A4707267, Beverly Perez, FINE PROPERTIES. Stellar MLS
- $679,0003 bd3 ba2.3k sqft5229 CASERTA COURT, PALMETTO, FL 34221For SaleMLS ID #TB8558855, Judy Patch, SMITH & ASSOCIATES REAL ESTATE. Stellar MLS
- $439,0004 bd3 ba2.3k sqft11746 LITTLE RIVER WAY, PARRISH, FL 34219For SaleMLS ID #A4704894, Maryana Zilinskiy, COLDWELL BANKER REALTY. Stellar MLS
- $500,0003 bd2 ba2.1k sqft12923 RAINWASHED LOOP, PARRISH, FL 34219For SaleMLS ID #A4703050, Kevin Campbell, KW COASTAL LIVING III. Stellar MLS
- $475,0003 bd2 ba1.9k sqft3825 SALIDA DELSOL DRIVE, SUN CITY CENTER, FL 33573For SaleMLS ID #TB8555859, Colette Hughes, REAL BROKER, LLC. Stellar MLS
- $489,0003 bd2 ba1.9k sqft6252 HIDDEN BRANCH DRIVE, APOLLO BEACH, FL 33572For SaleMLS ID #TB8561893, David Lovitch, KELLER WILLIAMS SOUTH SHORE. Stellar MLS
- $419,0003 bd3 ba2.3k sqft11520 GALLATIN TRAIL, PARRISH, FL 34219For SaleMLS ID #A4701392, Habib Massari, REAL BROKER, LLC. Stellar MLS
