Skip main navigation
Sold for $308,500
  • $308,500

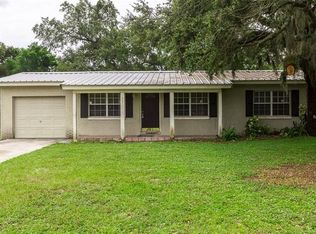
    3426 RIVERVIEW DRIVE, TAMPA, FL 33604

    2beds
    1,259sqft
    Single Family Residence
    Built in 1949
    0.41 Acres Lot
    $308,400 Zestimate®
    $245/sqft
    $2,138 Estimated rent

    Home value

    $308,400

    $290,000 - $327,000

    $2,138/mo

    Zestimate® history
    Loading
    Loading...

    Owner options

    List your home for rent

    $2,138/mo

    Rent Zestimate®

    Find your next renter with Zillow Rental Manager. Plus, with online applications, you can quickly screen prospective tenants – for free.

    Learn more

    $2,138/mo

    Rent Zestimate®

    Refinance and save

    $2,214/mo

    Est. payment

    Refinancing to a lower rate could help reduce your monthly payments and save thousands over the life of the loan.

    See today's rates

    $2,214/mo

    Est. payment

    Explore your selling options

    Work with a Zillow partner agent

    Leverage their expertise and Zillow's premium Showcase listings to get your home seen by more buyers.

    Get started

    List with your own agent

    Get your home in front of millions of buyers by listing it on Zillow.

    Learn how to do it

    Sell it yourself

    Take full control of how buyers see your home on Zillow by listing For Sale by Owner (FSBO).

    List your home

    What's special

    Fantastic riverfront locationTool shedEnsuite bathroomMultiple versatile outbuildingsDouble-pane windowsInside laundryLarge extended primary suite
    Outdoor enthusiast’s dream on 0.40 acres! This move-in ready 2-bedroom, 2-bathroom home offers a rare combination of spacious outdoor living, extensive updates, and a fantastic riverfront location. Situated directly across from the Hillsborough River and a City of Tampa park, the property features a 2024 GAF 60-mil TPO roof, 2025 HVAC, fully fenced park-like backyard, and multiple versatile outbuildings. The bright open interior features tile floors, a bay-windowed living room, inside laundry, and an updated kitchen with stainless steel appliances, two refrigerators, and abundant cabinet and counter space. The large extended primary suite includes a sitting area, walk-in closet, and ensuite bathroom. The backyard provides plenty of space for entertaining, gardening, lawn games, or simply enjoying the peaceful setting. Outbuildings include a tool shed, high-ceiling storage barn, and a fully powered workshop/studio with lighting, abundant electrical outlets, screened windows, and window AC. The home was extensively renovated in 2007–2008 with double-pane windows, vinyl siding, updated plumbing, water and sewer lines, electrical service, flooring, kitchen, and bathrooms. Across the street, the City of Tampa park offers a fishing dock, kayak/canoe launch, picnic areas, and playgrounds. Conveniently located near USF, Busch Gardens, restaurants, and shopping. City convenience with room to breathe.

    Zillow last checked:

    Listing updated:

    Listed by:

    Jennifer Lindner 813-758-7463,

    CENTURY 21 CIRCLE 813-973-2133,

    Elisabeth Christenson 813-973-2133,

    CENTURY 21 CIRCLE

    Bought with:

    Owen Cascio, 3621384

    REAL PROPERTY MANAGEMENT SUNSHINE CITY

    Source: Stellar MLS,MLS#: TB8540646MLS LogoOriginating MLS: Suncoast Tampa

    Facts & features

    Interior

    Bedrooms & bathrooms
    • Bedrooms: 2
    • Bathrooms: 2
    • Full bathrooms: 2
    Rooms
    • Room types: Living Room
    Primary bedroom
    • Features: Ceiling Fan(s), En Suite Bathroom, Walk-In Closet(s)
    • Level: First
    • Area: 312 Square Feet
    • Dimensions: 13x24
    Bedroom 2
    • Features: Built-in Closet
    • Level: First
    • Area: 144 Square Feet
    • Dimensions: 12x12
    Kitchen
    • Level: First
    • Area: 240 Square Feet
    • Dimensions: 16x15
    Living room
    • Level: First
    • Area: 260 Square Feet
    • Dimensions: 20x13
    Heating
    • Central, Electric
    Cooling
    • Central Air
    Appliances
    • Included: Dishwasher, Disposal, Dryer, Electric Water Heater, Range, Refrigerator, Washer
    • Laundry: Inside, Laundry Room
    Features
    • Ceiling Fan(s), Eating Space In Kitchen, Kitchen/Family Room Combo, Open Floorplan
    • Flooring: Carpet, Tile
    • Has fireplace: No
    Interior area
    • Total structure area: 1,259
    • Total interior livable area: 1,259 sqft

    Property

    Parking
    • Parking features: Other
    Features
    • Levels: One
    • Stories: 1
    • Patio & porch: None
    • Exterior features: None
    • Fencing: Fenced,Vinyl
    • Has view: Yes
    • View description: Trees/Woods, Water, River
    • Has water view: Yes
    • Water view: Water,River
    • Body of water: HILLSBOROUGH RIVER
    Lot
    • Size: 0.41 Acres
    • Features: Landscaped, Oversized Lot
    • Residential vegetation: Mature Landscaping
    Details
    • Additional structures: Barn(s), Workshop
    • Parcel number: A20281945WI0000000021.0
    • Zoning: RS-60
    • Special conditions: None

    Construction

    Type & style
    • Home type: SingleFamily
    • Architectural style: Ranch
    • Property subtype: Single Family Residence
    Materials
    • Vinyl Siding, Wood Frame
    • Foundation: Slab
    • Roof: Other
    Condition
    • Completed
    • New construction: No
    • Year built: 1949

    Utilities & green energy

    • Sewer: Public Sewer
    • Water: Public
    • Utilities for property: BB/HS Internet Available, Cable Available, Public

    Community & HOA

    Community
    • Security: Security System
    • Pet fee: $0 monthly
    • Subdivision: ELIZABETH COURT
    HOA
    • Has HOA: No
    Location
    • Region: Tampa

    Financial & listing details

    • Price per square foot: $245/sqft
    • Tax assessed value: $256,392
    • Annual tax amount: $849
    • Date on market: 8/22/2026
    • Cumulative days on market: 19 days
    • Ownership: Fee Simple
    • Total actual rent: 0
    • Road surface type: Paved

    Price history

    DateEventPrice
    10/21/2026Sold$308,500-0.4%$245/sqft
    Source: Stellar MLS #TB8540646 Report a problem
    9/2/2026Price change$309,8000%$246/sqft
    Source: Stellar MLS #TB8540646 Report a problem
    8/22/2026Listed for sale$309,900+195.1%$246/sqft
    Source: Stellar MLS #TB8540646 Report a problem
    11/25/2015Sold$105,000-7.1%$83/sqft
    Source: Stellar MLS #T2781262 Report a problem
    5/14/2007Sold$113,000+151.1%$90/sqft
    Source: Public Record Report a problem
    10/22/1998Sold$45,000$36/sqft
    Source: Public Record Report a problem

    Public tax history

    YearProperty taxesTax assessment
    2025$849 +10.9%$85,004 +2.9%
    2024$765 +5.8%$82,608 +3%
    2023$723 -6.1%$80,202 +3%
    2022$770 +3.3%$77,866 +3%
    2021$746 +1.7%$75,598 +1.4%
    2020$733 +1.2%$74,554 +2.3%
    2019$724 $72,878 +1.9%
    2018$724 +0.1%$71,519 -24.5%
    2017$724 +0.8%$94,692 +38%
    2016$718 +1.6%$68,607 +35.7%
    2015$706 -38.1%$50,575 +10%
    2014$1,141 +15%$45,977 +10%
    2013$993 +18.1%$41,797 +10%
    2012$841 -21.3%$37,997 -21.6%
    2011$1,068 -4.9%$48,450 -5.6%
    2010$1,123 -27.4%$51,314 -27.4%
    2009$1,546 -25.2%$70,644 -32.9%
    2008$2,067 +123.8%$105,229 +56.8%
    2007$924 -4.8%$67,102 +2.5%
    2006$970 +1.8%$65,465 +3%
    2005$953 $63,558 +3%
    2004-- $61,707 +1.9%
    2003-- $60,556 +2.4%
    2002-- $59,137 -1.7%
    2001-- $60,173 +19.1%
    2000$1,289 $50,543
    Find assessor info on the county website

    Neighborhood: Temple Crest

    Nearby schools

    GreatSchools rating
    Get a cash offer in 3 minutes
    Find out how much your home could sell for in as little as 3 minutes with a no-obligation cash offer.
    Estimated market value

    $308,400

    Get a cash offer in 3 minutes
    Find out how much your home could sell for in as little as 3 minutes with a no-obligation cash offer.
    Estimated market value

    $308,400