Under contract-accepting backup offers. Imagine walking through the door and realizing the hard work has already been done. With thoughtful updates, comfortable living spaces, and room to enjoy life both indoors and out, this home delivers the fresh start you've been looking for. It's the kind of place where you can unpack, settle in, and start making memories. Step inside to vaulted ceilings that create an open, airy feel, complemented by smooth ceilings without outdated popcorn texture. Easy-clean luxury vinyl plank flooring runs throughout the main living areas, while carpet adds comfort in the bedrooms. The updated kitchen features granite countertops and a tile backsplash, bringing style and practicality to everyday meals. In the primary bathroom, a zero-transition shower offers a sleek, convenient design. The thoughtful details continue with a 2023 water heater, epoxy-coated garage floor, and an exterior garage door for added convenience. Outside, the high-elevation lot and fenced yard provide even more to appreciate. The huge screened-in back porch extends your living space outdoors, perfect for morning coffee, weekend gatherings, or simply unwinding after a busy day. Nicely updated and ready for its next chapter, this home offers a lot to love at an approachable price point. Schedule your private showing and see how comfortably everything comes together!
Accepting backups
$295,000
3426 YULE TREE DRIVE, EDGEWATER, FL 32141
3beds
1,365sqft
Single Family Residence
Built in 1988
10,000 Square Feet Lot
$-- Zestimate®
$216/sqft
$-- HOA
What's special
Fenced yardEpoxy-coated garage floorHigh-elevation lotTile backsplash
- 36 days
- 264
- 12
Zillow last checked:
Listing updated:
Listed by:
Marina Owens 386-409-1316,
ENGEL & VOLKERS NEW SMYRNA 386-213-6899,
Albert Amalfitano 386-315-1321,
ENGEL & VOLKERS NEW SMYRNA
Source: Stellar MLS,MLS#: NS1089468 Originating MLS: New Smyrna Beach Board of Realtors
Facts & features
Interior
Bedrooms & bathrooms
- Bedrooms: 3
- Bathrooms: 2
- Full bathrooms: 2
Primary bedroom
- Features: Walk-In Closet(s)
- Level: First
- Area: 144 Square Feet
- Dimensions: 12x12
Bedroom 2
- Features: Built-in Closet
- Level: First
- Area: 132 Square Feet
- Dimensions: 12x11
Bedroom 3
- Features: Built-in Closet
- Level: First
- Area: 144 Square Feet
- Dimensions: 12x12
Dining room
- Level: First
- Area: 196 Square Feet
- Dimensions: 14x14
Kitchen
- Level: First
- Area: 160 Square Feet
- Dimensions: 16x10
Laundry
- Level: First
- Area: 77 Square Feet
- Dimensions: 11x7
Living room
- Level: First
- Area: 224 Square Feet
- Dimensions: 16x14
Heating
- Central, Electric
Cooling
- Central Air
Appliances
- Included: Dishwasher, Electric Water Heater, Microwave, Range Hood, Refrigerator
- Laundry: Inside, Laundry Room
Features
- Ceiling Fan(s), Open Floorplan, Primary Bedroom Main Floor, Solid Surface Counters, Stone Counters, Thermostat, Vaulted Ceiling(s)
- Flooring: Carpet, Ceramic Tile, Luxury Vinyl
- Doors: Sliding Doors
- Has fireplace: No
Interior area
- Total structure area: 2,031
- Total interior livable area: 1,365 sqft
Video & virtual tour
Property
Parking
- Total spaces: 1
- Parking features: Boat, Driveway, Oversized
- Attached garage spaces: 1
- Has uncovered spaces: Yes
- Details: Garage Dimensions: 28x11
Features
- Levels: One
- Stories: 1
- Exterior features: Private Mailbox
- Fencing: Fenced
Lot
- Size: 10,000 Square Feet
Details
- Parcel number: 02183401150540
- Zoning: 07R-2B
- Special conditions: None
Construction
Type & style
- Home type: SingleFamily
- Property subtype: Single Family Residence
Materials
- Block
- Foundation: Slab
- Roof: Shingle
Condition
- New construction: No
- Year built: 1988
Details
- Builder name: Willie Wood
Utilities & green energy
- Sewer: Public Sewer
- Water: Public
- Utilities for property: BB/HS Internet Available, Cable Available, Electricity Connected, Phone Available, Sewer Connected, Sprinkler Recycled, Water Connected
Community & HOA
Community
- Pet fee: $0 monthly
- Subdivision: FLORIDA SHORES UN 26 REV
HOA
- Has HOA: No
Location
- Region: Edgewater
Financial & listing details
- Price per square foot: $216/sqft
- Tax assessed value: $256,435
- Annual tax amount: $2,478
- Date on market: 10/12/2026
- Cumulative days on market: 37 days
- Listing terms: Cash,Conventional,FHA,VA Loan
- Ownership: Fee Simple
- Total actual rent: 0
- Electric utility on property: Yes
- Road surface type: Asphalt
Estimated market value
Not available
Estimated sales range
Not available
Not available
Price history
| Date | Event | Price |
|---|---|---|
| 11/4/2026 | Contingent | $295,000$216/sqft |
Source:  Engel & Volkers #NS1089468 Report a problem | ||
| 10/12/2026 | Listed for sale | $295,000+49%$216/sqft |
Source:  Stellar MLS #NS1089468 Report a problem | ||
| 1/17/2020 | Sold | $198,000-0.9%$145/sqft |
Source:  DBAMLS #1063045 Report a problem | ||
| 12/11/2019 | Pending sale | $199,800$146/sqft |
Source: REAL ESTATE SOLUTIONS RLTY LLC #V4910638 Report a problem | ||
| 12/7/2019 | Price change | $199,800+2.5%$146/sqft |
Source: REAL ESTATE SOLUTIONS RLTY LLC #V4910638 Report a problem | ||
| 11/21/2019 | Price change | $195,000-2.4%$143/sqft |
Source: Real Estate Solutions Realty LLC #1063045 Report a problem | ||
| 11/14/2019 | Price change | $199,800-0.1%$146/sqft |
Source: Real Estate Solutions Realty LLC #1063045 Report a problem | ||
| 11/9/2019 | Price change | $199,900-0.1%$146/sqft |
Source: Real Estate Solutions Realty LLC #1063045 Report a problem | ||
| 10/7/2019 | Listed for sale | $200,000+59.7%$147/sqft |
Source: Real Estate Solutions Realty LLC #1063045 Report a problem | ||
| 6/25/2019 | Sold | $125,200$92/sqft |
Source: Public Record Report a problem | ||
Public tax history
| Year | Property taxes | Tax assessment |
|---|---|---|
| 2025 | $2,582 +0.7% | $183,546 +2.8% |
| 2024 | $2,565 +2.2% | $178,506 +3% |
| 2023 | $2,510 +2.6% | $173,307 +3% |
| 2022 | $2,446 | $168,259 +3% |
| 2021 | -- | $163,358 +8.9% |
| 2020 | $3,088 | $149,995 +16.9% |
| 2019 | $3,088 +13.1% | $128,326 +81.9% |
| 2018 | $2,730 +306.5% | $70,555 +2.1% |
| 2017 | $672 -2.2% | $69,104 +2.1% |
| 2016 | $687 -4.3% | $67,683 +0.7% |
| 2015 | $717 -3.3% | $67,213 +0.8% |
| 2014 | $742 | $66,680 +1.5% |
| 2013 | -- | $65,695 +1.7% |
| 2012 | -- | $64,597 +3% |
| 2011 | -- | $62,716 -11.1% |
| 2010 | -- | $70,552 +2.7% |
| 2009 | -- | $68,697 +3.1% |
| 2007 | -- | $66,629 -0.5% |
| 2006 | -- | $66,954 +6.1% |
| 2005 | -- | $63,111 +3% |
| 2004 | -- | $61,273 +1.9% |
| 2003 | -- | $60,131 +10.7% |
| 2002 | -- | $54,295 +1.6% |
| 2001 | -- | $53,440 +3% |
| 2000 | -- | $51,884 |
Find assessor info on the county website
Monthly payment
Est. payment
Payment breakdown
Explore the cost of this home by adjusting the details. Changes won't be saved.Climate risks
Neighborhood: 32141
Nearby schools
Schools provided by the listing agent
- Elementary: Indian River Elem
- Middle: New Smyrna Beach Middl
- High: New Smyrna Beach High
Source: Stellar MLS. This data may not be complete. We recommend contacting the local school district to confirm school assignments for this home.


Similar homes
- $290,0003 bd2 ba1.3k sqft3112 UNITY TREE DRIVE, EDGEWATER, FL 32141For Sale
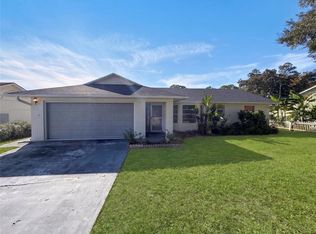
 MLS ID #O6457416, Karen Albright, OPENDOOR BROKERAGE LLC. Stellar MLS
- $320,0003 bd2 ba1.6k sqft3304 PINE TREE DRIVE, EDGEWATER, FL 32141For Sale
 MLS ID #O6457894, Karen Albright, OPENDOOR BROKERAGE LLC. Stellar MLS
- $274,9003 bd2 ba1.4k sqft3211 Silver Palm Dr, Edgewater, FL 32141For Sale
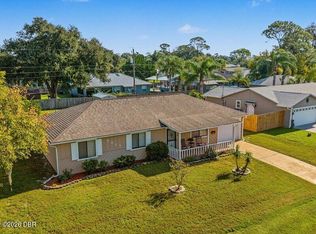
 MLS ID #1232745, Terri Headley, Coldwell Banker Coast Realty. DBAMLS
- $293,0903 bd2 ba1.5k sqft6131 Swamp Bay Dr, Edgewater, FL 32141New Construction
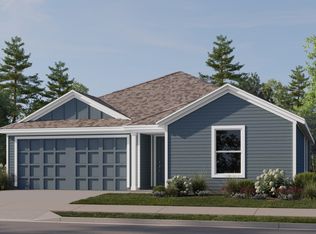 DBAMLS
- $309,0003 bd2 ba1.3k sqft2933 E ROYAL PALM DRIVE, EDGEWATER, FL 32141For SaleMLS ID #NS1089653, Anne Crate, KINCAID REALTY. Stellar MLS
- $299,0003 bd2 ba1.3k sqft3330 Vista Palm Dr, Edgewater, FL 32141For SaleMLS ID #1228803, Jackie Johnson, Ted Rugg & Associates LLC. DBAMLS
- $278,0004 bd2 ba1.5k sqft3309 Woodland Dr, Edgewater, FL 32141For SaleMLS ID #1224951, Joanna Somereve, Venture Development Realty, Inc. DBAMLS
- $285,0003 bd2 ba1.5k sqftPelican Cove West, Edgewater, FL 32141For Sale
 MLS ID #A12124155, Rachel Kaufman, Real Broker, LLC. MIAMI
- $279,0003 bd2 ba1.4k sqft2212 Woodland Dr, Edgewater, FL 32141For SaleMLS ID #1232403, Glenn Moore, Local Living Realty Group. DBAMLS
- $300,0003 bd2 ba1.3k sqft2512 PINE TREE DRIVE, EDGEWATER, FL 32141For SaleMLS ID #V4951272, Taylor Bustillo, ENRG INDIE 1 LLC. Stellar MLS
- $301,4904 bd2 ba1.8k sqft6127 Swamp Bay Dr, Edgewater, FL 32141New ConstructionDBAMLS
- $295,0004 bd2 ba1.7k sqft2815 ORANGE TREE, EDGEWATER, FL 32141For SaleMLS ID #NS1089196, Miranda Stripling, LPT REALTY, LLC. Stellar MLS
- $289,9003 bd2 ba1.3k sqft2727 BANYAN DRIVE, EDGEWATER, FL 32141For SaleMLS ID #TB8553607, Rob Jones, OFFERPAD BROKERAGE FL, LLC. Stellar MLS
- $299,8003 bd2 ba1.1k sqft1855 LIME TREE DRIVE, EDGEWATER, FL 32141For SaleMLS ID #O6454627, Kavita Uttamchandani, CENTURY 21 CARIOTI. Stellar MLS
- $285,0004 bd2 ba1.3k sqft2761 Evergreen Dr, Edgewater, FL 32141For SaleMLS ID #1231317, James C Phillips, Keller Williams Realty Florida Partners. DBAMLS
- $313,8004 bd2 ba1.6k sqft2911 Vista Palm Dr, Edgewater, FL 32141For SaleMLS ID #1231657, Lancelot Lenard, Florida Homes Realty & Mortgage. DBAMLS
- $275,0003 bd2 ba1.5k sqft2011 Juniper Dr, Edgewater, FL 32141For SaleMLS ID #1232612, Glenn Moore, Local Living Realty Group. DBAMLS
