Skip main navigation
Sold for $585,000
  • $585,000

    3431 Croaker Dr, Hernando Beach, FL 34607

    3beds
    1,720sqft
    Single Family Residence
    Built in 1995
    7,405 Square Feet Lot
    $576,500 Zestimate®
    $340/sqft
    $2,910 Estimated rent

    Home value

    $576,500

    $507,000 - $651,000

    $2,910/mo

    Zestimate® history
    Loading
    Loading...

    Owner options

    List your home for rent

    $2,910/mo

    Rent Zestimate®

    Find your next renter with Zillow Rental Manager. Plus, with online applications, you can quickly screen prospective tenants – for free.

    Learn more

    $2,910/mo

    Rent Zestimate®

    Refinance and save

    $4,302/mo

    Est. payment

    Refinancing to a lower rate could help reduce your monthly payments and save thousands over the life of the loan.

    See today's rates

    $4,302/mo

    Est. payment

    Explore your selling options

    Work with a Zillow partner agent

    Leverage their expertise and Zillow's premium Showcase listings to get your home seen by more buyers.

    Get started

    List with your own agent

    Get your home in front of millions of buyers by listing it on Zillow.

    Learn how to do it

    Sell it yourself

    Take full control of how buyers see your home on Zillow by listing For Sale by Owner (FSBO).

    List your home

    What's special

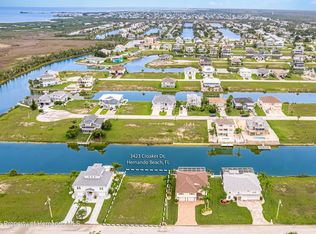
    Elegant Waterfront Pool Home with Gulf Access in Hernando Beach South — Adjacent Lot Also Available! Welcome to this meticulously maintained 3-bedroom, 2-bathroom home with indirect Gulf access, located in the desirable deed-restricted community of Hernando Beach South. Positioned on a serene canal with a seawall and floating dock, this stunning residence offers the perfect blend of coastal living and sophisticated design. From the moment you arrive, you'll notice the pavered driveway, hurricane-rated windows, hurricane rated garage doors, and beautifully landscaped yard. Step inside to a unique penny-and-coin entry floor and be greeted by hand-honed wood flooring and vaulted ceilings that elevate the great room's open, airy feel. An electric fireplace and sliding doors lead out to the expansive balcony overlooking the pool—ideal for entertaining or relaxing with two ceiling fans to keep you cool. The chef's kitchen is a dream, featuring granite countertops, stainless steel appliances, a double sink, breakfast bar, pantry, recessed lighting, wine cooler, and a sunlit dining area. A custom climate-controlled wine cellar at the top of the stairs adds a luxurious touch. The split bedroom layout includes a luxurious primary suite with balcony access, an oversized walk-in closet with built-ins, and an updated en suite bathroom with twin vanities, a make-up station, walk-in shower, and linen closet. Two additional spacious bedrooms share a beautifully updated hall bath. Enjoy year-round Florida living in the screen-enclosed two-story pool area with resurfaced sports-pool, electric heater, new pool pump. The covered lanai features two ceiling fans and overlooks the water, with stairs leading from the balcony to the pool level. The oversized two-car garage provides ample storage. Additional features include a water softener, lawn sprinklers, hurricane curtains for the balcony and lanai, an indoor laundry room with sink and shelving, low HOA fees, and close proximity to boating, fishing, restaurants and nature preserves. Roof 2019. HVAC 2018. This home is a rare gem—luxury, function, and location in one package. Don't miss this opportunity to own an exceptional waterfront home with an optional adjacent lot in one of Hernando Beach's most sought-after neighborhoods!

    Zillow last checked:

    Listing updated:

    Listed by:

    Tracie Maler 352-848-5064,

    Keller Williams-Elite Partners

    Bought with:

    Sarah M Hill, BK3447180

    JT Realty & Associates

    Source: HCMLS,MLS#: 2254479MLS Logo

    Facts & features

    Interior

    Bedrooms & bathrooms
    • Bedrooms: 3
    • Bathrooms: 2
    • Full bathrooms: 2
    Primary bedroom
    • Level: Second
    • Area: 221
    • Dimensions: 17x13
    Kitchen
    • Level: Second
    • Area: 117
    • Dimensions: 13x9
    Living room
    • Level: Main
    • Area: 378
    • Dimensions: 18x21
    Heating
    • Central, Electric, Heat Pump
    Cooling
    • Central Air
    Appliances
    • Included: Convection Oven, Dishwasher, Disposal, Dryer, Electric Range, Electric Water Heater, Microwave, Refrigerator, Washer, Water Softener Owned, Wine Cooler
    • Laundry: Upper Level
    Features
    • Breakfast Bar, Ceiling Fan(s), Double Vanity, Entrance Foyer, Open Floorplan, Pantry, Primary Bathroom - Shower No Tub, Split Bedrooms, Vaulted Ceiling(s), Walk-In Closet(s), Wine Cellar
    • Flooring: Tile, Wood
    • Windows: Impact Windows
    • Number of fireplaces: 1
    • Fireplace features: Electric
    Interior area
    • Total structure area: 1,720
    • Total interior livable area: 1,720 sqft

    Property

    Parking
    • Total spaces: 2
    • Parking features: Attached, Garage Door Opener
    • Attached garage spaces: 2
    Features
    • Levels: Two
    • Stories: 2
    • Patio & porch: Covered, Rear Porch, Screened
    • Exterior features: Balcony, Dock
    • Has private pool: Yes
    • Pool features: Electric Heat, In Ground, Screen Enclosure
    • Has view: Yes
    • View description: Canal, Water
    • Has water view: Yes
    • Water view: Canal,Water
    • Waterfront features: Canal Front, Seawall, Indirect Gulf Access, Minimum Bridge Height
    Lot
    • Size: 7,405 Square Feet
    • Features: Sprinklers In Front, Sprinklers In Rear
    Details
    • Parcel number: R2422316237001380210
    • Zoning: R1B
    • Zoning description: Residential
    • Special conditions: Standard

    Construction

    Type & style
    • Home type: SingleFamily
    • Property subtype: Single Family Residence
    Materials
    • Frame, Stucco, Vinyl Siding
    • Roof: Shingle
    Condition
    • New construction: No
    • Year built: 1995

    Utilities & green energy

    • Sewer: Public Sewer
    • Water: Public
    • Utilities for property: Cable Available, Electricity Connected, Sewer Connected, Water Connected, Propane

    Community & HOA

    Community
    • Security: Smoke Detector(s)
    • Subdivision: Hernando Beach Unit 13-B
    HOA
    • Has HOA: Yes
    • Amenities included: Boat Dock, Maintenance Grounds
    • Services included: Maintenance Grounds
    • HOA fee: $306 annually
    • HOA name: Coastal HOA Management Services Inc
    • HOA phone: 727-859-9734
    Location
    • Region: Hernando Beach

    Financial & listing details

    • Price per square foot: $340/sqft
    • Tax assessed value: $446,460
    • Annual tax amount: $3,880
    • Date on market: 7/7/2025
    • Listing terms: Cash,Conventional,FHA
    • Electric utility on property: Yes
    • Road surface type: Asphalt, Paved

    Price history

    DateEventPrice
    10/9/2025Sold$585,000-2.3%$340/sqft
    Source: HCMLS #2254479 Report a problem
    8/12/2025Pending sale$599,000$348/sqft
    Source: HCMLS #2254479 Report a problem
    7/15/2025Price change$599,000-4.2%$348/sqft
    Source: HCMLS #2254479 Report a problem
    7/7/2025Listed for sale$625,000+150%$363/sqft
    Source: HCMLS #2254479 Report a problem
    2/18/2014Sold$250,000-12.3%$145/sqft
    Source: HCMLS #2139706 Report a problem
    9/13/2013Listed for sale$285,000-4.7%$166/sqft
    Source: RE/MAX ADVANTAGE REALTY #2139706 Report a problem
    12/2/2012Listed for sale$299,000+12.8%$174/sqft
    Source: RE/MAX Advantage #2139706 Report a problem
    6/6/2003Sold$265,000+109.5%$154/sqft
    Source: Public Record Report a problem
    9/8/2000Sold$126,500$74/sqft
    Source: Public Record Report a problem

    Public tax history

    YearProperty taxesTax assessment
    2025$3,856 -0.6%$271,897 +2.9%
    2024$3,880 +2.9%$264,234 +3.4%
    2023$3,772 +1.9%$255,489 +3%
    2022$3,700 -3.2%$248,048 +3%
    2021$3,822 +6.5%$240,823 +1.4%
    2020$3,589 $237,498 +2.3%
    2019-- $232,158 +3.8%
    2018$2,829 -13.2%$223,760 +2.1%
    2017$3,259 $219,158 +2.1%
    2016$3,259 +5.5%$214,650 +0.7%
    2015$3,090 -7.3%$213,158 +10.3%
    2014$3,333 +8.1%$193,244 +1%
    2013$3,083 +5.5%$191,280 +0.4%
    2012$2,922 +16.5%$190,498 -6.5%
    2011$2,509 $203,696 -8.2%
    2010-- $221,875 -18%
    2009$3,512 -24.1%$270,647 -20%
    2008$4,627 -11.5%$338,363 +4.2%
    2006$5,226 $324,812 +21.9%
    2005-- $266,528 +21.3%
    2004$4,139 +63.1%$219,683 +39%
    2003$2,537 +2.1%$158,044 +2.4%
    2002$2,484 -8%$154,340 +8.4%
    2001$2,700 +5.7%$142,365 +7.3%
    2000$2,554 $132,633
    Find assessor info on the county website

    Neighborhood: 34607

    Nearby schools

    GreatSchools rating
    Schools provided by the listing agent
    • Elementary: Westside
    • Middle: Fox Chapel
    • High: Weeki Wachee

    Source: HCMLS. This data may not be complete. We recommend contacting the local school district to confirm school assignments for this home.

    Get a cash offer in 3 minutes
    Find out how much your home could sell for in as little as 3 minutes with a no-obligation cash offer.
    Estimated market value

    $576,500

    Get a cash offer in 3 minutes
    Find out how much your home could sell for in as little as 3 minutes with a no-obligation cash offer.
    Estimated market value

    $576,500