BREATHTAKING PANORAMIC VIEWS, REFINED LUXURY, AND AN UNPARALLELED WATERFRONT LIFESTYLE ON LAKE JOANNA! Perfectly positioned along the shores of beautiful, spring-fed Lake Joanna in the highly sought-after Park Place community, this remarkable residence offers an impressive combination of elegant design, upscale amenities, and stunning waterfront scenery. Completely transformed in 2024, the home showcases luxurious finishes, distinctive architectural details, and thoughtfully designed living spaces that complement its picturesque lakefront setting. Tucked away on a quiet dead-end street, this property offers privacy, tranquility, and the finest comforts of waterfront living. From the moment you enter, the attention to detail is evident. Porcelain tile flooring extends throughout the home, complemented by soaring 17.5-foot vaulted ceilings and skylights that fill the interior with natural light. The spacious main living area features a wood-burning fireplace surrounded by custom built-in cabinetry and an entertainment center, creating an elegant yet inviting gathering space. The beautifully appointed gourmet kitchen features quartz countertops, a premium Sub-Zero refrigerator and freezer, high-end appliances, a convection oven, farmhouse-style sink, under-cabinet lighting, and custom cabinetry. Designed for both comfortable living and effortless entertaining, the thoughtfully arranged floor plan includes a dedicated theater room, ideal for movie nights and gatherings. A private office features a custom built-in desk, cabinetry, and Murphy bed, offering versatility for working from home or accommodating overnight guests. A Jack-and-Jill bathroom and spacious laundry room further enhance the home's functionality. One of the home's standout features is the expansive, climate-controlled Florida room, offering a seamless extension of the living and entertaining spaces. Featuring a built-in wet bar and sliding glass doors that open to the pool area, this inviting retreat captures sweeping views of Lake Joanna while offering the flexibility to enjoy the space in air-conditioned comfort or open it to the outdoors. Whether hosting guests or enjoying a quiet morning overlooking the water, this versatile space is designed for year-round enjoyment. The outdoor living areas are equally impressive, with a heated swimming pool overlooking the sparkling waters of Lake Joanna. A panoramic screen enclosure maximizes the waterfront views, while a built-in outdoor kitchen and integrated enclosure lighting create an inviting setting for entertaining. The private dock, complete with a boat slip, water, and electricity, provides convenient access to the lake for boating, fishing, and enjoying the Florida lifestyle. Additional highlights include a spacious three-car garage, resurfaced swimming pool, central vacuum system, whole-home standby generator with buried fuel tank, and security system with cameras. The home's beautiful brick exterior, complemented by impressive brick entrance columns and meticulously maintained landscaping, creates a striking first impression and adds to its timeless architectural appeal. Ideally located just minutes from historic downtown Mount Dora, this property offers convenient access to boutique shopping, dining, and entertainment, along with an easy commute via State Road 429 to Orlando and surrounding Central Florida destinations.
For sale
Price cut: $10K (9/10)
$1,685,000
34449 PARKVIEW AVENUE, EUSTIS, FL 32736
5beds
4,598sqft
Single Family Residence
Built in 2000
0.56 Acres Lot
$1,576,900 Zestimate®
$366/sqft
$67/mo HOA
What's special
Farmhouse-style sinkSpacious laundry roomQuartz countertopsResurfaced swimming poolBuilt-in outdoor kitchenBeautifully appointed gourmet kitchenJack-and-jill bathroom
- 30 days
- 622
- 41
Likely to sell faster than
Zillow last checked:
Listing updated:
Listed by:
Lisa Rewis 407-883-7710,
WATSON REALTY CORP 352-536-6530,
Linda Lake 352-516-6468,
WATSON REALTY CORP
Source: Stellar MLS,MLS#: O6450708 Originating MLS: Lake and Sumter
Facts & features
Interior
Bedrooms & bathrooms
- Bedrooms: 5
- Bathrooms: 4
- Full bathrooms: 3
- 1/2 bathrooms: 1
Rooms
- Room types: Utility Room, Media Room
Primary bedroom
- Features: Ceiling Fan(s), Walk-In Closet(s)
- Level: First
- Area: 300.82 Square Feet
- Dimensions: 16.9x17.8
Bedroom 2
- Features: Ceiling Fan(s), Walk-In Closet(s)
- Level: First
- Area: 276.5 Square Feet
- Dimensions: 17.5x15.8
Bedroom 3
- Features: Ceiling Fan(s), Walk-In Closet(s)
- Level: First
- Area: 153.4 Square Feet
- Dimensions: 13x11.8
Bedroom 4
- Features: Ceiling Fan(s), Walk-In Closet(s)
- Level: First
- Area: 155.76 Square Feet
- Dimensions: 13.2x11.8
Bedroom 5
- Features: Ceiling Fan(s), Built-in Closet
- Level: First
- Area: 248.06 Square Feet
- Dimensions: 15.7x15.8
Primary bathroom
- Features: Dual Sinks, Tub with Separate Shower Stall
- Level: First
Dining room
- Features: Ceiling Fan(s)
- Level: First
- Area: 240 Square Feet
- Dimensions: 20x12
Family room
- Features: Built-In Shelving, Ceiling Fan(s)
- Level: First
- Area: 515.48 Square Feet
- Dimensions: 26.3x19.6
Florida room
- Features: Wet Bar
- Level: First
- Area: 655.5 Square Feet
- Dimensions: 34.5x19
Kitchen
- Level: First
- Area: 424.7 Square Feet
- Dimensions: 13.7x31
Laundry
- Level: First
- Area: 76.5 Square Feet
- Dimensions: 8.5x9
Living room
- Features: Ceiling Fan(s)
- Level: First
- Area: 236.34 Square Feet
- Dimensions: 11.7x20.2
Heating
- Central, Electric, Heat Pump
Cooling
- Central Air
Appliances
- Included: Bar Fridge, Convection Oven, Cooktop, Dishwasher, Disposal, Dryer, Electric Water Heater, Ice Maker, Refrigerator, Washer
- Laundry: Electric Dryer Hookup, Inside, Laundry Room, Washer Hookup, Sink
Features
- Built-in Features, Cathedral Ceiling(s), Ceiling Fan(s), Central Vacuum, Crown Molding, High Ceilings, In Wall Pest System, Kitchen/Family Room Combo, Primary Bedroom Main Floor, Smart Thermostat, Solid Wood Cabinets, Stone Counters, Wet Bar, Walk-In Closet(s), Vaulted Ceiling(s)
- Flooring: Ceramic Tile
- Doors: French Doors, Outdoor Grill, Outdoor Kitchen, Outdoor Shower, Sliding Doors
- Has fireplace: Yes
- Fireplace features: Living Room
Interior area
- Total structure area: 5,595
- Total interior livable area: 4,598 sqft
Video & virtual tour
Property
Parking
- Parking features: Driveway, Garage Door Opener, Garage Faces Side, Oversized
- Has attached garage: Yes
- Has uncovered spaces: Yes
- Details: Garage Dimensions: 32x23
Features
- Levels: One
- Stories: 1
- Patio & porch: Enclosed, Screened
- Exterior features: Irrigation System, Outdoor Grill, Outdoor Kitchen, Outdoor Shower, Rain Gutters, Sidewalk
- Has private pool: Yes
- Pool features: In Ground, Fiber Optic Lighting, Gunite, Lighting, Pool Sweep, Screen Enclosure
- Has spa: Yes
- Spa features: Heated, In Ground
- Fencing: Other
- Has view: Yes
- View description: Water, Lake
- Has water view: Yes
- Water view: Water,Lake
- Waterfront features: Lake, Lake Front, Lake Privileges, Lift
- Body of water: LAKE JOANNA
Lot
- Size: 0.56 Acres
- Features: Cleared, City Lot, Landscaped, Oversized Lot, Sidewalk
- Residential vegetation: Trees/Landscaped
Details
- Additional structures: Boat House
- Parcel number: 081927031000017000
- Zoning: SF 0103
- Special conditions: None
Construction
Type & style
- Home type: SingleFamily
- Architectural style: Contemporary
- Property subtype: Single Family Residence
Materials
- Block, Stucco
- Foundation: Slab
- Roof: Shingle
Condition
- Completed
- New construction: No
- Year built: 2000
Utilities & green energy
- Sewer: Public Sewer
- Water: Canal/Lake For Irrigation, Public, Well
- Utilities for property: BB/HS Internet Available, Electricity Connected, Sewer Connected, Sprinkler Well, Water Connected
Community & HOA
Community
- Features: Community Boat Ramp, Lake, Water Access, Park, Playground, Sidewalks
- Security: Closed Circuit Camera(s), Security System, Security System Owned, Smoke Detector(s)
- Pet fee: $0 monthly
- Subdivision: EUSTIS
HOA
- Has HOA: Yes
- Services included: Common Area Taxes, Maintenance Grounds
- HOA fee: $67 monthly
- HOA name: Leland Management
Location
- Region: Eustis
Financial & listing details
- Price per square foot: $366/sqft
- Tax assessed value: $957,853
- Annual tax amount: $11,019
- Date on market: 10/18/2026
- Cumulative days on market: 176 days
- Listing terms: Cash,Conventional
- Ownership: Fee Simple
- Total actual rent: 0
- Electric utility on property: Yes
- Road surface type: Paved, Asphalt
Estimated market value
$1,576,900
$1.50M - $1.66M
$5,108/mo
Price history
| Date | Event | Price |
|---|---|---|
| 9/10/2026 | Price change | $1,685,000-0.6%$366/sqft |
Source: NY State MLS #11966769 Report a problem | ||
| 5/21/2026 | Listed for sale | $1,695,000+173.4%$369/sqft |
Source:  Stellar MLS #O6409420 Report a problem | ||
| 9/14/2004 | Sold | $620,000$135/sqft |
Source: Public Record Report a problem | ||
Public tax history
| Year | Property taxes | Tax assessment |
|---|---|---|
| 2025 | $10,706 +1.4% | $581,860 +2.9% |
| 2024 | $10,554 +4.1% | $565,470 +3% |
| 2023 | $10,136 +1.1% | $549,000 +3% |
| 2022 | $10,022 +5% | $533,010 +4.2% |
| 2021 | $9,543 -3.3% | $511,475 +1.4% |
| 2020 | $9,867 +1% | $504,414 +2.3% |
| 2019 | $9,768 +3.5% | $493,074 +1.9% |
| 2018 | $9,433 | $483,881 +2.1% |
| 2017 | $9,433 +1.9% | $473,929 +2.1% |
| 2016 | $9,256 +0.9% | $464,182 +0.7% |
| 2015 | $9,173 -1.4% | $460,956 +0.8% |
| 2014 | $9,308 +5.2% | $457,298 +1.5% |
| 2013 | $8,847 +5.2% | $450,540 +1.7% |
| 2012 | $8,408 +0.3% | $443,009 -1.8% |
| 2011 | $8,381 -14.6% | $451,076 -14.8% |
| 2010 | $9,815 +0.5% | $529,190 -2.1% |
| 2009 | $9,765 -7.1% | $540,774 -8.5% |
| 2008 | $10,508 -1.5% | $590,844 +3% |
| 2007 | $10,666 -6.5% | $573,635 +2.5% |
| 2006 | $11,409 +0.3% | $559,644 +3% |
| 2005 | $11,376 +29.7% | $543,344 |
| 2004 | $8,770 +1% | -- |
| 2003 | $8,683 +41.8% | $414,083 +0.6% |
| 2002 | $6,123 | $411,586 +1.6% |
| 2001 | $6,123 +240% | $405,105 +268.3% |
| 2000 | $1,801 | $109,999 |
Find assessor info on the county website
Monthly payment
Est. payment
Payment breakdown
Explore the cost of this home by adjusting the details. Changes won't be saved.Climate risks
Neighborhood: 32736


Similar homes
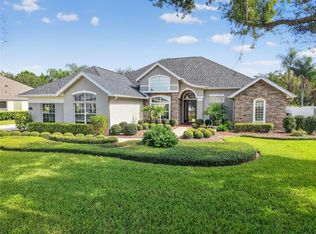
- $1,650,0004 bd4 ba3.8k sqft1501 FAHNSTOCK STREET, EUSTIS, FL 32726For Sale
 MLS ID #G5119305, Robin Skaggs, COLDWELL BANKER VANGUARD EDGE REALTY. Stellar MLS
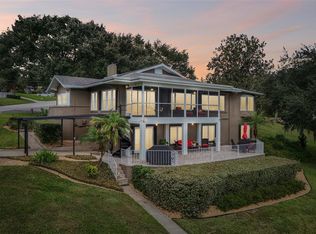
- $1,750,0004 bd4 ba3.8k sqft605 OLD MOUNT DORA ROAD, EUSTIS, FL 32726For Sale
 MLS ID #O6416975, Diana de la Torre, PA, COLDWELL BANKER REALTY. Stellar MLS
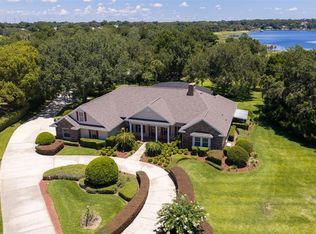
- $1,200,0005 bd4 ba3.9k sqft1066 CEASARS CT, MOUNT DORA, FL 32757For Sale
 MLS ID #G5118775, Monica Spognardi, EXIT REALTY TRI-COUNTY. Stellar MLS
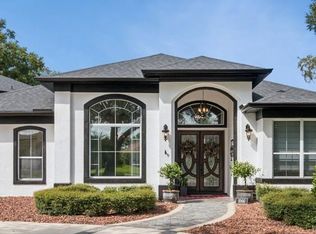
- $1,300,0005 bd5 ba5.2k sqft40741 WINKEN LANE, UMATILLA, FL 32784For Sale
 MLS ID #G5119284, Kimberly Largey, HANSON REAL ESTATE GROUP, INC.. Stellar MLS
- $2,500,0004 bd4 ba3.2k sqft22625 LAKE SENECA ROAD, EUSTIS, FL 32736For SaleMLS ID #G5114441, Loretta C. Maimone, ERA GRIZZARD REAL ESTATE. Stellar MLS
- $1,450,0004 bd5 ba4.3k sqft32137 WOLF BRANCH LANE, SORRENTO, FL 32776For SaleMLS ID #O6328820, Judd Bristo, EDUCATED REALTY. Stellar MLS
- $1,595,0003 bd4 ba2.7k sqft1535 SUNSET CIRCLE, MOUNT DORA, FL 32757For SaleMLS ID #G5114105, Loretta C. Maimone, ERA GRIZZARD REAL ESTATE. Stellar MLS
- $1,650,0005 bd4 ba4.1k sqft2216 SMOKETREE COURT, LONGWOOD, FL 32779For SaleMLS ID #O6438916, Joseph Connolly, CENTURY 21 ALTON CLARK. Stellar MLS
- $885,0004 bd3 ba2.8k sqft35405 STAGECOACH TRAIL, EUSTIS, FL 32736For SaleMLS ID #O6422884, Patricia Woodhouse, RE/MAX CENTRAL REALTY. Stellar MLS
- $1,995,0004 bd5 ba3.5k sqft576 CASEY LOOP, MOUNT DORA, FL 32757New ConstructionMLS ID #O6457048, Simi Lightsey, COLONY REALTY GROUP, INC.. Stellar MLS
- $1,890,0004 bd3 ba3.2k sqft12830 FLORIDA AVENUE, ASTATULA, FL 34705For SaleMLS ID #O6455810, Orita Issartel, OLYMPUS EXECUTIVE REALTY INC. Stellar MLS
- $995,0005 bd4 ba4.4k sqft3000 ISOLA BELLA BOULEVARD, MOUNT DORA, FL 32757For SaleMLS ID #O6423699, Sara Noble, OLIVE BRANCH PROPERTIES OF CENTRAL FLORIDA LLC. Stellar MLS
- $1,699,9995 bd6 ba6.2k sqft334 VISTA OAK DRIVE, LONGWOOD, FL 32779For SaleMLS ID #O6435662, Adolfo Pereira IV, MARGAUX REALTY INC. Stellar MLS
- $1,130,0005 bd5 ba5.5k sqft1741 EDGEWATER DRIVE, MOUNT DORA, FL 32757For SaleMLS ID #O6400491, Angela Rodriguez, DREAM FINDERS REALTY GROUP CORP. Stellar MLS
- $1,750,0004 bd3 ba3.2k sqft2393 APPY LANE, APOPKA, FL 32712For SaleMLS ID #O6247362, Zep Bholai-Lawrence, FUSILIER REALTY GROUP. Stellar MLS
- $1,798,0005 bd6 ba5.1k sqft7760 ISLEWOOD COURT, SANFORD, FL 32771For SaleMLS ID #O6440281, Brian Hyser, THE AGENCY FL. Stellar MLS
- $1,672,8004 bd4 ba3.8k sqft2201 COVE COURT, LONGWOOD, FL 32779For SaleMLS ID #O6417257, Mel Bernstein, PREMIER SOTHEBYS INT'L REALTY. Stellar MLS
- $1,850,0005 bd6 ba5.1k sqft39851 & 39855 DARLINGTON AVENUE, LADY LAKE, FL 32159For SaleMLS ID #OM734370, Angela Rose, PREMIER SOTHEBY'S INTERNATIONA. Stellar MLS
- $1,130,0004 bd4 ba3.8k sqft926 HAWK LANDING, FRUITLAND PARK, FL 34731For SaleMLS ID #L4966462, Scott Vandergriff, PREMIER REALTY NETWORK, INC. Stellar MLS
- $1,595,0006 bd5 ba4.5k sqft1063 HENLEY DOWNS PLACE, LAKE MARY, FL 32746For SaleMLS ID #O6435903, Mel Bernstein, PREMIER SOTHEBYS INT'L REALTY. Stellar MLS
