Historic Winter Park charm with modern updates, close to N Park Avenue. Set on a picturesque, tree-lined street, this thoughtfully renovated home puts you minutes from Winter Park's restaurants, sidewalk cafés, boutique shops, art galleries, Central Park, and year-round festivals. You get the character of an established historic neighborhood with the comforts of modern living. Set back amid mature landscaping, the home greets you with a charming front porch and an elegant entry with marble floors, arched windows, and beautiful architectural details. Inside, spacious rooms feature rich hardwood floors, crown molding, wainscoting, and plantation shutters. The updated kitchen offers bright cabinetry, stone countertops, a generous island, stainless steel appliances, and a gas range, all opening to a living area with a classic fireplace and custom built-ins. An exceptionally spacious flex room lined with custom cabinetry and shelving works beautifully as a home office, library, or creative studio. The primary suite includes a beautifully remodeled bath with a freestanding soaking tub, oversized glass-enclosed shower, dual vanities, and a customized walk-in closet. Generously sized secondary bedrooms add flexibility for family, guests, or a second workspace. Outside, a private fenced backyard shaded by mature trees features a brick-paver patio made for outdoor dining or quiet relaxation. A rear-access garage adds convenience without disrupting the home's charming streetscape. Timeless character, extensive modern updates, and an exceptional location near the heart of Winter Park. Come enjoy the distinctive lifestyle that makes this community so desirable. Schedule your private showing today.
For sale
$1,625,000
345 BELOIT AVENUE, WINTER PARK, FL 32789
3beds
2,884sqft
Single Family Residence
Built in 1979
9,571 Square Feet Lot
$-- Zestimate®
$563/sqft
$25/mo HOA
What's special
- 5 days
- 702
- 42
Zillow last checked:
Listing updated:
Listed by:
Sally Fernandez PA 321-438-4652,
KELLER WILLIAMS ADVANTAGE III 407-207-0825
Source: Stellar MLS,MLS#: O6448919 Originating MLS: Orlando Regional
Facts & features
Interior
Bedrooms & bathrooms
- Bedrooms: 3
- Bathrooms: 3
- Full bathrooms: 2
- 1/2 bathrooms: 1
Rooms
- Room types: Den/Library/Office, Great Room
Primary bedroom
- Features: En Suite Bathroom, Walk-In Closet(s)
- Level: First
Bedroom 3
- Features: Jack & Jill Bathroom, Built-in Closet
- Level: First
Bathroom 2
- Features: Built-In Shelving, Jack & Jill Bathroom, Built-in Closet
- Level: Second
Kitchen
- Features: Kitchen Island, Pantry, Storage Closet
- Level: First
Living room
- Features: Built-In Shelving, No Closet
- Level: First
Heating
- Central
Cooling
- Central Air
Appliances
- Included: Dishwasher, Disposal, Dryer, Microwave, Range, Range Hood, Refrigerator, Washer
- Laundry: Inside
Features
- Built-in Features, Ceiling Fan(s), Eating Space In Kitchen, Kitchen/Family Room Combo, Open Floorplan, Stone Counters
- Flooring: Ceramic Tile, Marble, Hardwood
- Doors: Sliding Doors, Sliding Doors
- Has fireplace: Yes
- Fireplace features: Family Room
Interior area
- Total structure area: 3,604
- Total interior livable area: 2,884 sqft
Video & virtual tour
Property
Parking
- Parking features: Alley Access, Garage Faces Rear, On Street
- Has attached garage: Yes
- Has uncovered spaces: Yes
Features
- Levels: One
- Stories: 1
- Patio & porch: Front Porch
- Fencing: Fenced
Lot
- Size: 9,571 Square Feet
- Features: Historic District, City Lot, In County, Sidewalk
- Residential vegetation: Mature Landscaping, Trees/Landscaped
Details
- Parcel number: 062230576813120
- Zoning: R-1A
- Special conditions: None
Construction
Type & style
- Home type: SingleFamily
- Architectural style: Historical
- Property subtype: Single Family Residence
Materials
- Stucco
- Foundation: Slab
- Roof: Shingle
Condition
- New construction: No
- Year built: 1979
Utilities & green energy
- Sewer: Public Sewer
- Water: Public
- Utilities for property: Electricity Connected, Public, Sewer Connected, Water Connected
Community & HOA
Community
- Pet fee: $0 monthly
- Subdivision: MORSELAND SUB
HOA
- Has HOA: Yes
- HOA fee: $25 monthly
- HOA name: Palm Gardens / Karen Proctor
- HOA phone: 321-332-5424
Location
- Region: Winter Park
Financial & listing details
- Price per square foot: $563/sqft
- Tax assessed value: $1,397,952
- Annual tax amount: $18,634
- Date on market: 10/29/2026
- Cumulative days on market: 5 days
- Listing terms: Cash,Conventional,VA Loan
- Ownership: Fee Simple
- Total actual rent: 0
- Electric utility on property: Yes
- Road surface type: Paved, Asphalt
Estimated market value
Not available
Estimated sales range
Not available
Not available
Price history
| Date | Event | Price |
|---|---|---|
| 10/29/2026 | Listed for sale | $1,625,000$563/sqft |
Source:  Stellar MLS #O6448919 Report a problem | ||
Public tax history
| Year | Property taxes | Tax assessment |
|---|---|---|
| 2024 | $18,089 +3.5% | $1,189,269 +3% |
| 2023 | $17,470 +27.8% | $1,154,630 +30.5% |
| 2022 | $13,666 +128% | $884,475 +110.9% |
| 2021 | $5,993 -0.2% | $419,306 +1.4% |
| 2020 | $6,003 +0.8% | $413,517 +2.3% |
| 2019 | $5,957 +0.6% | $404,220 +1.9% |
| 2018 | $5,923 | $396,683 -34.9% |
| 2017 | $5,923 +0.9% | $609,214 +1.1% |
| 2016 | $5,868 +2.1% | $602,530 +5.1% |
| 2015 | $5,748 -3.2% | $573,455 +20.1% |
| 2014 | $5,935 +2.2% | $477,293 +9.8% |
| 2013 | $5,806 +1.1% | $434,843 +9.3% |
| 2012 | $5,743 +3% | $397,790 -1.7% |
| 2011 | $5,578 +5.1% | $404,697 -3.6% |
| 2010 | $5,306 | $419,647 -9.7% |
| 2009 | -- | $464,809 -4.2% |
| 2008 | $4,897 -0.8% | $485,367 -5.8% |
| 2007 | $4,934 -6.5% | $515,060 +6.7% |
| 2006 | $5,277 0% | $482,793 +3.4% |
| 2005 | $5,280 +4.5% | $466,931 +10.9% |
| 2004 | $5,051 +5.6% | $421,196 +0.9% |
| 2003 | $4,784 +2.7% | $417,545 +18.3% |
| 2002 | $4,659 +0.4% | $353,076 +5.5% |
| 2001 | $4,640 +2.4% | $334,695 +4% |
| 2000 | $4,531 | $321,900 |
Find assessor info on the county website
Monthly payment
Est. payment
Payment breakdown
Explore the cost of this home by adjusting the details. Changes won't be saved.Climate risks
Neighborhood: 32789
Nearby schools
Schools provided by the listing agent
- Elementary: Lakemont Elem
- Middle: Maitland Middle
- High: Winter Park High
Source: Stellar MLS. This data may not be complete. We recommend contacting the local school district to confirm school assignments for this home.

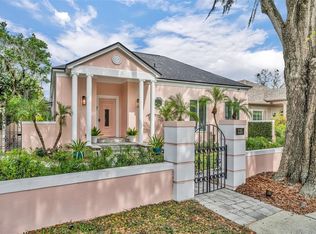
Similar homes
- $1,499,0004 bd4 ba3.4k sqft1350 LYNDALE BOULEVARD, WINTER PARK, FL 32789For Sale

 MLS ID #O6453655, Gabriela Santiago, PREMIER BROKERS INTERNATIONAL. Stellar MLS
- $1,850,0004 bd4 ba2.7k sqft622 Penn Pl, Winter Park, FL 32789For Sale By Owner
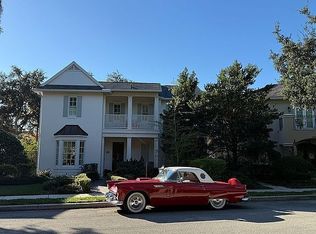
- $1,795,0004 bd4 ba3.4k sqft922 N PENNSYLVANIA AVENUE, WINTER PARK, FL 32789For Sale
 MLS ID #O6424685, Mick Night, PREMIER SOTHEBY'S INTL. REALTY. Stellar MLS
- $1,599,0004 bd4 ba2.9k sqft533 COUNTRY CLUB DRIVE, WINTER PARK, FL 32789For Sale
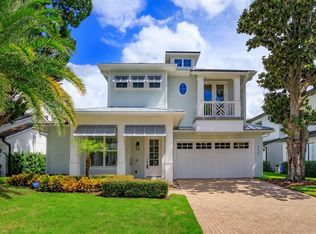 MLS ID #O6440841, Jill Healey, KELLER WILLIAMS WINTER PARK. Stellar MLS
- $1,600,0004 bd4 ba2.5k sqft250 KILLARNEY, WINTER PARK, FL 32789For SaleMLS ID #O6419382, Nancy Rossman, FLORIDA PROPERTY SPECIALIST. Stellar MLS
- $1,499,0003 bd5 ba2.7k sqft641 NORTHWOOD CIRCLE, WINTER PARK, FL 32789For SaleMLS ID #O6412554, Sandra Cuba, PREMIER SOTHEBY'S INTL. REALTY. Stellar MLS
- $1,625,0005 bd5 ba3.1k sqft2407 LAFAYETTE AVENUE, WINTER PARK, FL 32789For SaleMLS ID #O6431314, Lisa Fleming, FANNIE HILLMAN & ASSOCIATES. Stellar MLS
- $1,295,0003 bd4 ba2.1k sqft720 PANSY AVENUE, WINTER PARK, FL 32789For SaleMLS ID #O6434255, Nick McKee, KELLER WILLIAMS WINTER PARK. Stellar MLS
- $1,175,0003 bd3 ba2k sqft1500 HARRIS CIRCLE, WINTER PARK, FL 32789For SaleMLS ID #O6453807, Mary Heidrich, COLDWELL BANKER REALTY. Stellar MLS
- $1,875,0003 bd4 ba2.7k sqft751 PANSY AVENUE, WINTER PARK, FL 32789For SaleMLS ID #O6432554, Julie Christensen, ONE LUXURY INTERNATIONAL LLC. Stellar MLS
- $1,595,0003 bd2 ba2k sqft1113 VIA DEL MAR, WINTER PARK, FL 32789For SaleMLS ID #O6379697, David Barany, BAY HILL REALTY LLC. Stellar MLS
- $1,575,0003 bd3 ba2.7k sqft2207 KINDEL AVENUE, WINTER PARK, FL 32789For SaleMLS ID #O6436815, Sandra Velasquez, THE SIMON SIMAAN GROUP. Stellar MLS
- $1,699,0004 bd4 ba3.3k sqft2343 VERSAILLES AVENUE, WINTER PARK, FL 32789For SaleMLS ID #O6432029, MaryStuart Day, FANNIE HILLMAN & ASSOCIATES. Stellar MLS
- $1,450,0003 bd3 ba2.7k sqft100 S VIRGINIA AVENUE #201, WINTER PARK, FL 32789For SaleMLS ID #O6442678, Tiffany Grindstaff, KELLY PRICE & COMPANY LLC. Stellar MLS
- $1,495,0004 bd2 ba2.6k sqft446 MELROSE AVENUE, WINTER PARK, FL 32789For SaleMLS ID #O6402113, Audra Wilks, PREMIER SOTHEBY'S INTL. REALTY. Stellar MLS
- $1,485,0004 bd4 ba3k sqft1570 PALMER AVENUE, WINTER PARK, FL 32789For SaleMLS ID #O6383529, David Auerbach, PARK TOWN REAL ESTATE LLC. Stellar MLS
- $1,650,0003 bd3 ba2.3k sqft631 LAKE CATHERINE DRIVE, MAITLAND, FL 32751For SaleMLS ID #O6408700, Kelly Price, KELLY PRICE & COMPANY LLC. Stellar MLS
- $1,725,0004 bd4 ba3.7k sqft1840 BRYAN AVENUE, WINTER PARK, FL 32789For SaleMLS ID #O6431360, Patrick Calathes, REAL BROKER, LLC. Stellar MLS
- $1,399,0003 bd3 ba2k sqft150 E READING WAY, WINTER PARK, FL 32789For SaleMLS ID #O6435809, Wendy Williams Crumit, FANNIE HILLMAN & ASSOCIATES. Stellar MLS
