Virtually Staged. Welcome to this charming 3-bedroom, 2.5-bathroom END-UNIT townhome in the desirable Portofino Vista community of St. Cloud! Situated on a CORNER LOT with serene POND VIEWS, this 1,560 sq ft home built in 2007 offers NEW AC for worry-free comfort, NEW KITCHEN CABINETS, and beautiful WOOD-LOOK TILE FLOORING THROUGHOUT (no carpet!). The relaxing PRIMARY SUITE features a SOAKING TUB plus a SEPARATE SHOWER. Enjoy outdoor living with a PAVER DRIVEWAY and PAVER BACK PATIO. The community offers a POOL and CLUBHOUSE for year-round enjoyment. Don't miss this well-maintained townhome at an incredible value!.
For sale
$250,000
3460 ALLEGRA CIRCLE, ST CLOUD, FL 34772
3beds
1,560sqft
Townhouse
Built in 2007
2,047 Square Feet Lot
$-- Zestimate®
$160/sqft
$450/mo HOA
What's special
Soaking tubCorner lotSerene pond viewsSeparate showerPaver back patioNew kitchen cabinetsRelaxing primary suite
- 12 days
- 288
- 34
Likely to sell faster than
Zillow last checked:
Listing updated:
Listed by:
Jessica Polanco 321-443-2442,
MAINFRAME REAL ESTATE 407-513-4257
Source: Stellar MLS,MLS#: O6451205 Originating MLS: Orlando Regional
Facts & features
Interior
Bedrooms & bathrooms
- Bedrooms: 3
- Bathrooms: 3
- Full bathrooms: 2
- 1/2 bathrooms: 1
Primary bedroom
- Features: Walk-In Closet(s)
- Level: Second
Bedroom 2
- Features: Walk-In Closet(s)
- Level: Second
Bedroom 3
- Features: Walk-In Closet(s)
- Level: Second
Kitchen
- Level: First
Living room
- Level: First
Heating
- Central
Cooling
- Central Air
Appliances
- Included: Dishwasher, Dryer, Microwave, Range, Refrigerator, Washer
- Laundry: Inside, Laundry Room
Features
- High Ceilings, Living Room/Dining Room Combo
- Flooring: Ceramic Tile
- Has fireplace: No
- Common walls with other units/homes: Corner Unit,End Unit
Interior area
- Total structure area: 1,781
- Total interior livable area: 1,560 sqft
Video & virtual tour
Property
Parking
- Total spaces: 1
- Parking features: Driveway
- Has attached garage: Yes
- Carport spaces: 1
- Has uncovered spaces: Yes
Features
- Levels: Two
- Stories: 2
- Patio & porch: Patio
- Exterior features: Lighting, Other, Playground, Tennis Court(s)
- Has view: Yes
- View description: Water, Pond
- Has water view: Yes
- Water view: Water,Pond
Lot
- Size: 2,047 Square Feet
- Features: Corner Lot
Details
- Parcel number: 262630061300011980
- Zoning: SR3
- Special conditions: None
Construction
Type & style
- Home type: Townhouse
- Property subtype: Townhouse
Materials
- Stucco
- Foundation: Slab
- Roof: Tile
Condition
- Completed
- New construction: No
- Year built: 2007
Utilities & green energy
- Sewer: Public Sewer
- Water: Public
- Utilities for property: Cable Connected, Other
Community & HOA
Community
- Features: Clubhouse, Gated Community - No Guard, Playground, Pool, Tennis Court(s)
- Pet fee: $0 monthly
- Subdivision: PORTOFINO VISTA
HOA
- Has HOA: Yes
- Amenities included: Clubhouse, Pool
- Services included: Community Pool, Maintenance Grounds, Pool Maintenance
- HOA fee: $450 monthly
- HOA name: Portofino Vista HOA Inc.
- HOA phone: 954-624-4730
Location
- Region: Saint Cloud
Financial & listing details
- Price per square foot: $160/sqft
- Tax assessed value: $214,800
- Annual tax amount: $3,439
- Date on market: 10/20/2026
- Cumulative days on market: 12 days
- Listing terms: Cash,Conventional,FHA,VA Loan
- Ownership: Fee Simple
- Total actual rent: 0
- Road surface type: Asphalt
Estimated market value
Not available
Estimated sales range
Not available
Not available
Price history
| Date | Event | Price |
|---|---|---|
| 10/20/2026 | Listed for sale | $250,000+34.4%$160/sqft |
Source:  Stellar MLS #O6451205 Report a problem | ||
| 2/21/2019 | Sold | $186,000+0.5%$119/sqft |
Source: Public Record Report a problem | ||
| 12/17/2018 | Listed for sale | $185,000+24.2%$119/sqft |
Source: LA ROSA REALTY, LLC #O5752499 Report a problem | ||
| 11/4/2015 | Sold | $149,000$96/sqft |
Source: Public Record Report a problem | ||
Public tax history
| Year | Property taxes | Tax assessment |
|---|---|---|
| 2025 | $3,440 +2.3% | $214,800 -1.9% |
| 2024 | $3,362 +1.9% | $219,000 -3.7% |
| 2023 | $3,300 +2.5% | $227,400 +27.1% |
| 2022 | $3,220 +0.9% | $178,900 +17.5% |
| 2021 | $3,190 +0.7% | $152,200 +5.8% |
| 2020 | $3,169 +12.2% | $143,900 +7.4% |
| 2019 | $2,824 | $134,000 +10.1% |
| 2018 | $2,824 +0.9% | $121,756 +2.1% |
| 2017 | $2,799 +0.5% | $119,252 +2.1% |
| 2016 | $2,785 +1.2% | $116,800 +14.3% |
| 2015 | $2,753 -5.5% | $102,200 +58.9% |
| 2014 | $2,914 | $64,300 +3.5% |
| 2013 | -- | $62,100 +6.2% |
| 2012 | -- | $58,500 -1% |
| 2011 | -- | $59,100 -35.6% |
| 2010 | -- | $91,700 -41.4% |
| 2009 | -- | $156,600 -11.1% |
| 2008 | -- | $176,100 |
Find assessor info on the county website
Monthly payment
Est. payment
Payment breakdown
Explore the cost of this home by adjusting the details. Changes won't be saved.Climate risks
Neighborhood: 34772
Nearby schools
Schools provided by the listing agent
- Elementary: Canoe Creek K-8
- Middle: Canoe Creek K-8
- High: St. Cloud High School
Source: Stellar MLS. This data may not be complete. We recommend contacting the local school district to confirm school assignments for this home.

Similar homes
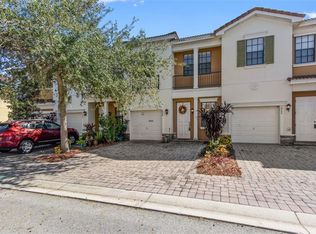
- $295,0003 bd3 ba1.6k sqft4812 RIVERWALK DRIVE, ST CLOUD, FL 34771For Sale
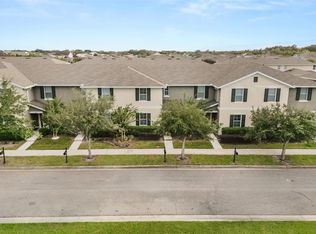
 MLS ID #O6454111, Daniel Araque, KELLER WILLIAMS LEGACY REALTY. Stellar MLS
- $289,9002 bd2 ba1.4k sqft2557 YELLOW BRICK ROAD, ST CLOUD, FL 34772For Sale
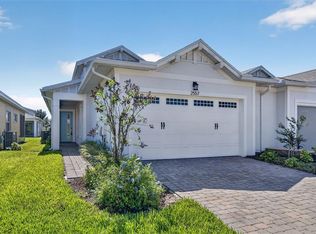 MLS ID #O6450036, Nellie Peralta, KELLER WILLIAMS ADVANTAGE 2 REALTY. Stellar MLS
- $339,9003 bd2 ba1.3k sqft1808 CAYMAN COVE CIR, ST CLOUD, FL 34772For Sale
 MLS ID #S5157863, Gabe Porfilio, MELENTREE REALTY LLC. Stellar MLS
- $274,0002 bd3 ba1.3k sqft4620 CAPITAL BOULEVARD, ST CLOUD, FL 34769For Sale
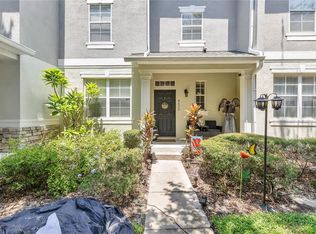 MLS ID #O6435302, Rick Brown, KELLER WILLIAMS ADVANTAGE 2 REALTY. Stellar MLS
- $369,9003 bd2 ba1.6k sqft1796 CAYMAN COVE CIRCLE, ST CLOUD, FL 34772For SaleMLS ID #S5154460, Maria Duque Buenaventura, VESTI LLC. Stellar MLS
- $298,0004 bd3 ba2k sqft3452 BELLISSIMO AVENUE, KISSIMMEE, FL 34746For SaleMLS ID #O6453157, Veronica Figueroa, EXP REALTY LLC. Stellar MLS
- $350,0003 bd2 ba1.8k sqft4202 CRACKER COURT, ST CLOUD, FL 34772For SaleMLS ID #S5153969, Edgar Otero, EXP REALTY LLC. Stellar MLS
- $374,9004 bd2 ba1.8k sqft3809 ENCHANTMENT LANE, ST CLOUD, FL 34772For SaleMLS ID #O6418542, Steven Horner, RE/MAX PRIME PROPERTIES. Stellar MLS
- $293,0003 bd3 ba1.4k sqft7134 FIVE OAKS DR #4B, ST CLOUD, FL 34773For SaleMLS ID #S5152411, Jeanine Corcoran, CORCORAN CONNECT LLC. Stellar MLS
- $230,0003 bd2 ba1.2k sqft3117 SANDY SHORE LN, KISSIMMEE, FL 34743For SaleMLS ID #O6452077, Erica Diaz, HOMEVEST REALTY. Stellar MLS
- $295,0003 bd3 ba1.8k sqft3523 CLAY BRICK RD, ST CLOUD, FL 34773For SaleMLS ID #S5150333, Jeanine Corcoran, CORCORAN CONNECT LLC. Stellar MLS
- $350,0003 bd2 ba1.4k sqft3676 SCARLET OAK DRIVE, ST CLOUD, FL 34772For SaleMLS ID #O6404707, Ray Al Malt, EXP REALTY LLC. Stellar MLS
- $365,0004 bd2 ba1.8k sqft3969 ETERNITY CIRCLE, ST CLOUD, FL 34772For SaleMLS ID #S5154335, Lily Chandler, KELLER WILLIAMS LEGACY REALTY. Stellar MLS
- $375,0004 bd2 ba1.8k sqft4042 ETERNITY CIRCLE, ST CLOUD, FL 34772For SaleMLS ID #S5141166, Adriana Cardenas, WEICHERT REALTORS HALLMARK PRO. Stellar MLS
- $249,9993 bd3 ba1.4k sqft1149 S BEACH CIRCLE, KISSIMMEE, FL 34746For SaleMLS ID #S5123352, James Donovan, TEAM DONOVAN. Stellar MLS
- $299,0002 bd2 ba1.4k sqft2374 DATURA LOOP, ST CLOUD, FL 34772For SaleMLS ID #S5156184, Sherry Feck, WEICHERT REALTORS HALLMARK PRO. Stellar MLS
- $270,0003 bd3 ba1.2k sqft4764 ORMOND BEACH WAY, KISSIMMEE, FL 34746For SaleMLS ID #O6446795, Juan Castro, REDFIN CORPORATION. Stellar MLS
- $289,9003 bd3 ba1.5k sqft359 ARBOR LAKES DRIVE, DAVENPORT, FL 33896For SaleMLS ID #O6453595, Aleksandra Hall, FLORIDA REALTY MARKETPLACE. Stellar MLS
- $330,0003 bd3 ba1.9k sqft2424 VICTORIA FALLS DRIVE, ORLANDO, FL 32824For SaleMLS ID #O6451547, Ken Pozek, REAL BROKER, LLC. Stellar MLS
- $375,0004 bd3 ba2.1k sqft3919 KNOTTY PINE STREET, ST CLOUD, FL 34772For SaleMLS ID #S5156676, Christy Salahuddin, KELLER WILLIAMS LEGACY REALTY. Stellar MLS
