Under contract-accepting backup offers. This well-maintained 3 bedroom, 2 bathroom mobile home is move-in ready and conveniently located near historic St. Augustine and the beaches. The home features luxury waterproof flooring, white kitchen cabinets with stainless steel appliances, granite countertops, quality windows, and a walk-in closets. The AC was replaced in 2019, fully serviced, and is ready to go. The roof was installed in 2022. A whole-house water filtration and water softener system was also recently installed. Outside, enjoy the covered lanai, front porch, small back porch, and fully fenced private backyard. The yard has mature trees and a small orchard with peach, blueberry, guava, avocado, and cherry trees. There is also an outdoor shower with hot and cold water. The property includes a great workshop, storage unit, upgraded 60-amp electrical panel in the garage, additional circuits, and dedicated 50-amp RV shore power. A whole-house 50-amp generator outlet was also added for extra peace of mind during storms. The septic system was serviced and pumped in 2025. The property sits high and dry and has been well cared for. Come take a look and see all this home has to offer!
Accepting backups
Price cut: $8K (10/7)
$291,907
347 ABBEY AVENUE, ST AUGUSTINE, FL 32084
3beds
1,269sqft
Manufactured Home, Single Family Residence
Built in 2008
10,454 Square Feet Lot
$283,600 Zestimate®
$230/sqft
$-- HOA
What's special
Covered lanaiGranite countertopsFront porchQuality windowsSmall back porchLuxury waterproof flooringFully fenced private backyard
- 58 days
- 224
- 16
Zillow last checked:
Listing updated:
Listed by:
Ida Kuzmichova 386-338-8885,
VIRTUAL HOMES REALTY 386-569-5383
Source: Stellar MLS,MLS#: FC321123 Originating MLS: Osceola
Facts & features
Interior
Bedrooms & bathrooms
- Bedrooms: 3
- Bathrooms: 2
- Full bathrooms: 2
Primary bedroom
- Features: Walk-In Closet(s)
- Level: First
Family room
- Level: First
Kitchen
- Level: First
Heating
- Central, Electric, Heat Pump
Cooling
- Central Air
Appliances
- Included: Dryer, Microwave, Range, Refrigerator, Washer, Water Filtration System, Water Softener
- Laundry: Inside
Features
- Ceiling Fan(s), Open Floorplan, Solid Surface Counters, Thermostat, Walk-In Closet(s)
- Flooring: Carpet, Luxury Vinyl
- Doors: Outdoor Shower
- Has fireplace: No
Interior area
- Total structure area: 1,269
- Total interior livable area: 1,269 sqft
Video & virtual tour
Property
Parking
- Parking features: Driveway
- Has uncovered spaces: Yes
Features
- Levels: One
- Stories: 1
- Patio & porch: Covered, Porch
- Exterior features: Outdoor Shower, Private Entrance, Private Mailbox, Private Yard, Storage
- Fencing: Fenced
Lot
- Size: 10,454 Square Feet
Details
- Parcel number: 0937100040
- Zoning: RS-3
- Special conditions: None
Construction
Type & style
- Home type: MobileManufactured
- Property subtype: Manufactured Home, Single Family Residence
Materials
- HardiPlank Type
- Foundation: Crawlspace
- Roof: Metal
Condition
- New construction: No
- Year built: 2008
Utilities & green energy
- Sewer: Septic Tank
- Water: Public
- Utilities for property: Electricity Connected, Sewer Connected, Water Connected
Community & HOA
Community
- Pet fee: $0 monthly
- Subdivision: HOPKINS SUB
HOA
- Has HOA: No
Location
- Region: Saint Augustine
Financial & listing details
- Price per square foot: $230/sqft
- Tax assessed value: $221,337
- Annual tax amount: $2,994
- Date on market: 9/5/2026
- Cumulative days on market: 58 days
- Listing terms: Cash,Conventional
- Ownership: Fee Simple
- Total actual rent: 0
- Electric utility on property: Yes
- Road surface type: Paved
- Body type: Double Wide
Estimated market value
$283,600
$269,000 - $298,000
Not available
Price history
| Date | Event | Price |
|---|---|---|
| 10/7/2026 | Price change | $291,907-2.7%$230/sqft |
Source:  Stellar MLS #FC321123 Report a problem | ||
| 9/5/2026 | Listed for sale | $299,907+0%$236/sqft |
Source: Stellar MLS #FC321123 Report a problem | ||
| 7/24/2024 | Listing removed | $299,900$236/sqft |
Source:  realMLS #2037476 Report a problem | ||
| 7/24/2024 | Price change | $299,900-3.2%$236/sqft |
Source: realMLS #2037476 Report a problem | ||
| 7/22/2024 | Pending sale | $309,900$244/sqft |
Source: realMLS #2037476 Report a problem | ||
| 7/8/2024 | Listed for sale | $309,900+6.9%$244/sqft |
Source: Stellar MLS #FC301950 Report a problem | ||
| 1/17/2024 | Sold | $290,000-3.3%$229/sqft |
Source:  St Augustine St Johns County BOR #237258 Report a problem | ||
| 1/3/2024 | Contingent | $299,900$236/sqft |
Source: St Augustine St Johns County BOR #237258 Report a problem | ||
| 11/16/2023 | Listed for sale | $299,900+3.4%$236/sqft |
Source: St Augustine St Johns County BOR #237258 Report a problem | ||
| 2/10/2023 | Listing removed | -- |
Source: realMLS #1199648 Report a problem | ||
| 12/9/2022 | Contingent | $289,900$228/sqft |
Source: St Augustine St Johns County BOR #228269 Report a problem | ||
| 12/8/2022 | Pending sale | $289,900$228/sqft |
Source: realMLS #1199648 Report a problem | ||
| 12/1/2022 | Listed for sale | $289,900$228/sqft |
Source: St Augustine St Johns County BOR #228269 Report a problem | ||
| 11/28/2022 | Contingent | $289,900$228/sqft |
Source: St Augustine St Johns County BOR #228269 Report a problem | ||
| 11/28/2022 | Pending sale | $289,900$228/sqft |
Source: realMLS #1199648 Report a problem | ||
| 11/6/2022 | Listed for sale | $289,900+233.2%$228/sqft |
Source: St Augustine St Johns County BOR #228269 Report a problem | ||
| 10/21/2013 | Sold | $87,000-11.1%$69/sqft |
Source: Public Record Report a problem | ||
| 6/21/2013 | Listed for sale | $97,900$77/sqft |
Source: Watson Realty Corp Report a problem | ||
Public tax history
| Year | Property taxes | Tax assessment |
|---|---|---|
| 2025 | $2,994 +426.9% | $221,337 +161.6% |
| 2024 | $568 +4.2% | $84,613 +3% |
| 2023 | $545 +4.9% | $82,149 +3% |
| 2022 | $520 +2.3% | $79,756 +3% |
| 2021 | $508 +1.3% | $77,433 +1.4% |
| 2020 | $501 -0.1% | $76,364 +2.3% |
| 2019 | $502 | $74,647 +1.9% |
| 2018 | $502 -0.4% | $73,255 +2.1% |
| 2017 | $504 | $71,748 -0.9% |
| 2016 | $504 -1.1% | $72,380 +3.9% |
| 2015 | $509 -2.9% | $69,650 +2.4% |
| 2014 | $525 | $68,040 +7.7% |
| 2013 | -- | $63,160 -1.5% |
| 2012 | -- | $64,097 -9.1% |
| 2011 | -- | $70,494 |
Find assessor info on the county website
Monthly payment
Climate risks
Neighborhood: 32084


Similar homes
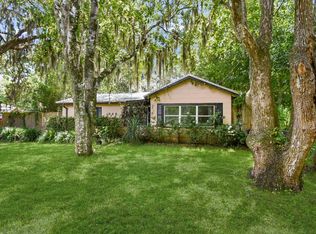
- $279,0003 bd2 ba1.2k sqft2204 Whippoorwill Dr, Saint Augustine, FL 32084For Sale
 MLS ID #264614, Tanya Liebal, Century 21 St Augustine Properties. St Augustine St Johns County BOR
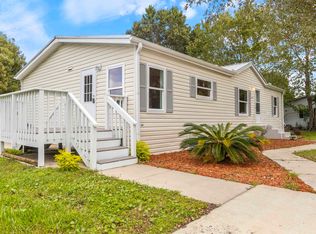
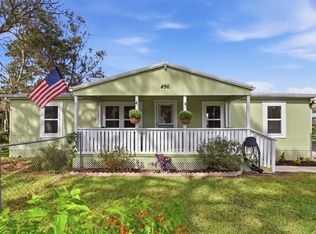
- $249,0003 bd2 ba1k sqft496 Ravenswood Dr, Saint Augustine, FL 32084For Sale
 MLS ID #264601, Noah Bailey, Keller Williams Realty Atlantic Partners St Augustine. St Augustine St Johns County BOR
- $220,0003 bd2 ba1.2k sqft2781 Schaller Rd, Saint Augustine, FL 32084For Sale
 MLS ID #263389, Eliza May, DJ & Lindsey Real Estate. St Augustine St Johns County BOR
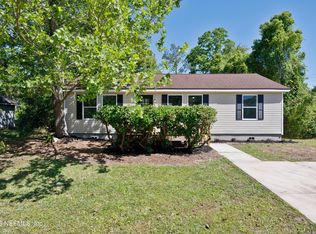
- $279,9003 bd2 ba1.1k sqft900 HELEN Street, St. Augustine, FL 32084For Sale
 MLS ID #2168327, CHETAN PATEL. realMLS
- $315,0003 bd2 ba1.1k sqft78 PEARL STREET, ST AUGUSTINE, FL 32084For Sale
 MLS ID #FC321386, Robert Cozzone, KOKOMO REALTY LLC. Stellar MLS
