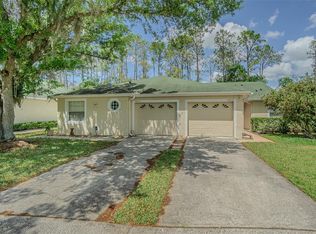
Enjoy maintenance-free living in the desirable golf course community of Lake Bernadette. This home features 3 bedrooms, 2 bathrooms, and a 2-car garage. The spacious open-concept layout and high ceilings create a bright, welcoming atmosphere that is perfect for both entertaining and everyday living. The generously sized kitchen offers natural light, plenty of cabinet space, and a large pantry. For added convenience, the home also includes an interior laundry room. The primary suite features two spacious walk-in closets and an en-suite bathroom with dual sinks and a walk-in shower. The two additional bedrooms share a hallway bathroom, complete with an adjacent linen closet for extra storage. Step outside to the large lanai, the perfect place to unwind while enjoying peaceful views of the surrounding conservation area. Lake Bernadette offers a variety of amenities, including two swimming pools, tennis and basketball courts, a fitness center, and a clubhouse. The property is conveniently located near shopping, dining, and everyday essentials. Experience the comfort of maintenance-free living in this beautiful community!
For sale
$275,000
34825 DOUBLE EAGLE COURT, ZEPHYRHILLS, FL 33541
3beds
1,506sqft
Villa
Built in 1998
4,237 Square Feet Lot
$269,600 Zestimate®
$183/sqft
$223/mo HOA
What's special
Large lanaiLarge pantryBright welcoming atmosphereHigh ceilingsSpacious open-concept layoutGenerously sized kitchenWalk-in shower
- 33 days
- 620
- 36
Zillow last checked:
Listing updated:
Listed by:
Alexandra Alvarez 813-701-4450,
DALTON WADE INC 888-668-8283,
Vioma Lorenzo 813-841-8049,
DALTON WADE INC
Source: Stellar MLS,MLS#: TB8552540 Originating MLS: Suncoast Tampa
Facts & features
Interior
Bedrooms & bathrooms
- Bedrooms: 3
- Bathrooms: 2
- Full bathrooms: 2
Primary bedroom
- Features: Walk-In Closet(s)
- Level: First
- Area: 204 Square Feet
- Dimensions: 17x12
Bedroom 2
- Features: Built-in Closet
- Level: First
- Area: 110 Square Feet
- Dimensions: 11x10
Bedroom 3
- Features: Built-in Closet
- Level: First
- Area: 110 Square Feet
- Dimensions: 10x11
Kitchen
- Level: First
- Area: 165 Square Feet
- Dimensions: 11x15
Living room
- Level: First
- Area: 285 Square Feet
- Dimensions: 19x15
Heating
- Central
Cooling
- Central Air
Appliances
- Included: Dishwasher, Dryer, Electric Water Heater, Microwave, Range, Washer
- Laundry: Inside
Features
- Ceiling Fan(s), Eating Space In Kitchen, Living Room/Dining Room Combo, Open Floorplan, Primary Bedroom Main Floor, Walk-In Closet(s)
- Flooring: Ceramic Tile
- Doors: French Doors, Sliding Doors
- Has fireplace: No
Interior area
- Total structure area: 2,168
- Total interior livable area: 1,506 sqft
Video & virtual tour
Property
Parking
- Total spaces: 2
- Parking features: Garage - Attached
- Attached garage spaces: 2
Features
- Levels: One
- Stories: 1
- Has view: Yes
- View description: Trees/Woods
Lot
- Size: 4,237 Square Feet
Details
- Parcel number: 0726210030000000180
- Zoning: MPUD
- Special conditions: None
Construction
Type & style
- Home type: SingleFamily
- Property subtype: Villa
Materials
- Block
- Foundation: Slab
- Roof: Shingle
Condition
- New construction: No
- Year built: 1998
Utilities & green energy
- Sewer: Public Sewer
- Water: Public
- Utilities for property: Electricity Available, Street Lights, Water Connected
Community & HOA
Community
- Features: Deed Restrictions, Fitness Center, Golf, Playground, Pool, Sidewalks
- Pet fee: $0 monthly
- Subdivision: LAKE BERNADETTE 06
HOA
- Has HOA: Yes
- Services included: Community Pool, Maintenance Grounds
- HOA fee: $223 monthly
- HOA name: Beverly Gedney
- HOA phone: 813-936-4117
- Second HOA name: Lake Bernadette
Location
- Region: Zephyrhills
Financial & listing details
- Price per square foot: $183/sqft
- Tax assessed value: $259,895
- Annual tax amount: $5,553
- Date on market: 9/27/2026
- Cumulative days on market: 33 days
- Listing terms: Cash,Conventional,FHA
- Ownership: Fee Simple
- Total actual rent: 0
- Electric utility on property: Yes
- Road surface type: Asphalt
Estimated market value
$269,600
$256,000 - $283,000
$2,087/mo
Price history
| Date | Event | Price |
|---|---|---|
| 9/27/2026 | Listed for sale | $275,000+0.9%$183/sqft |
Source:  Stellar MLS #TB8552540 Report a problem | ||
| 4/29/2022 | Sold | $272,500-2.7%$181/sqft |
Source: Public Record Report a problem | ||
| 3/14/2022 | Pending sale | $280,000$186/sqft |
Source: Stellar MLS #T3354130 Report a problem | ||
| 3/10/2022 | Listed for sale | $280,000$186/sqft |
Source: Stellar MLS #T3354130 Report a problem | ||
| 2/13/2022 | Pending sale | $280,000$186/sqft |
Source: Stellar MLS #T3354130 Report a problem | ||
| 2/12/2022 | Listed for sale | $280,000+101.4%$186/sqft |
Source: Stellar MLS #T3354130 Report a problem | ||
| 2/3/2016 | Sold | $139,000-2.5%$92/sqft |
Source: Public Record Report a problem | ||
| 7/26/2015 | Listed for sale | $142,500-4.9%$95/sqft |
Source: FITZ REAL ESTATE SERVICES #T2770350 Report a problem | ||
| 11/4/2008 | Listing removed | $149,900$100/sqft |
Source: Prudential Real Estate #T2311571 Report a problem | ||
| 10/26/2008 | Price change | $149,900-2.6%$100/sqft |
Source: Prudential Real Estate #T2311571 Report a problem | ||
| 9/17/2008 | Price change | $153,900-7.2%$102/sqft |
Source: Prudential Real Estate #T2311571 Report a problem | ||
| 8/31/2008 | Price change | $165,900-7.8%$110/sqft |
Source: Prudential Real Estate #T2311571 Report a problem | ||
| 7/12/2008 | Price change | $179,900-4.1%$119/sqft |
Source: Prudential Real Estate #T2311571 Report a problem | ||
| 5/17/2008 | Listed for sale | $187,500+52.4%$125/sqft |
Source: Visual Tour #T2311571 Report a problem | ||
| 1/22/2004 | Sold | $123,000+24.6%$82/sqft |
Source: Public Record Report a problem | ||
| 11/6/1998 | Sold | $98,700$66/sqft |
Source: Public Record Report a problem | ||
Public tax history
| Year | Property taxes | Tax assessment |
|---|---|---|
| 2025 | $5,554 +1.8% | $259,895 +2.9% |
| 2024 | $5,456 +5% | $252,628 +6.4% |
| 2023 | $5,198 +98.7% | $237,402 +12.8% |
| 2022 | $2,615 +1.6% | $210,384 +61.9% |
| 2021 | $2,575 +1.2% | $129,970 +1.4% |
| 2020 | $2,543 -1.1% | $128,180 +2.3% |
| 2019 | $2,572 | $125,300 +1.9% |
| 2018 | $2,572 +1% | $122,969 +2.1% |
| 2017 | $2,546 -1.1% | $120,440 +10.7% |
| 2016 | $2,575 -6.6% | $108,798 +9.2% |
| 2015 | $2,757 | $99,640 +3.7% |
| 2014 | $2,757 | $96,047 +24.9% |
| 2013 | -- | $76,920 -0.6% |
| 2012 | -- | $77,407 -21.8% |
| 2011 | -- | $99,007 -0.2% |
| 2010 | -- | $99,209 -13.9% |
| 2009 | -- | $115,195 -22.7% |
| 2008 | -- | $148,980 +5.3% |
| 2007 | -- | $141,480 +4% |
| 2006 | -- | $136,083 +15.3% |
| 2005 | -- | $118,072 +18.7% |
| 2004 | -- | $99,496 +2.5% |
| 2003 | -- | $97,065 -0.2% |
| 2002 | -- | $97,241 +10.2% |
| 2000 | -- | $88,238 |
| 1999 | -- | $88,238 |
Find assessor info on the county website
Monthly payment
Est. payment
Payment breakdown
Explore the cost of this home by adjusting the details. Changes won't be saved.Climate risks
Neighborhood: 33541
Nearby schools
Schools provided by the listing agent
- Elementary: New River Elementary
- Middle: Raymond B Stewart Middle-PO
- High: Zephryhills High School-PO
Source: Stellar MLS. This data may not be complete. We recommend contacting the local school district to confirm school assignments for this home.
- $263,9003 bd2 ba1.5k sqft34829 Double Eagle Ct, Zephyrhills, FL 33541Off Market
- $259,5003 bd2 ba1.5k sqft34821 Double Eagle Ct, Zephyrhills, FL 33541Off Market
- $245,0003 bd2 ba1.3k sqft34833 Double Eagle Ct, Zephyrhills, FL 33541Sold
- $247,7002 bd2 ba1.5k sqft34817 Double Eagle Ct, Zephyrhills, FL 33541Off Market

Similar homes
- $310,0004 bd2 ba1.9k sqft6645 WAGON TRAIL STREET, ZEPHYRHILLS, FL 33541For Sale

 MLS ID #TB8549284, Johanna Diaz, RE/MAX ALLIANCE GROUP. Stellar MLS
- $225,0003 bd3 ba1.7k sqft34842 TEEVIEW LANE, ZEPHYRHILLS, FL 33541For Sale
 MLS ID #TB8523262, Judy Soule, RE/MAX ALLIANCE GROUP. Stellar MLS
- $214,9002 bd3 ba1.7k sqft34906 TEEVIEW LANE, ZEPHYRHILLS, FL 33541For Sale
 MLS ID #TB8547763, Hayley Avellaneda, DALTON WADE INC. Stellar MLS
- $329,0003 bd2 ba1.5k sqft6917 GIDEON CIRCLE, ZEPHYRHILLS, FL 33541For Sale
 MLS ID #TB8522940, AnaMaria Palermo, PALERMO REAL ESTATE PROF. INC.. Stellar MLS
- $289,0003 bd2 ba1.3k sqft6817 ARAMON COURT, WESLEY CHAPEL, FL 33545For SaleMLS ID #TB8544099, Ashley Atkins Grogan, LPT REALTY, LLC. Stellar MLS
- $204,9002 bd3 ba1.7k sqft34928 TEEVIEW LANE, ZEPHYRHILLS, FL 33541For SaleMLS ID #TB8540358, Tony Baroni, KELLER WILLIAMS SUBURBAN TAMPA. Stellar MLS
- $315,0004 bd2 ba1.5k sqft6977 ABBYWOOD LANE, ZEPHYRHILLS, FL 33541For SaleMLS ID #W7878946, Karen Bailey, PA, FUTURE HOME REALTY. Stellar MLS
- $309,9993 bd2 ba1.5k sqft7460 STONEBROOK CIRCLE, WESLEY CHAPEL, FL 33545For SaleMLS ID #TB8537605, Ami Rivera, SMITH & ASSOCIATES REAL ESTATE. Stellar MLS
- $394,9004 bd3 ba1.9k sqft35683 BUTTONWEED TRAIL, ZEPHYRHILLS, FL 33541For SaleMLS ID #TB8558362, Erica Shireman, KELLER WILLIAMS TAMPA CENTRAL. Stellar MLS
- $320,0004 bd2 ba1.7k sqft6436 PEBBLEBROOKE WAY, ZEPHYRHILLS, FL 33541For SaleMLS ID #TB8486348, Chris Sakamoto, MARK SPAIN REAL ESTATE. Stellar MLS
- $325,0003 bd2 ba1.1k sqft30516 BIRDHOUSE DRIVE, WESLEY CHAPEL, FL 33545For SaleMLS ID #TB8545390, Jason Catalanotto, LPT REALTY, LLC. Stellar MLS
- $350,0003 bd2 ba1.6k sqft5942 13TH STREET, ZEPHYRHILLS, FL 33542For SaleMLS ID #TB8482476, Bob Hodge, COLDWELL BANKER REALTY. Stellar MLS
- $345,0003 bd2 ba1.3k sqft38912 CARR DRIVE, ZEPHYRHILLS, FL 33540For SaleMLS ID #TB8511686, mazen Daoud, CHARLES RUTENBERG REALTY INC. Stellar MLS
- $279,9002 bd2 ba1.5k sqft19126 WHITE WING PLACE, TAMPA, FL 33647For SaleMLS ID #TB8545625, Souzan Mawajdeh, CENTURY 21 CIRCLE. Stellar MLS
- $310,0002 bd2 ba1.3k sqft1902 ECHO POND PLACE, WESLEY CHAPEL, FL 33543For SaleMLS ID #TB8506413, David Stich, PROMPT REALTY GROUP LLC. Stellar MLS
- $355,0002 bd2 ba1.6k sqft31441 CANNON RUSH DRIVE, SAN ANTONIO, FL 33576For SaleMLS ID #TB8556720, Jared Rutherford, KELLER WILLIAMS TAMPA PROPERTIES. Stellar MLS
- $275,0003 bd3 ba1.7k sqft10844 DRAGONWOOD DRIVE, TAMPA, FL 33647For SaleMLS ID #TB8525664, Janet Medrano, ELEVATED REALTY. Stellar MLS
- $295,0003 bd2 ba1.7k sqft7524 JESSAMINE DRIVE, LAKELAND, FL 33810AuctionMLS ID #TB8543307, Angie Blackman, KELLER WILLIAMS TAMPA PROPERTIES. Stellar MLS
- $249,0003 bd3 ba1.5k sqft30211 SWINFORD LANE, WESLEY CHAPEL, FL 33543For SaleMLS ID #TB8537720, Kendra Wilson, BHHS FLORIDA PROPERTIES GROUP. Stellar MLS
- $310,0003 bd3 ba1.6k sqft33046 MAJOR OAK DRIVE, WESLEY CHAPEL, FL 33545For SaleMLS ID #TB8522225, BRITNEY HAGIN, ELEVATED REALTY. Stellar MLS
