Discover peaceful waterfront living in this beautifully furnished 2-bedroom. 2-bath home located directly on the canal in the highly desirable Eustis Country Club community. This is the Florida lifestyle at its best- relaxing, scenic, and steps from everything you need. Inside, the home offers a bright, open layout with fully furnished interior, move in ready Stainless steel appliances, walk in shower plus tub, shower combo. Sunroom perfect for morning coffee or evening breezes Carport for covered parking. Storage shed for tools, hobbies, or seasonal items. You will love the unbeatable location, just a short walk to the pool, clubhouse, and community amenities. Enjoy social activities, quiet waterfront views, or simply unwind in your own private space. Lot rent is $509 a month.
For sale
$80,900
35 Cocos Plumosa Dr, Eustis, FL 32726
2beds
960sqft
Manufactured Home
Built in 1970
-- sqft lot
$-- Zestimate®
$84/sqft
$-- HOA
What's special
Waterfront livingFully furnished interiorCarport for covered parkingBright open layoutQuiet waterfront views
- 134 days
- 53
- 0
Zillow last checked:
Listing updated:
Listed by:
Shelly Shippam 954-534-3869,
Four Star Homes, Inc.
Source: My State MLS,MLS#: 11798670
Facts & features
Interior
Bedrooms & bathrooms
- Bedrooms: 2
- Bathrooms: 2
- Full bathrooms: 2
Basement
- Area: 0
Heating
- Has Heating (Unspecified Type)
Cooling
- Central
Appliances
- Included: Dryer, Refrigerator, Oven, Washer
Features
- Has basement: No
- Number of fireplaces: 1
- Furnished: Yes
Interior area
- Total structure area: 960
- Total interior livable area: 960 sqft
- Finished area above ground: 960
Property
Features
- Patio & porch: Patio
Details
- Parcel number: 021926100000003500
- On leased land: Yes
- Lease amount: $509
Construction
Type & style
- Home type: MobileManufactured
- Property subtype: Manufactured Home
Condition
- New construction: No
- Year built: 1970
Utilities & green energy
- Electric: Amps(0)
Community & HOA
Community
- Features: Pool, 55 and Over, Clubhouse
- Senior community: Yes
- Subdivision: Country Club Manor-Lake Trout
HOA
- Has HOA: No
- Amenities included: Pool, 55 and Over, Clubhouse
Location
- Region: Eustis
Financial & listing details
- Price per square foot: $84/sqft
- Tax assessed value: $29,500
- Annual tax amount: $547
- Date on market: 6/19/2026
- Date available: 06/01/2026
- Listing agreement: Exclusive
Estimated market value
Not available
Estimated sales range
Not available
Not available
Price history
| Date | Event | Price |
|---|---|---|
| 7/7/2026 | Price change | $80,900-8%$84/sqft |
Source: My State MLS #11798670 Report a problem | ||
| 6/19/2026 | Listed for sale | $87,900$92/sqft |
Source: My State MLS #11798670 Report a problem | ||
| 6/19/2026 | Listing removed | $87,900$92/sqft |
Source: NY State MLS #11798670 Report a problem | ||
| 6/1/2026 | Listed for sale | $87,900$92/sqft |
Source: NY State MLS #11798670 Report a problem | ||
Public tax history
| Year | Property taxes | Tax assessment |
|---|---|---|
| 2025 | $547 +4.9% | $26,680 +10% |
| 2024 | $522 +7% | $24,260 +10% |
| 2023 | $487 +19% | $22,060 +10% |
| 2022 | $410 +0.5% | $20,060 |
| 2021 | $408 -0.2% | $20,060 +7.3% |
| 2020 | $408 +10.9% | $18,700 +10% |
| 2019 | $368 +1.3% | $17,000 |
| 2018 | $363 | $17,000 |
| 2017 | $363 +0.2% | $17,000 |
| 2016 | $363 +5.2% | $17,000 +22% |
| 2015 | $345 +10.4% | $13,940 |
| 2014 | $312 +3.5% | $13,940 |
| 2013 | $302 +3.4% | $13,940 |
| 2012 | $292 +2.4% | $13,940 |
| 2011 | $285 -33.3% | $13,940 -34.4% |
| 2010 | $427 +3% | $21,250 |
| 2009 | $415 -24.3% | $21,250 -26% |
| 2008 | $548 +9.8% | $28,700 +11.9% |
| 2007 | $499 +9.7% | $25,650 +20.4% |
| 2006 | $455 +15.1% | $21,300 +18.3% |
| 2005 | $395 -0.3% | $18,000 |
| 2004 | $396 +14.2% | -- |
| 2003 | $347 -0.1% | $15,600 |
| 2002 | $347 +4.6% | $15,600 |
| 2001 | $332 -1% | $15,600 |
| 2000 | $336 | $15,600 |
Find assessor info on the county website
Monthly payment
Climate risks
Neighborhood: 32726
Nearby schools
Schools provided by the listing agent
- District: 000000
Source: My State MLS. This data may not be complete. We recommend contacting the local school district to confirm school assignments for this home.


Similar homes
- $77,5002 bd2 ba1.2k sqft112 PALM DRIVE #B, EUSTIS, FL 32726For Sale
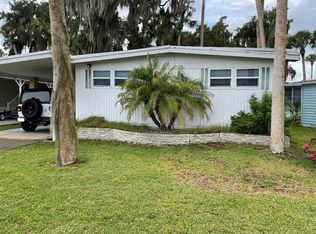
 MLS ID #G5114121, Jann Knight, E-DIRECT REALTY, LLC. Stellar MLS
- $84,5002 bd2 ba960 sqft162 WOODMERE DRIVE #A, EUSTIS, FL 32726For Sale
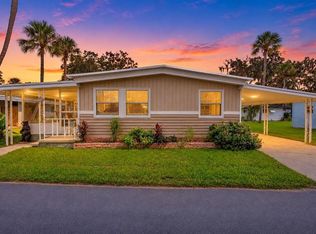 MLS ID #G5118225, Courtney Doss, DOWN HOME REALTY, LLLP. Stellar MLS
- $109,9992 bd2 ba1.1k sqft252 PINEWOOD DRIVE, EUSTIS, FL 32726For Sale
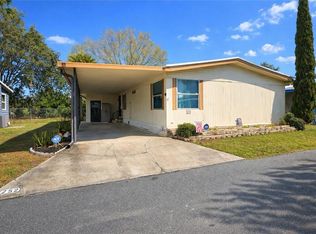 MLS ID #G5108401, Darwin Brascomb, RIGHT REALTY CONNECTION, INC.. Stellar MLS
- $84,9002 bd2 ba1.2k sqft2255 Grand Traverse Cir, Grand Island, FL 32735For Sale
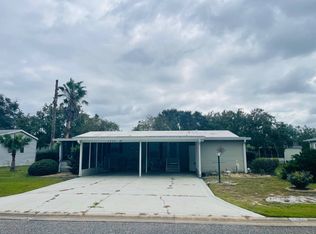 MLS ID #12047384, John Stiller, Right Realty Connection INC. My State MLS
- $88,5002 bd2 ba828 sqft212 PARADISE S, LEESBURG, FL 34788For SaleMLS ID #G5103348, Charles Swain, LPT REALTY, LLC. Stellar MLS
- $80,0002 bd2 ba1k sqft355 HAWTHORNE BOULEVARD, LEESBURG, FL 34748For SaleMLS ID #G5118769, Maria Crisostomo, HAWTHORNE RESIDENTS COOPERATIVE ASSOCIATION INC.. Stellar MLS
